Discover sophisticated condominium living at 2311 Ivy DR, ANDERSON, IN, USA. Built in 2000, this attractive 1377 sq ft property offers a single-story ranch style, presenting a lifestyle of ease and comfort. The heart of the home, the kitchen, is designed for both culinary exploration and casual gatherings, featuring a practical peninsula that offers additional counter space and an inviting area for informal dining. Adjacent, the living room provides a welcoming atmosphere, perfect for quiet evenings or entertaining guests. For personal retreat, the property includes two well-proportioned bedrooms. The two full bathrooms are thoughtfully appointed, with one featuring a walk-in shower for a spa-like experience. There is also an amazing 4 seasons room just outside the living room. Additional conveniences include a dedicated laundry room, simplifying daily chores, and an attached garage, providing secure parking and extra storage. Experience the harmonious blend of comfort and convenience this property offers; schedule your private viewing today.
Active
$234,900
2311 Ivy Dr, Anderson, IN 46011
2beds
1,420sqft
Residential, Condominium
Built in 2000
-- sqft lot
$-- Zestimate®
$165/sqft
$130/mo HOA
What's special
Two well-proportioned bedrooms
- 12 days
- 166
- 5
Zillow last checked:
Listing updated:
Listed by:
Marty Dulworth marty@martydulworth.com,
RE/MAX Real Estate Solutions
Source: MIBOR as distributed by MLS GRID,MLS#: 22127939
Facts & features
Interior
Bedrooms & bathrooms
- Bedrooms: 2
- Bathrooms: 2
- Full bathrooms: 2
- Main level bathrooms: 2
- Main level bedrooms: 2
Primary bedroom
- Level: Main
- Area: 180 Square Feet
- Dimensions: 15x12
Bedroom 2
- Level: Main
- Area: 132 Square Feet
- Dimensions: 12x11
Kitchen
- Level: Main
- Area: 144 Square Feet
- Dimensions: 12x12
Laundry
- Level: Main
- Area: 99 Square Feet
- Dimensions: 11x9
Living room
- Level: Main
- Area: 448 Square Feet
- Dimensions: 28x16
Heating
- Forced Air
Cooling
- Central Air
Appliances
- Included: Dishwasher, Dryer, Microwave, Gas Oven, Refrigerator, Washer, Water Heater, Water Softener Owned
Features
- Attic Pull Down Stairs, Eat-in Kitchen
- Has basement: No
- Attic: Pull Down Stairs
- Common walls with other units/homes: 1 Common Wall
Interior area
- Total structure area: 1,420
- Total interior livable area: 1,420 sqft
Video & virtual tour
Property
Parking
- Total spaces: 2
- Parking features: Attached
- Attached garage spaces: 2
Features
- Levels: One
- Stories: 1
- Entry location: Building Private Entry,Free Standing,Ground Level
Lot
- Size: 8,276 Square Feet
Details
- Parcel number: 481116400158000005
- Horse amenities: None
Construction
Type & style
- Home type: Condo
- Architectural style: Rustic
- Property subtype: Residential, Condominium
- Attached to another structure: Yes
Materials
- Wood Brick
- Foundation: Slab
Condition
- New construction: No
- Year built: 2000
Utilities & green energy
- Water: Public
Community & HOA
Community
- Subdivision: South Edgewood Village
HOA
- Has HOA: Yes
- HOA fee: $390 quarterly
Location
- Region: Anderson
Financial & listing details
- Price per square foot: $165/sqft
- Tax assessed value: $166,800
- Annual tax amount: $1,670
- Date on market: 9/24/2026
- Cumulative days on market: 14 days
Estimated market value
Not available
Estimated sales range
Not available
Not available
Price history
| Date | Event | Price |
|---|---|---|
| 9/24/2026 | Listed for sale | $234,900+156.7%$165/sqft |
Source:  MIBOR as distributed by MLS GRID #22127939 Report a problem MIBOR as distributed by MLS GRID #22127939 Report a problem | ||
| 8/5/2013 | Sold | $91,500-1.6%$64/sqft |
Source: MIBOR as distributed by MLS GRID #21223975 Report a problem | ||
| 6/5/2013 | Price change | $92,999+2.2%$65/sqft |
Source: Anderson #21223975 Report a problem | ||
| 5/26/2013 | Price change | $90,999-9%$64/sqft |
Source: Anderson #21223975 Report a problem | ||
| 4/4/2013 | Listed for sale | $99,999+25%$70/sqft |
Source: Carpenter Realtors #21223975 Report a problem | ||
| 9/4/2012 | Sold | $80,000$56/sqft |
Source: Agent Provided Report a problem | ||
Public tax history
| Year | Property taxes | Tax assessment |
|---|---|---|
| 2025 | $1,644 +9.2% | $166,800 +11.1% |
| 2024 | $1,506 -0.7% | $150,200 +9% |
| 2023 | $1,516 +8.6% | $137,800 -0.1% |
| 2022 | $1,396 +2.7% | $138,000 +8.7% |
| 2021 | $1,359 +0.3% | $127,000 +2.8% |
| 2020 | $1,355 +5.4% | $123,500 +0.4% |
| 2019 | $1,286 +11.6% | $123,000 +7.8% |
| 2018 | $1,152 +4.3% | $114,100 +0.4% |
| 2017 | $1,105 +0.4% | $113,600 +4.3% |
| 2016 | $1,100 +0.8% | $108,900 -0.2% |
| 2014 | $1,091 +0.6% | $109,100 +0.6% |
| 2013 | $1,084 +7.7% | $108,400 +2.2% |
| 2012 | $1,006 | $106,100 +0.2% |
| 2011 | -- | $105,900 |
| 2010 | $2,118 -31.9% | $105,900 +2.2% |
| 2009 | $3,108 | $103,600 -9.5% |
| 2006 | -- | $114,500 +9.4% |
| 2005 | -- | $104,700 |
Find assessor info on the county website
Monthly payment
Est. payment
Payment breakdown
Explore the cost of this home by adjusting the details. Changes won't be saved.Climate risks
Neighborhood: 46011
Nearby schools
Schools provided by the listing agent
- Middle: Highland Middle School
Source: MIBOR as distributed by MLS GRID. This data may not be complete. We recommend contacting the local school district to confirm school assignments for this home.


Similar homes
- $230,0002 bd2 ba1.3k sqft3427 Village Dr, Anderson, IN 46011Active
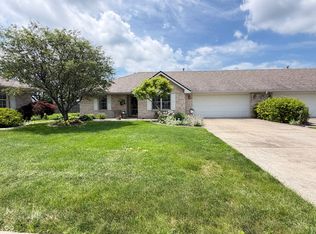 MLS ID #22111158, Brian Hodges, Hodges Realty, LLC. MIBOR as distributed by MLS GRID
 - $219,0002 bd2 ba1.2k sqft3419 Village Dr, Anderson, IN 46011Active
 MLS ID #22112376, Candy Bair, RE/MAX Real Estate Solutions. MIBOR as distributed by MLS GRID
 - $230,0003 bd2 ba1.7k sqft2020 S Winding Way, Anderson, IN 46011Active
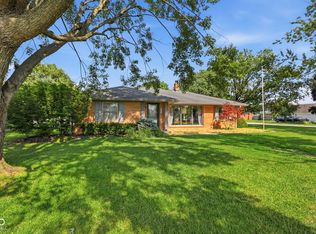 MLS ID #22114617, Shannon Plumer, F.C. Tucker Company. MIBOR as distributed by MLS GRID
 - $239,9003 bd2 ba1.6k sqft815 Longfellow Rd, Anderson, IN 46011Active
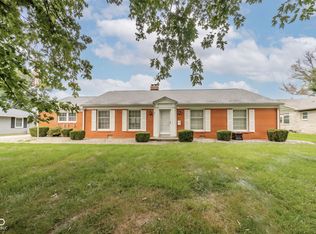 MLS ID #22126743, Edwinia Thanas, F.C. Tucker/Prosperity. MIBOR as distributed by MLS GRID
