Step into timeless elegance with this stunning Spanish Colonial Revival home, rich in architectural character and distinctive details throughout. A beautiful courtyard featuring a wall fountain and dedicated pond space creates a welcoming first impression, while the classic terracotta tile roof, graceful arched doorways and windows, and intricate wrought-iron fixtures and accents capture the charm of traditional Spanish architecture. The stained-glass double doors offer a striking entrance into a home filled with warmth and character! Inside, bold patterned tile stretches the length of the foyer and main hallway, setting the tone for the home's unique style. The spacious living and dining areas feature vaulted ceilings and a beautiful fireplace, creating an inviting space for gathering and entertaining. Three generously sized bedrooms offer abundant closet storage, complemented by three full bathrooms on the main level and an additional full bathroom in the basement. The mostly finished basement provides even more versatile living space, complete with a second full-size fireplace. Additional features include an updated HVAC and appliances, a sunroom with access to a covered side porch, and a large front yard situated in a cul-de-sac. The backyard features a storage shed, while the included generator provides added peace of mind in inclement weather. The attached garage offers a third bay, thoughtfully equipped for a workshop. A rare opportunity to own a home where timeless architecture, distinctive craftsmanship, and functional updates come together beautifully!
Active
$289,500
1619 Foxhill Ct, Anderson, IN 46011
3beds
3,550sqft
Residential, Single Family Residence
Built in 1978
0.41 Acres Lot
$-- Zestimate®
$82/sqft
$-- HOA
What's special
Beautiful fireplaceClassic terracotta tile roofThree generously sized bedroomsVaulted ceilingsAbundant closet storageUpdated hvac and appliancesStained-glass double doors
- 4 days
- 1,345
- 135
Likely to sell faster than
Zillow last checked:
Listing updated:
Listed by:
Shelby Scott shelby@indyhomepros.com,
RE/MAX Advanced Realty
Source: MIBOR as distributed by MLS GRID,MLS#: 22129042
Facts & features
Interior
Bedrooms & bathrooms
- Bedrooms: 3
- Bathrooms: 4
- Full bathrooms: 4
- Main level bathrooms: 3
- Main level bedrooms: 3
Primary bedroom
- Level: Main
- Area: 315 Square Feet
- Dimensions: 15X21
Bedroom 2
- Level: Main
- Area: 168 Square Feet
- Dimensions: 12X14
Bedroom 3
- Level: Main
- Area: 154 Square Feet
- Dimensions: 11X14
Breakfast room
- Level: Main
- Area: 108 Square Feet
- Dimensions: 9X12
Dining room
- Level: Main
- Area: 180 Square Feet
- Dimensions: 15X12
Family room
- Features: Other
- Level: Basement
- Area: 510 Square Feet
- Dimensions: 17X30
Kitchen
- Level: Main
- Area: 108 Square Feet
- Dimensions: 9X12
Laundry
- Level: Main
- Area: 77 Square Feet
- Dimensions: 7X11
Living room
- Level: Main
- Area: 306 Square Feet
- Dimensions: 17X18
Play room
- Features: Other
- Level: Basement
- Area: 240 Square Feet
- Dimensions: 12X20
Sun room
- Features: Other
- Level: Main
- Area: 143 Square Feet
- Dimensions: 11X13
Heating
- Forced Air, Electric
Cooling
- Central Air
Appliances
- Included: Gas Cooktop, Dishwasher, Dryer, Electric Water Heater, Disposal, Double Oven, Range Hood, Refrigerator, Washer, Water Softener Owned
Features
- Attic Access, Cathedral Ceiling(s)
- Basement: Partially Finished
- Attic: Access Only
- Number of fireplaces: 4
- Fireplace features: Library, Family Room, Living Room, Primary Bedroom
Interior area
- Total structure area: 3,550
- Total interior livable area: 3,550 sqft
- Finished area below ground: 1,062
Property
Parking
- Total spaces: 2
- Parking features: Attached, Garage Door Opener
- Attached garage spaces: 2
- Details: Garage Parking Other(Floor Drain)
Features
- Levels: One
- Stories: 1
- Patio & porch: Patio, Covered
Lot
- Size: 0.41 Acres
- Features: Cul-De-Sac
Details
- Additional structures: Storage
- Parcel number: 481102403030000003
- Special conditions: Probate Listing
- Horse amenities: None
Construction
Type & style
- Home type: SingleFamily
- Architectural style: Spanish
- Property subtype: Residential, Single Family Residence
Materials
- Stucco
- Foundation: Concrete Perimeter
Condition
- New construction: No
- Year built: 1978
Utilities & green energy
- Water: Public
Community & HOA
Community
- Subdivision: Foxhill Manor
HOA
- Has HOA: No
Location
- Region: Anderson
Financial & listing details
- Price per square foot: $82/sqft
- Tax assessed value: $224,600
- Annual tax amount: $2,250
- Date on market: 10/30/2026
- Cumulative days on market: 6 days
Estimated market value
Not available
Estimated sales range
Not available
Not available
Price history
| Date | Event | Price |
|---|---|---|
| 10/30/2026 | Listed for sale | $289,500$82/sqft |
Source:  MIBOR as distributed by MLS GRID #22129042 Report a problem | ||
Public tax history
| Year | Property taxes | Tax assessment |
|---|---|---|
| 2025 | $2,234 +2.3% | $224,600 +11.2% |
| 2024 | $2,184 -1.2% | $202,000 +2.9% |
| 2023 | $2,210 +9% | $196,300 -0.2% |
| 2022 | $2,028 +4.8% | $196,600 +9.3% |
| 2021 | $1,935 +2.6% | $179,800 +5% |
| 2020 | $1,887 +5.4% | $171,200 +2.6% |
| 2019 | $1,789 +15.7% | $166,900 +7.2% |
| 2018 | $1,546 +3.5% | $155,700 +1.4% |
| 2017 | $1,494 | $153,600 +3.5% |
| 2016 | $1,494 -7.4% | $148,400 -8% |
| 2014 | $1,613 -2.3% | $161,300 -2.3% |
| 2013 | $1,651 +1.8% | $165,100 +1.8% |
| 2012 | $1,622 | $162,200 +13.2% |
| 2011 | -- | $143,300 -15.3% |
| 2010 | $1,692 -0.1% | $169,200 -0.1% |
| 2009 | $1,693 | $169,300 -0.3% |
| 2006 | -- | $169,800 +1.1% |
| 2005 | -- | $168,000 |
Find assessor info on the county website
Monthly payment
Est. payment
Payment breakdown
Explore the cost of this home by adjusting the details. Changes won't be saved.Climate risks
Neighborhood: 46011
Nearby schools
Schools provided by the listing agent
- Elementary: Edgewood Elementary School
- Middle: Highland Middle School
- High: Anderson High School
Source: MIBOR as distributed by MLS GRID. This data may not be complete. We recommend contacting the local school district to confirm school assignments for this home.
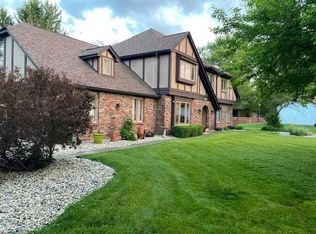
Similar homes
- $259,9003 bd2 ba2.4k sqft113 Nursery Rd, Anderson, IN 46012Active
 MLS ID #22134382, Candy Bair, RE/MAX Real Estate Solutions. MIBOR as distributed by MLS GRID
- $396,5005 bd3 ba3.6k sqft1808 Westwood Dr, Anderson, IN 46011Active
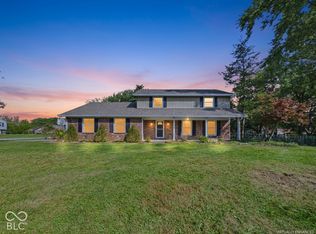 MLS ID #22130142, Nicolas Harter, RE/MAX Real Estate Solutions. MIBOR as distributed by MLS GRID
- $270,0004 bd3 ba2.1k sqft601 Woodmere Dr, Anderson, IN 46011Active
 MLS ID #22112264, Kenneth Miller, F.C. Tucker/Prosperity. MIBOR as distributed by MLS GRID
- $235,0003 bd2 ba2.8k sqft2700 Redbud Ln, Anderson, IN 46011Active
 MLS ID #22126145, Sara Hunley, Epique Inc. MIBOR as distributed by MLS GRID
