A well-kept 1997 ranch with 2,479 square feet all on one level - and a run of recent updates that means you won't spend your first year fixing things. The kitchen opens right into the living room, with a peninsula for stools and stainless appliances throughout. Refrigerator, microwave, and oven were replaced in 2020; the dishwasher is brand new in 2026. Fresh flooring runs through the kitchen, dining, and living areas. The living room is where everyone ends up: vaulted ceiling, fireplace, and room enough that it doesn't feel tight when the house is full. Off the back, a heated and cooled sunroom - not a three-season porch you close up in November, but a room you'll actually use in January. Morning coffee, a reading spot, a home office. All the light, year round. Three bedrooms, two full baths and a half bath - the guest bath fully remodeled. Double vanities and walk-in showers. A full basement gives you room to grow, whether you finish it or just fill it. Outside, a private yard with a fire pit on a generous 16,500-square-foot lot, plus an attached garage. The big-ticket items are already handled: new roof in 2025, new grinder pump in 2020. Come see it.
Active
Price cut: $20K (10/3)
$319,900
5507 Emerson Way, Anderson, IN 46017
3beds
3,272sqft
Residential, Single Family Residence
Built in 1997
0.38 Acres Lot
$-- Zestimate®
$98/sqft
$-- HOA
What's special
Full basementAttached garageThree bedroomsDouble vanitiesHeated and cooled sunroomGuest bath fully remodeledVaulted ceiling
- 26 days
- 1,310
- 114
Zillow last checked:
Listing updated:
Listed by:
Shamyl Tufail tufailshamyl@gmail.com,
eXp Realty, LLC
Source: MIBOR as distributed by MLS GRID,MLS#: 22127984
Facts & features
Interior
Bedrooms & bathrooms
- Bedrooms: 3
- Bathrooms: 3
- Full bathrooms: 2
- 1/2 bathrooms: 1
- Main level bathrooms: 3
- Main level bedrooms: 3
Primary bedroom
- Level: Main
- Area: 324 Square Feet
- Dimensions: 18x18
Bedroom 2
- Level: Main
- Area: 120 Square Feet
- Dimensions: 10x12
Bedroom 3
- Level: Main
- Area: 132 Square Feet
- Dimensions: 11x12
Dining room
- Level: Main
- Area: 108 Square Feet
- Dimensions: 12x9
Great room
- Level: Main
- Area: 500 Square Feet
- Dimensions: 20x25
Kitchen
- Level: Main
- Area: 280 Square Feet
- Dimensions: 14x20
Laundry
- Level: Main
- Area: 99 Square Feet
- Dimensions: 9x11
Sun room
- Level: Main
- Area: 225 Square Feet
- Dimensions: 25x9
Heating
- Forced Air, Heat Pump, Electric
Cooling
- Central Air
Appliances
- Included: Dishwasher, Microwave, Electric Oven, Refrigerator, Electric Water Heater, Water Softener Rented
- Laundry: Main Level
Features
- Vaulted Ceiling(s), Eat-in Kitchen
- Basement: Ceiling - 9+ feet,Unfinished
- Number of fireplaces: 1
- Fireplace features: Basement, Family Room, Gas Log
Interior area
- Total structure area: 3,272
- Total interior livable area: 3,272 sqft
- Finished area below ground: 0
Video & virtual tour
Property
Parking
- Total spaces: 3
- Parking features: Attached
- Attached garage spaces: 3
Features
- Levels: One
- Stories: 1
- Patio & porch: Deck
- Fencing: Fenced,Privacy
Lot
- Size: 0.38 Acres
- Features: Mature Trees
Details
- Parcel number: 481215400119000033
- Horse amenities: None
Construction
Type & style
- Home type: SingleFamily
- Architectural style: Traditional
- Property subtype: Residential, Single Family Residence
Materials
- Brick
- Foundation: Concrete Perimeter, Block
Condition
- New construction: No
- Year built: 1997
Utilities & green energy
- Water: Private
Community & HOA
Community
- Subdivision: Eastwood
HOA
- Has HOA: No
Location
- Region: Anderson
Financial & listing details
- Price per square foot: $98/sqft
- Tax assessed value: $230,100
- Annual tax amount: $2,328
- Date on market: 9/25/2026
- Cumulative days on market: 27 days
Estimated market value
Not available
Estimated sales range
Not available
Not available
Price history
| Date | Event | Price |
|---|---|---|
| 10/3/2026 | Price change | $319,900-5.9%$98/sqft |
Source:  MIBOR as distributed by MLS GRID #22127984 Report a problem | ||
| 9/25/2026 | Listed for sale | $339,900+82.8%$104/sqft |
Source: MIBOR as distributed by MLS GRID #22127984 Report a problem | ||
| 6/25/2020 | Listing removed | $185,900$57/sqft |
Source: Envoy Real Estate, LLC #21699772 Report a problem | ||
| 5/10/2020 | Pending sale | $185,900$57/sqft |
Source: Envoy Real Estate, LLC #21699772 Report a problem | ||
| 5/5/2020 | Price change | $185,900-1.6%$57/sqft |
Source: Envoy Real Estate, LLC #21699772 Report a problem | ||
| 4/28/2020 | Listed for sale | $189,000$58/sqft |
Source: Envoy Real Estate, LLC #21699772 Report a problem | ||
| 3/14/2020 | Pending sale | $189,000$58/sqft |
Source: Envoy Real Estate, LLC #21699772 Report a problem | ||
| 3/11/2020 | Listed for sale | $189,000+24.3%$58/sqft |
Source: Envoy Real Estate, LLC #21699772 Report a problem | ||
| 11/8/2013 | Sold | $152,000+18.3%$46/sqft |
Source: MIBOR as distributed by MLS GRID #21227555 Report a problem | ||
| 11/26/2008 | Sold | $128,500$39/sqft |
Source: MIBOR as distributed by MLS GRID #2859461 Report a problem | ||
Public tax history
| Year | Property taxes | Tax assessment |
|---|---|---|
| 2025 | $2,210 +3.8% | $230,100 +10.7% |
| 2024 | $2,128 -2.9% | $207,800 +5.2% |
| 2023 | $2,191 +5.1% | $197,500 -2% |
| 2022 | $2,085 +54.8% | $201,600 +8.6% |
| 2021 | $1,347 -2.7% | $185,600 +50.5% |
| 2020 | $1,384 +5.8% | $123,300 -1.8% |
| 2019 | $1,308 +11.1% | $125,500 +8.6% |
| 2018 | $1,177 -0.6% | $115,600 -1.4% |
| 2017 | $1,184 +0.7% | $117,200 +0.7% |
| 2016 | $1,176 +7.4% | $116,400 -0.5% |
| 2014 | $1,095 -12.9% | $117,000 -6.9% |
| 2013 | $1,257 +2.6% | $125,700 -0.1% |
| 2012 | $1,225 | $125,800 +1.7% |
| 2011 | -- | $123,700 |
| 2010 | $1,165 +12.2% | $123,700 |
| 2009 | $1,039 | $123,700 -46% |
| 2006 | -- | $229,200 +17.3% |
| 2005 | -- | $195,400 |
Find assessor info on the county website
Monthly payment
Est. payment
Payment breakdown
Explore the cost of this home by adjusting the details. Changes won't be saved.Climate risks
Neighborhood: 46017

Similar homes
- $319,9003 bd3 ba3.3k sqft4720 Mounds Rd, Anderson, IN 46017Active
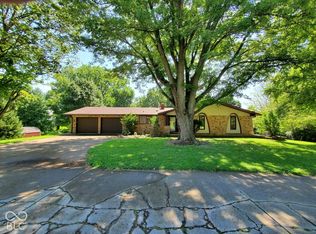 MLS ID #22130711, Joshua Vida, Paradigm Realty Solutions. MIBOR as distributed by MLS GRID
- $319,9004 bd3 ba3.4k sqft2038 Norwood Dr, Anderson, IN 46012Active
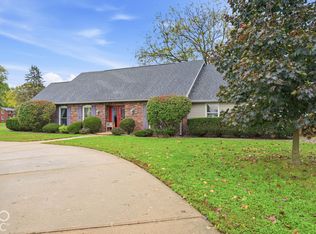 MLS ID #22131994, Curtis Cunningham, Wagner Auctioneering and Real. MIBOR as distributed by MLS GRID
- $325,0003 bd3 ba3k sqft842 Eastgate Dr, Anderson, IN 46012Active
 MLS ID #22122978, Lori Lubs, Carpenter, REALTORS®. MIBOR as distributed by MLS GRID
- $314,9003 bd3 ba2.5k sqft4616 Greenhill Way, Anderson, IN 46012Active
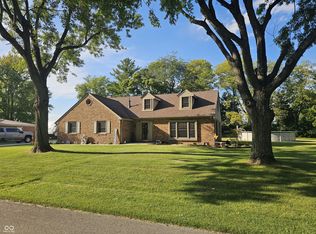 MLS ID #22125020, Jeff Weightman, Weightman Realty Group, LLC. MIBOR as distributed by MLS GRID
