A bright and welcoming feel carries throughout this 3-bedroom, 1.5-bath one-story home at 2311 W Surrey Drive. The living room offers a comfortable first impression with soft new carpeting, neutral walls, large front-facing windows, and built-in shelving for added character. From there, the eat-in kitchen brings a cheerful touch with yellow walls, white cabinetry, tile backsplash, wood-look flooring, recessed lighting, and plenty of cabinet and counter space. Down the hall, the bedrooms continue the clean, light feel with neutral walls and carpet, including one bedroom with a warm wood-accent wall. The full bathroom features blue tile and a tub/shower with sliding glass doors, while the half bath adds everyday convenience with a light vanity and tile surround. A spacious rear room provides additional living space with paneled walls, new carpet, and sliding doors leading to an enclosed sunroom with multiple windows, new carpet and backyard access. Outside, enjoy a roomy yard with mature greenery, an attached garage, driveway parking, and a storage shed for added functionality. It has a backup generator for added convivence and reliability during unexpected power outages. With comfortable spaces inside and plenty of outdoor potential, this home is ready to welcome its next owner. Schedule your showing today!
Active
$165,000
2311 W Surrey Dr, Muncie, IN 47304
3beds
1,512sqft
:
Get pre-qualified$1,132/mo
Single Family Residence
Built in 1958
8,276 Square Feet Lot
$162,000 Zestimate®
$--/sqft
$-- HOA
What's special
Attached garageDriveway parkingComfortable spaces insideLarge front-facing windowsRecessed lightingNeutral wallsYellow walls
- 16 days |
- 2,067 |
- 131 |
Likely to sell faster than
Zillow last checked:
Listing updated:
Listed by:
Tiffany Crabtree Cell:260-543-0296,
Uptown Realty Group
Source: IRMLS,MLS#: 202627374
Facts & features
Interior
Bedrooms & bathrooms
- Bedrooms: 3
- Bathrooms: 2
- Full bathrooms: 1
- 1/2 bathrooms: 1
- Main level bedrooms: 3
Bedroom 1
- Level: Main
Bedroom 2
- Level: Main
Family room
- Level: Main
- Area: 392
- Dimensions: 28 x 14
Kitchen
- Level: Main
- Area: 150
- Dimensions: 15 x 10
Living room
- Level: Main
- Area: 312
- Dimensions: 24 x 13
Heating
- Natural Gas, Forced Air
Cooling
- Central Air
Appliances
- Included: Dishwasher
Features
- Basement: None
- Has fireplace: No
Interior area
- Total structure area: 1,512
- Total interior livable area: 1,512 sqft
- Finished area above ground: 1,512
- Finished area below ground: 0
Video & virtual tour
Property
Parking
- Total spaces: 1.5
- Parking features: Attached
- Attached garage spaces: 1.5
Features
- Levels: One
- Stories: 1
Lot
- Size: 8,276 Square Feet
- Dimensions: 80 x 105
- Features: Level
Details
- Additional structures: Shed
- Parcel number: 180732255002.000003
Construction
Type & style
- Home type: SingleFamily
- Property subtype: Single Family Residence
Materials
- Brick, Vinyl Siding
Condition
- New construction: No
- Year built: 1958
Utilities & green energy
- Sewer: City
- Water: City
Community & HOA
Community
- Subdivision: Halteman Village
Location
- Region: Muncie
Financial & listing details
- Tax assessed value: $202,700
- Annual tax amount: $509
- Date on market: 7/9/2026
- Listing terms: Cash,Conventional,FHA,VA Loan
Estimated market value
$162,000
$154,000 - $170,000
$1,315/mo
Price history
| Date | Event | Price |
|---|---|---|
| 7/9/2026 | Listed for sale | $165,000 |
Source:  IRMLS #202627374 Report a problem IRMLS #202627374 Report a problem | ||
Public tax history
| Year | Property taxes | Tax assessment |
|---|---|---|
| 2025 | $499 -3.9% | $202,700 +24.9% |
| 2024 | $519 +3.1% | $162,300 +15.4% |
| 2023 | $504 +2.5% | $140,700 +20.3% |
| 2022 | $491 +2.5% | $117,000 +12.9% |
| 2021 | $479 +1.9% | $103,600 +20% |
| 2020 | $470 +1.9% | $86,300 |
| 2019 | $461 -22.8% | $86,300 +2% |
| 2018 | $597 -10.6% | $84,600 -1.3% |
| 2017 | $668 +23.8% | $85,700 -4.2% |
| 2016 | $540 -13.2% | $89,500 -4.3% |
| 2014 | $622 -31.2% | $93,500 +3.3% |
| 2013 | $904 +4.5% | $90,500 +6.1% |
| 2012 | $865 +0.5% | $85,300 +0.7% |
| 2011 | $861 -2.7% | $84,700 -2.8% |
| 2010 | $885 -10.7% | $87,100 -10.9% |
| 2009 | $991 -29.9% | $97,800 +1.3% |
| 2006 | $1,413 | $96,500 +21.5% |
| 2005 | -- | $79,400 |
Find assessor info on the county website
Monthly payment
Est. payment
Payment breakdown
Explore the cost of this home by adjusting the details. Changes won't be saved.Climate risks
Neighborhood: Halteman
Nearby schools
GreatSchools rating
- 7/10North View Elementary SchoolGrades: PK-5Distance: 1 mi
- 5/10Northside Middle SchoolGrades: 6-8Distance: 0.9 mi
- 3/10Muncie Central High SchoolGrades: PK-12Distance: 2.2 mi
Schools provided by the listing agent
- Elementary: Northview
- Middle: Northside
- High: Central
- District: Muncie Community Schools
Source: IRMLS. This data may not be complete. We recommend contacting the local school district to confirm school assignments for this home.
- $154,4004 bd1 ba1.3k sqft2305 W Surrey Dr, Muncie, IN 47304Off Market
- $170,0003 bd2 ba1.4k sqft4116 N Lancaster Dr, Muncie, IN 47304Sold

- $182,5003 bd2 ba1.2k sqft2312 W Cambridge Dr, Muncie, IN 47304Off Market
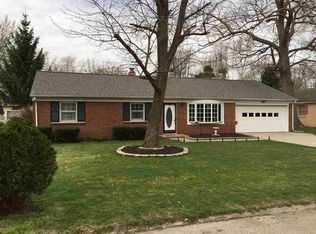
- $227,1004 bd2 ba2.1k sqft2316 W Cambridge Dr, Muncie, IN 47304Off Market
- $168,1003 bd2 ba1.2k sqft2301 W Surrey Dr, Muncie, IN 47304Off Market
- $164,9003 bd1 ba1.5k sqft2308 W Cambridge Dr, Muncie, IN 47304Off Market
- $156,0003 bd2 ba1.2k sqft2312 W Surrey Dr, Muncie, IN 47304Sold
- $142,0003 bd1 ba1.1k sqft2308 W Surrey Dr, Muncie, IN 47304Sold
A local agent can set up tours, give advice and negotiate with sellers.
A local lender can help you make sure your offer is ready when you are.
Similar homes
- $174,9003 bd1 ba1.2k sqft4005 N Oakwood Ave, Muncie, IN 47304For Sale
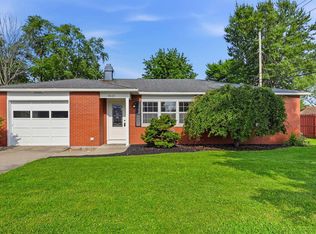 MLS ID #202627055, Nate Jennings, Burke Realty. IRMLS
 - $174,9002 bd2 ba1.2k sqft3914 N Lanewood Dr, Muncie, IN 47304Active
 MLS ID #22107646, Richard Lee, NextHome Elite Real Estate. MIBOR as distributed by MLS GRID
 - $205,0003 bd2 ba1.3k sqft2211 W Woodmont Dr, Muncie, IN 47304For Sale
 MLS ID #202626118, Jerrett Flesher, Flesher Brothers Auctioneering and Real Estate Inc. IRMLS
 - $152,9002 bd1 ba1.3k sqft3313 W Torquay Rd, Muncie, IN 47304For Sale
 MLS ID #202625158, Ryan Orr, RE/MAX Real Estate Groups. IRMLS
 - $210,0003 bd2 ba1.9k sqft4008 N Locust St, Muncie, IN 47304For SaleMLS ID #202623903, Sonia Radcliff, Uptown Realty Group. IRMLS
- $242,0003 bd3 ba1.7k sqft1906 N Meadowlark Ln, Muncie, IN 47304For SaleMLS ID #202627537, Jenny Lash, RE/MAX Real Estate Groups. IRMLS
- $149,9003 bd1 ba2k sqft1800 N Janney Ave, Muncie, IN 47304For SaleMLS ID #202621300, Sherry Anderson, RE/MAX Real Estate Groups. IRMLS
- $135,9002 bd2 ba1.1k sqft4501 N Wheeling Ave #1-202, Muncie, IN 47303For SaleMLS ID #202627373, Ryan Orr, RE/MAX Real Estate Groups. IRMLS
- $--3 bd1 ba2.1k sqft1400 W County Road 1200 N, Muncie, IN 47303AuctionServiceLink Auction
- $237,9003 bd2 ba1.6k sqft1505 N Briar Rd, Muncie, IN 47304For SaleMLS ID #202623683, Ryan Orr, RE/MAX Real Estate Groups. IRMLS
- $164,9004 bd3 ba2.2k sqft1007 E Main St, Muncie, IN 47305For SaleMLS ID #202627559, Collin Aber, Burke Realty. IRMLS
- $169,9003 bd2 ba1.3k sqft406 N Alameda Dr, Muncie, IN 47303For SaleMLS ID #202613117, Kathy J Smith, NextHome Elite Real Estate. IRMLS
- $209,9002 bd3 ba1.6k sqft3035 W Applewood Ct, Muncie, IN 47304For SaleMLS ID #202629224, Ryan Kramer, RE/MAX Real Estate Groups. IRMLS
- $137,5002 bd2 ba1.3k sqft3606 N Lakeside Dr, Muncie, IN 47304ActiveMLS ID #22102864, Beau Gibson, F.C. Tucker Company. MIBOR as distributed by MLS GRID
- $245,0003 bd2 ba1.9k sqft1901 N Oriole Dr, Muncie, IN 47304For SaleMLS ID #202612335, Lisa Buckner, RE/MAX Real Estate Groups. IRMLS
- $239,9003 bd2 ba2k sqft513 N Nebo Rd, Muncie, IN 47304ActiveMLS ID #22109967, Richard Lee, NextHome Elite Real Estate. MIBOR as distributed by MLS GRID
- $193,0002 bd2 ba1.3k sqft8307 W Ashford Ln, Muncie, IN 47304ActiveMLS ID #22101900, Wes Johnston, Trueblood Real Estate. MIBOR as distributed by MLS GRID
- $137,0004 bd1 ba1.4k sqft1721 E County Road 400 S, Muncie, IN 47302ActiveMLS ID #22110543, Sarah Jane Johnson, F.C. Tucker Company. MIBOR as distributed by MLS GRID
- $224,9004 bd2 ba1.7k sqft2525 E Jackson St, Muncie, IN 47303ActiveMLS ID #22112106, Peter Mikhail, eXp Realty LLC. MIBOR as distributed by MLS GRID
- $159,9003 bd1 ba1.2k sqft740 E Powers St, Albany, IN 47320For SaleMLS ID #202626139, Ryan Orr, RE/MAX Real Estate Groups. IRMLS
