Beautiful fully brick, one-level home featuring 2 bedrooms, 2 baths, and an open-concept layout with vaulted ceiling in the great room flowing into the kitchen. The spacious primary suite includes 2 closets, recessed lighting, double vanity, and private water closet. Relax outdoors on the private backyard patio. Major updates include a new Trane furnace (2019), new roof (2019), new submersible pump/pressure tank (2019), and Pella Picture Window (2025). Conveniently located near I-69 in the Yorktown School District. HOA handles street snow removal and stocked pond maintenance. Single-family ownership with duplex-style convenience!
Active
$193,000
8307 W Ashford Ln, Muncie, IN 47304
2beds
1,357sqft
:
Get pre-qualified$1,303/mo
Residential, Townhouse
Built in 1992
10,454 Square Feet Lot
$-- Zestimate®
$142/sqft
$17/mo HOA
What's special
Fully brickSpacious primary suiteDouble vanityPella picture windowRecessed lightingOpen-concept layoutPrivate backyard patio
- 76 days |
- 668 |
- 42 |
Likely to sell faster than
Zillow last checked:
Listing updated:
Listed by:
Wes Johnston 317-223-3182,
Trueblood Real Estate
Source: MIBOR as distributed by MLS GRID,MLS#: 22101900
Facts & features
Interior
Bedrooms & bathrooms
- Bedrooms: 2
- Bathrooms: 2
- Full bathrooms: 2
- Main level bathrooms: 2
- Main level bedrooms: 2
Primary bedroom
- Level: Main
- Area: 238 Square Feet
- Dimensions: 17x14
Bedroom 2
- Level: Main
- Area: 132 Square Feet
- Dimensions: 12x11
Kitchen
- Level: Main
- Area: 150 Square Feet
- Dimensions: 15x10
Laundry
- Level: Main
- Area: 100 Square Feet
- Dimensions: 10x10
Living room
- Level: Main
- Area: 360 Square Feet
- Dimensions: 20x18
Heating
- Forced Air, Natural Gas
Cooling
- Central Air
Appliances
- Included: Dishwasher, Disposal, MicroHood, Gas Oven, Refrigerator, Water Heater, Water Softener Owned
- Laundry: Laundry Room, Sink
Features
- Attic Access, Breakfast Bar, Cathedral Ceiling(s), Entrance Foyer, High Speed Internet
- Windows: Wood Work Painted
- Has basement: No
- Attic: Access Only
Interior area
- Total structure area: 1,357
- Total interior livable area: 1,357 sqft
Video & virtual tour
Property
Parking
- Total spaces: 2
- Parking features: Attached
- Attached garage spaces: 2
- Details: Garage Parking Other(Garage Door Opener, Guest Street Parking)
Features
- Levels: One
- Stories: 1
- Patio & porch: Porch
- Fencing: Fenced,Partial
Lot
- Size: 10,454 Square Feet
- Features: Rural - Subdivision, Sidewalks, Storm Sewer, Street Lights
Details
- Parcel number: 181003200014000032
- Horse amenities: None
Construction
Type & style
- Home type: Townhouse
- Architectural style: Ranch,Traditional
- Property subtype: Residential, Townhouse
- Attached to another structure: Yes
Materials
- Brick
- Foundation: Crawl Space
Condition
- New construction: No
- Year built: 1992
Utilities & green energy
- Water: Well, Private
- Utilities for property: Electricity Connected, Sewer Connected
Community & HOA
Community
- Subdivision: Ashford Lakes
HOA
- Has HOA: Yes
- Services included: Entrance Common
- HOA fee: $200 annually
Location
- Region: Muncie
Financial & listing details
- Price per square foot: $142/sqft
- Tax assessed value: $155,700
- Annual tax amount: $1,002
- Date on market: 5/14/2026
- Cumulative days on market: 78 days
- Electric utility on property: Yes
Estimated market value
Not available
Estimated sales range
Not available
Not available
Price history
| Date | Event | Price |
|---|---|---|
| 5/14/2026 | Listed for sale | $193,000+48.5%$142/sqft |
Source:  MIBOR as distributed by MLS GRID #22101900 Report a problem MIBOR as distributed by MLS GRID #22101900 Report a problem | ||
| 6/29/2020 | Sold | $130,000-7.1%$96/sqft |
Source: Agent Provided Report a problem | ||
| 5/29/2020 | Listed for sale | $139,900$103/sqft |
Source: RE/MAX Real Estate Groups #202009979 Report a problem | ||
| 5/29/2020 | Pending sale | $139,900$103/sqft |
Source: RE/MAX Real Estate Groups #202009979 Report a problem | ||
| 5/29/2020 | Pending sale | $139,900$103/sqft |
Source: RE/MAX Real Estate Groups #202009979 Report a problem | ||
| 5/3/2020 | Listed for sale | $139,900$103/sqft |
Source: RE/MAX Real Estate Groups #202009979 Report a problem | ||
| 3/29/2020 | Listing removed | $139,900$103/sqft |
Source: RE/MAX Real Estate Groups #202009979 Report a problem | ||
| 3/17/2020 | Listed for sale | $139,900$103/sqft |
Source: RE/MAX Real Estate Groups #202009979 Report a problem | ||
Public tax history
| Year | Property taxes | Tax assessment |
|---|---|---|
| 2025 | $890 +2% | $155,700 +19.5% |
| 2024 | $873 -3.4% | $130,300 |
| 2023 | $903 +2% | $130,300 -3% |
| 2022 | $885 +2% | $134,300 +8.2% |
| 2021 | $868 -2.6% | $124,100 +2.1% |
| 2020 | $891 +24.4% | $121,600 |
| 2019 | $716 -1.3% | $121,600 +4% |
| 2018 | $725 +0.2% | $116,900 +0.1% |
| 2017 | $724 +10.3% | $116,800 |
| 2016 | $656 -4.9% | $116,800 +5% |
| 2014 | $690 +12.6% | $111,200 +0.9% |
| 2013 | $613 -15% | $110,200 -7.2% |
| 2012 | $721 -18.9% | $118,800 -5.5% |
| 2011 | $889 -65% | $125,700 -0.9% |
| 2010 | $2,538 -0.1% | $126,900 -0.1% |
| 2009 | $2,540 -8.9% | $127,000 +6.5% |
| 2006 | $2,787 | $119,300 +25.8% |
| 2005 | -- | $94,800 |
Find assessor info on the county website
Monthly payment
Est. payment
Payment breakdown
Explore the cost of this home by adjusting the details. Changes won't be saved.Climate risks
Neighborhood: 47304
Nearby schools
GreatSchools rating
- NAPleasant View Elementary SchoolGrades: K-2Distance: 2.2 mi
- 7/10Yorktown Middle SchoolGrades: 6-8Distance: 2.6 mi
- 8/10Yorktown High SchoolGrades: 9-12Distance: 2.3 mi
Schools provided by the listing agent
- Elementary: Pleasant View Elementary School
- Middle: Yorktown Middle School
- High: Yorktown High School
Source: MIBOR as distributed by MLS GRID. This data may not be complete. We recommend contacting the local school district to confirm school assignments for this home.
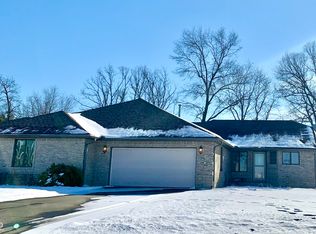
- $176,0002 bd2 ba1.3k sqft8309 W Ashford Ln, Muncie, IN 47304Sold
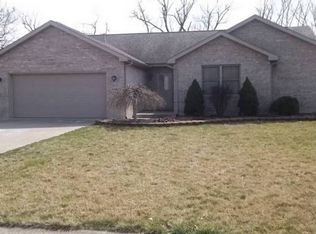
- $282,5003 bd2 ba1.9k sqft8303 W Ashford Ln, Muncie, IN 47304Off Market
- $273,0003 bd2 ba2.2k sqft8315 W Ashford Ln, Muncie, IN 47304Off Market
- $315,6003 bd2 ba2.2k sqft8301 W Ashford Ln, Muncie, IN 47304Off Market
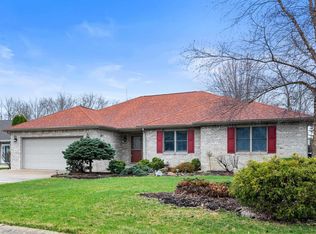
- $259,2003 bd2 ba1.9k sqft8304 W Rolling Dr, Muncie, IN 47304Off Market
- $345,0003 bd2 ba2k sqft8302 W Ashford Ln, Muncie, IN 47304Sold
- $198,3002 bd2 ba1.4k sqft8215 W Ashford Ln, Muncie, IN 47304Off Market
- $262,4003 bd2 ba2.8k sqft8300 W Rolling Dr, Muncie, IN 47304Off Market
A local agent can set up tours, give advice and negotiate with sellers.
A local lender can help you make sure your offer is ready when you are.
Similar homes
- $205,0003 bd2 ba1.3k sqft2211 W Woodmont Dr, Muncie, IN 47304For Sale
 MLS ID #202626118, Jerrett Flesher, Flesher Brothers Auctioneering and Real Estate Inc. IRMLS
 - $209,9002 bd3 ba1.6k sqft3035 W Applewood Ct, Muncie, IN 47304For Sale
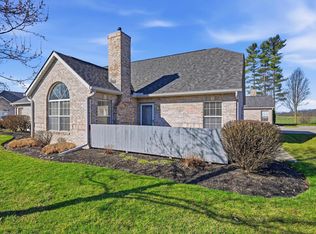 MLS ID #202629224, Ryan Kramer, RE/MAX Real Estate Groups. IRMLS
 - $255,0003 bd2 ba1.4k sqft213 N Bayberry Ln, Muncie, IN 47304For Sale
 MLS ID #202626645, James Meredith, NextHome Elite Real Estate. IRMLS
 - $164,9003 bd1 ba1.2k sqft4005 N Oakwood Ave, Muncie, IN 47304For Sale
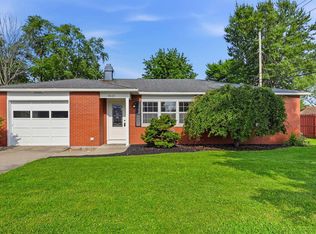 MLS ID #202627055, Nate Jennings, Burke Realty. IRMLS
 - $210,0003 bd2 ba1.9k sqft4008 N Locust St, Muncie, IN 47304For SaleMLS ID #202623903, Sonia Radcliff, Uptown Realty Group. IRMLS
- $250,0002 bd2 ba2k sqft4412 W Sandpiper Dr, Muncie, IN 47304ActiveMLS ID #22113509, Landon Buesching, 1 Percent Lists Indiana Real Estate. MIBOR as distributed by MLS GRID
- $235,0003 bd2 ba1.6k sqft1505 N Briar Rd, Muncie, IN 47304For SaleMLS ID #202623683, Ryan Orr, RE/MAX Real Estate Groups. IRMLS
- $242,0003 bd3 ba1.7k sqft1906 N Meadowlark Ln, Muncie, IN 47304For SaleMLS ID #202627537, Jenny Lash, RE/MAX Real Estate Groups. IRMLS
- $249,9003 bd2 ba1.6k sqft3005 W Moore Rd, Muncie, IN 47304For SaleMLS ID #202622873, Bronwyn Wuthrich, NextHome Elite Real Estate. IRMLS
- $249,9003 bd2 ba1.9k sqft4102 W Squire Ct, Muncie, IN 47304ActiveMLS ID #22111657, Richard Lee, NextHome Elite Real Estate. MIBOR as distributed by MLS GRID
- $137,5002 bd2 ba1.3k sqft3606 N Lakeside Dr, Muncie, IN 47304ActiveMLS ID #22102864, Beau Gibson, F.C. Tucker Company. MIBOR as distributed by MLS GRID
- $214,9003 bd1 ba1.3k sqft11420 W State Route 32, Yorktown, IN 47396For SaleMLS ID #202624257, Michael Lambert, Leading Home Realty. IRMLS
- $219,9003 bd1 ba1.4k sqft7700 W Cornbread Rd, Yorktown, IN 47396For SaleMLS ID #202629359, Ryan Orr, RE/MAX Real Estate Groups. IRMLS
- $245,0003 bd2 ba1.9k sqft1901 N Oriole Dr, Muncie, IN 47304For SaleMLS ID #202612335, Lisa Buckner, RE/MAX Real Estate Groups. IRMLS
- $214,9004 bd2 ba1.7k sqft2525 E Jackson St, Muncie, IN 47303ActiveMLS ID #22112106, Peter Mikhail, eXp Realty LLC. MIBOR as distributed by MLS GRID
- $120,0002 bd3 ba1.2k sqft3622 N Lakeside Dr, Muncie, IN 47304ActiveMLS ID #22106802, Nathaniel Bennett, F.C. Tucker/Crossroads. MIBOR as distributed by MLS GRID
- $249,9954 bd3 ba1.9k sqft600 N Alden Rd, Muncie, IN 47304ActiveMLS ID #22103961, Jennifer Whittenburg, REMAX ONE. MIBOR as distributed by MLS GRID
- $139,9002 bd1 ba1.3k sqft3313 W Torquay Rd, Muncie, IN 47304For SaleMLS ID #202625158, Ryan Orr, RE/MAX Real Estate Groups. IRMLS
- $199,4003 bd2 ba1.1k sqft262 E 600 N, Alexandria, IN 46001ActiveMLS ID #22104963, Katie Blossom, RE/MAX Real Estate Solutions. MIBOR as distributed by MLS GRID
- $215,0003 bd2 ba1.1k sqft5805 E Carolyn Dr, Muncie, IN 47303For SaleMLS ID #202626361, Lisa Buckner, RE/MAX Real Estate Groups. IRMLS
