Discover your dream home in this stunning modern ranch, nestled in a highly sought-after neighborhood in the award winning Yorktown School district. Step inside to a welcoming foyer that flows into an expansive living room, bathed in natural light and accentuated by a soaring vaulted ceiling, perfect for entertaining or cozy evenings. The bright, eat-in kitchen boasts a stylish marble tile backsplash and a functional butcher block island, seamlessly connected to the dining area for effortless meal gatherings. Retreat to the generous primary ensuite featuring ample space and luxury, complemented by large walk-in closets in each bedroom, providing all the storage you need. Step outside to a spacious back patio overlooking a vast backyard, ideal for summer barbecues or quiet evenings under the stars. An additional lot to the west offers endless potential-perhaps a garden or play area for children. With a convenient mudroom and laundry area, this home ensures every detail has been thoughtfully considered for modern living. Experience immediate possession in a property that feels like new and is in pristine condition. Don't miss the chance to make this exceptional house your new home!
Sold
Zestimate®
$345,000
8302 W Ashford Ln, Muncie, IN 47304
3beds
2,086sqft
Residential, Single Family Residence
Built in 2021
0.38 Acres Lot
$345,000 Zestimate®
$165/sqft
$2,421 Estimated rent
Home value
$345,000
$324,000 - $366,000
$2,421/mo
Zestimate® history
Owner options
List your home for rent
$2,421/mo
Rent Zestimate®
Find your next renter with Zillow Rental Manager. Plus, with online applications, you can quickly screen prospective tenants – for free.
$2,421/mo
Rent Zestimate®
Refinance and save
$2,329/mo
Est. payment
Refinancing to a lower rate could help reduce your monthly payments and save thousands over the life of the loan.
$2,329/mo
Est. payment
Explore your selling options
Work with a Zillow partner agent
Leverage their expertise and Zillow's premium Showcase listings to get your home seen by more buyers.
Get startedList with your own agent
Get your home in front of millions of buyers by listing it on Zillow.
Learn how to do itSell it yourself
Take full control of how buyers see your home on Zillow by listing For Sale by Owner (FSBO).
List your homeWhat's special
Spacious back patioStylish marble tile backsplashGenerous primary ensuiteWelcoming foyerSoaring vaulted ceilingBathed in natural lightBright eat-in kitchen
Zillow last checked:
Listing updated:
Listed by:
Richard Lee 765-744-9951,
NextHome Elite Real Estate
Bought with:
Daniel MacDonald
Epique Inc
Source: MIBOR as distributed by MLS GRID,MLS#: 22092832
Facts & features
Interior
Bedrooms & bathrooms
- Bedrooms: 3
- Bathrooms: 2
- Full bathrooms: 2
- Main level bathrooms: 2
- Main level bedrooms: 3
Primary bedroom
- Level: Main
- Area: 286 Square Feet
- Dimensions: 22x13
Bedroom 2
- Level: Main
- Area: 187 Square Feet
- Dimensions: 17x11
Bedroom 3
- Level: Main
- Area: 228 Square Feet
- Dimensions: 19x12
Dining room
- Level: Main
- Area: 130 Square Feet
- Dimensions: 13x10
Kitchen
- Level: Main
- Area: 143 Square Feet
- Dimensions: 13x11
Laundry
- Features: Tile-Ceramic
- Level: Main
- Area: 75 Square Feet
- Dimensions: 15x5
Living room
- Level: Main
- Area: 378 Square Feet
- Dimensions: 21x18
Heating
- Electric, Forced Air
Cooling
- Central Air
Appliances
- Included: Dishwasher, Electric Water Heater, Disposal, Microwave, Electric Oven, Refrigerator, Water Heater, Water Softener Owned
- Laundry: In Unit, Connections All, Laundry Room
Features
- Attic Pull Down Stairs, Double Vanity, Kitchen Island, Entrance Foyer, Ceiling Fan(s), Hardwood Floors, High Speed Internet, Eat-in Kitchen, Walk-In Closet(s), Cathedral Ceiling(s)
- Flooring: Hardwood
- Has basement: No
- Attic: Pull Down Stairs
Interior area
- Total structure area: 2,086
- Total interior livable area: 2,086 sqft
Property
Parking
- Total spaces: 2
- Parking features: Attached, Concrete, Garage Door Opener
- Attached garage spaces: 2
Features
- Levels: One
- Stories: 1
- Patio & porch: Covered, Patio
Lot
- Size: 0.38 Acres
- Features: Rural - Subdivision, Sidewalks, Storm Sewer, Street Lights
Details
- Parcel number: 181003200026000032
- Other equipment: Iron Filter
- Horse amenities: None
Construction
Type & style
- Home type: SingleFamily
- Architectural style: Ranch
- Property subtype: Residential, Single Family Residence
Materials
- Brick, Vinyl With Brick
- Foundation: Block
Condition
- New Construction
- New construction: No
- Year built: 2021
Utilities & green energy
- Electric: 200+ Amp Service
- Water: Well, Private
- Utilities for property: Electricity Connected, Sewer Connected
Community & HOA
Community
- Security: Smoke Detector(s)
- Subdivision: Ashford Lakes
HOA
- Has HOA: Yes
- Amenities included: Pond Year Round
- Services included: Entrance Common
- HOA fee: $200 annually
Location
- Region: Muncie
Financial & listing details
- Price per square foot: $165/sqft
- Tax assessed value: $256,000
- Annual tax amount: $4,608
- Date on market: 4/2/2026
- Cumulative days on market: 82 days
- Electric utility on property: Yes
Price history
| Date | Event | Price |
|---|---|---|
| 7/10/2026 | Sold | $345,000-1.4%$165/sqft |
Source:  MIBOR as distributed by MLS GRID #22092832 Report a problem MIBOR as distributed by MLS GRID #22092832 Report a problem | ||
| 6/22/2026 | Pending sale | $349,900 |
Source:  IRMLS #202611211 Report a problem IRMLS #202611211 Report a problem | ||
| 6/18/2026 | Price change | $349,900-2.8% |
Source: IRMLS #202611211 Report a problem | ||
| 4/2/2026 | Listed for sale | $359,900+9.1% |
Source: IRMLS #202611211 Report a problem | ||
| 11/3/2023 | Sold | $330,000-2.9%$158/sqft |
Source: MIBOR as distributed by MLS GRID #21944667 Report a problem | ||
| 10/6/2023 | Pending sale | $340,000$163/sqft |
Source: MIBOR as distributed by MLS GRID #21944667 Report a problem | ||
| 9/22/2023 | Listed for sale | $340,000+13.3%$163/sqft |
Source: MIBOR as distributed by MLS GRID #21944667 Report a problem | ||
| 10/2/2021 | Listing removed | -- |
Source:  RE/MAX International Report a problem RE/MAX International Report a problem | ||
| 8/28/2021 | Pending sale | $300,000 |
Source: IRMLS #202133044 Report a problem | ||
| 8/16/2021 | Price change | $300,000-6.3%$144/sqft |
Source: MIBOR as distributed by MLS GRID #21805823 Report a problem | ||
| 8/11/2021 | Listed for sale | $320,000 |
Source: IRMLS #202133044 Report a problem | ||
Public tax history
| Year | Property taxes | Tax assessment |
|---|---|---|
| 2025 | $2,079 -0.8% | $256,000 +23.1% |
| 2024 | $2,096 -0.9% | $207,900 -0.8% |
| 2023 | $2,116 +806.4% | $209,600 -0.9% |
| 2022 | $233 -27.3% | $211,600 +1877.6% |
| 2021 | $321 | $10,700 |
| 2020 | $321 +10.1% | $10,700 |
| 2019 | $292 +5.4% | $10,700 |
| 2018 | $277 -49.6% | $10,700 +4.9% |
| 2017 | $549 +7.4% | $10,200 -49.8% |
| 2016 | $511 -1.9% | $20,300 +9.7% |
| 2014 | $521 +2.7% | $18,500 |
| 2013 | $508 -1.8% | $18,500 -2.1% |
| 2012 | $517 -3.4% | $18,900 -1.6% |
| 2011 | $536 -2.4% | $19,200 |
| 2010 | $549 +0.7% | $19,200 -0.5% |
| 2009 | $545 | $19,300 |
Find assessor info on the county website
Neighborhood: 47304
Nearby homes
- $8,900-- bd-- ba-- sqft8300 W Ashford Ln, Muncie, IN 47304Off Market
- $262,0003 bd2 ba1.6k sqft8214 W Ashford Ln, Muncie, IN 47304Off Market
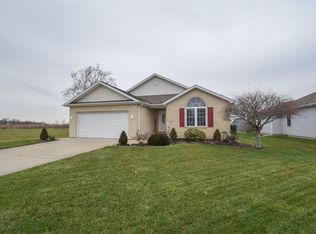
- $281,8003 bd2 ba2.1k sqft8212 W Ashford Ln, Muncie, IN 47304Off Market
- $227,0002 bd2 ba1.3k sqft8308 W Ashford Ln, Muncie, IN 47304Off Market
- $282,5003 bd2 ba1.9k sqft8303 W Ashford Ln, Muncie, IN 47304Off Market
- $193,0002 bd2 ba1.3k sqft8307 W Ashford Ln, Muncie, IN 47304For Sale
- $315,6003 bd2 ba2.2k sqft8301 W Ashford Ln, Muncie, IN 47304Off Market
- $176,0002 bd2 ba1.3k sqft8309 W Ashford Ln, Muncie, IN 47304Sold
Nearby schools
GreatSchools rating
- NAPleasant View Elementary SchoolGrades: K-2Distance: 2.2 mi
- 7/10Yorktown Middle SchoolGrades: 6-8Distance: 2.7 mi
- 8/10Yorktown High SchoolGrades: 9-12Distance: 2.3 mi
Schools provided by the listing agent
- Elementary: Pleasant View Elementary School
- Middle: Yorktown Middle School
- High: Yorktown High School
Source: MIBOR as distributed by MLS GRID. This data may not be complete. We recommend contacting the local school district to confirm school assignments for this home.


Get pre-qualified for a loan
At Zillow Home Loans, we can pre-qualify you in as little as 5 minutes with no impact to your credit score.An equal housing lender. NMLS #10287.
- Indiana
- Delaware County
- Muncie
- 47304
- 8302 W Ashford Ln
Nearby cities
Nearby neighborhoods
Nearby zip codes
Other Muncie Topics
