Welcome home to 4412 W. Sandpiper Drive in Muncie, where low-maintenance living meets comfort, quality, and thoughtful upgrades. This beautifully maintained single-story home offers 2,027 square feet of inviting living space designed for both everyday living and effortless entertaining. Inside, you'll find two spacious bedrooms, including two walk-in closets that provide exceptional storage. The open and welcoming living area is centered around a cozy gas fireplace, creating the perfect place to relax year-round. The well-designed kitchen is equipped with custom pull-out shelving, making organization and accessibility a breeze while maximizing every inch of cabinet space. Additional features include two full bathrooms, an attached 2-car garage with a convenient storage nook, and numerous updates that provide peace of mind, including a new roof and oversized 6-inch gutters. Situated on a generous lot, you'll enjoy just the right amount of outdoor space without the burden of excessive maintenance. If you're looking for the ease of one-level living combined with quality updates, functional storage, and timeless comfort, this home is one you won't want to miss. Schedule your private showing today and experience everything this exceptional property has to offer.
Active
$250,000
4412 W Sandpiper Dr, Muncie, IN 47304
2beds
2,027sqft
:
Get pre-qualified$1,649/mo
Residential, Single Family Residence
Built in 1989
9,147 Square Feet Lot
$-- Zestimate®
$123/sqft
$-- HOA
What's special
Cozy gas fireplaceTwo spacious bedroomsWell-designed kitchenNew roofCustom pull-out shelving
- 23 days |
- 987 |
- 54 |
Likely to sell faster than
Zillow last checked:
Listing updated:
Listed by:
Landon Buesching 260-573-6316,
1 Percent Lists Indiana Real Estate
Source: MIBOR as distributed by MLS GRID,MLS#: 22113509
Facts & features
Interior
Bedrooms & bathrooms
- Bedrooms: 2
- Bathrooms: 2
- Full bathrooms: 2
- Main level bathrooms: 2
- Main level bedrooms: 2
Primary bedroom
- Level: Main
- Area: 360 Square Feet
- Dimensions: 20x18
Bedroom 2
- Level: Main
- Area: 400 Square Feet
- Dimensions: 20x20
Dining room
- Level: Main
- Area: 300 Square Feet
- Dimensions: 20x15
Living room
- Level: Main
- Area: 400 Square Feet
- Dimensions: 20x20
Heating
- Natural Gas
Cooling
- Central Air
Appliances
- Included: Common Laundry, Electric Cooktop, Dishwasher, Dryer
- Laundry: Common Area
Features
- Tray Ceiling(s)
- Has basement: No
- Number of fireplaces: 1
- Fireplace features: Electric
Interior area
- Total structure area: 2,027
- Total interior livable area: 2,027 sqft
Property
Parking
- Total spaces: 2
- Parking features: Attached
- Attached garage spaces: 2
Features
- Levels: One
- Stories: 1
- Patio & porch: Covered
Lot
- Size: 9,147 Square Feet
Details
- Parcel number: 181106376023000003
- Horse amenities: None
Construction
Type & style
- Home type: SingleFamily
- Architectural style: Craftsman
- Property subtype: Residential, Single Family Residence
Materials
- Vinyl With Brick
- Foundation: Crawl Space
Condition
- New construction: No
- Year built: 1989
Utilities & green energy
- Water: Private
Community & HOA
Community
- Subdivision: No Subdivision
HOA
- Has HOA: No
Location
- Region: Muncie
Financial & listing details
- Price per square foot: $123/sqft
- Tax assessed value: $182,900
- Annual tax amount: $2,116
- Date on market: 7/11/2026
- Cumulative days on market: 379 days
Estimated market value
Not available
Estimated sales range
Not available
Not available
Price history
| Date | Event | Price |
|---|---|---|
| 7/11/2026 | Listed for sale | $250,000+8.7%$123/sqft |
Source:  MIBOR as distributed by MLS GRID #22113509 Report a problem MIBOR as distributed by MLS GRID #22113509 Report a problem | ||
| 6/13/2025 | Listing removed | -- |
Source: Owner Report a problem | ||
| 5/12/2025 | Pending sale | $229,900$113/sqft |
Source: Owner Report a problem | ||
| 5/9/2025 | Price change | $229,900+2.2%$113/sqft |
Source: Owner Report a problem | ||
| 4/28/2025 | Listed for sale | $224,900$111/sqft |
Source: Owner Report a problem | ||
| 1/28/2025 | Listing removed | -- |
Source: Owner Report a problem | ||
| 12/11/2024 | Listed for sale | $224,900+106.3%$111/sqft |
Source: Owner Report a problem | ||
| 5/16/2008 | Sold | $109,026$54/sqft |
Source: MIBOR as distributed by MLS GRID #2761699 Report a problem | ||
Public tax history
| Year | Property taxes | Tax assessment |
|---|---|---|
| 2024 | $1,829 +7.8% | $182,900 |
| 2023 | $1,697 +9% | $182,900 +7.8% |
| 2022 | $1,557 +12.3% | $169,700 +9% |
| 2021 | $1,387 +4.4% | $155,700 +12.3% |
| 2020 | $1,328 | $138,700 +4.4% |
| 2019 | -- | $132,800 -2.7% |
| 2018 | $1,304 -0.8% | $136,500 +14.1% |
| 2017 | $1,314 +17.2% | $119,600 |
| 2016 | $1,121 -6.8% | $119,600 -3.9% |
| 2014 | $1,203 -7.4% | $124,400 -2.6% |
| 2013 | $1,299 +4.1% | $127,700 +2.3% |
| 2012 | $1,248 -3.7% | $124,800 -3.7% |
| 2011 | $1,296 +3.3% | $129,600 +3.3% |
| 2010 | $1,254 -52.6% | $125,400 -5.2% |
| 2009 | $2,646 +51.6% | $132,300 -4.3% |
| 2006 | $1,746 | $138,300 +24.9% |
| 2005 | -- | $110,700 |
Find assessor info on the county website
Monthly payment
Est. payment
Payment breakdown
Explore the cost of this home by adjusting the details. Changes won't be saved.Climate risks
Neighborhood: 47304
Nearby schools
GreatSchools rating
- 4/10West View Elementary SchoolGrades: PK-5Distance: 1.2 mi
- 5/10Northside Middle SchoolGrades: 6-8Distance: 1.3 mi
- 3/10Muncie Central High SchoolGrades: PK-12Distance: 2.7 mi
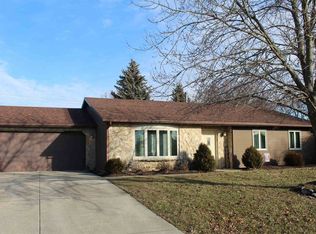
- $211,7003 bd2 ba1.5k sqft4408 W Sandpiper Dr, Muncie, IN 47304Off Market
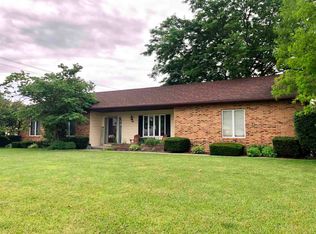
- $245,7003 bd2 ba1.5k sqft2000 N Bob O Link Dr, Muncie, IN 47304Off Market
- $227,3003 bd2 ba1.3k sqft2004 N Bob O Link Dr, Muncie, IN 47304Off Market
- $253,2003 bd2 ba1.8k sqft4413 W Sandpiper Dr, Muncie, IN 47304Off Market
- $193,1002 bd2 ba1.1k sqft4404 W Sandpiper Dr, Muncie, IN 47304Off Market
- $219,3004 bd2 ba1.9k sqft4409 W Petty Rd, Muncie, IN 47304Off Market
- $239,9003 bd2 ba2k sqft4409 W Sandpiper Dr, Muncie, IN 47304Off Market
- $194,7002 bd1 ba1.8k sqft4501 W Sandpiper Dr, Muncie, IN 47304Off Market
A local agent can set up tours, give advice and negotiate with sellers.
A local lender can help you make sure your offer is ready when you are.
Similar homes
- $249,9003 bd2 ba1.9k sqft4102 W Squire Ct, Muncie, IN 47304Active
 MLS ID #22111657, Richard Lee, NextHome Elite Real Estate. MIBOR as distributed by MLS GRID
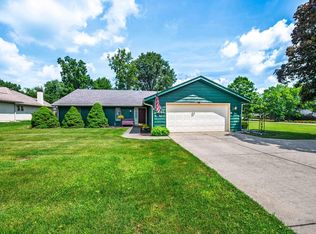
 - $279,9003 bd2 ba2k sqft4304 W Petty Rd, Muncie, IN 47304For Sale
 MLS ID #202627919, Ryan Orr, RE/MAX Real Estate Groups. IRMLS
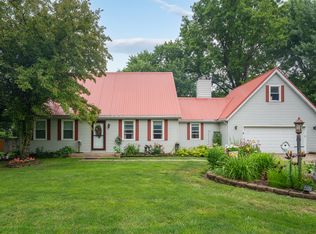
 - $239,9003 bd2 ba2k sqft513 N Nebo Rd, Muncie, IN 47304Active
 MLS ID #22109967, Richard Lee, NextHome Elite Real Estate. MIBOR as distributed by MLS GRID
 - $235,0003 bd2 ba1.6k sqft1505 N Briar Rd, Muncie, IN 47304For Sale
 MLS ID #202623683, Ryan Orr, RE/MAX Real Estate Groups. IRMLS
 - $249,9954 bd3 ba1.9k sqft600 N Alden Rd, Muncie, IN 47304ActiveMLS ID #22103961, Jennifer Whittenburg, REMAX ONE. MIBOR as distributed by MLS GRID
- $239,9003 bd2 ba1.6k sqft3005 W Moore Rd, Muncie, IN 47304For SaleMLS ID #202622873, Bronwyn Wuthrich, NextHome Elite Real Estate. IRMLS
- $255,0003 bd2 ba1.4k sqft213 N Bayberry Ln, Muncie, IN 47304For SaleMLS ID #202626645, James Meredith, NextHome Elite Real Estate. IRMLS
- $239,9003 bd2 ba1.3k sqft9804 Oak Hammock Dr, Yorktown, IN 47396For SaleMLS ID #202631343, Rebekah Hanna, NextHome Elite Real Estate. IRMLS
- $295,0003 bd3 ba2.6k sqft2215 W Woodmont Dr, Muncie, IN 47304ActiveMLS ID #22103174, Jason Burcham, Coldwell Banker Real Estate Group. MIBOR as distributed by MLS GRID
- $269,9004 bd3 ba2.6k sqft2609 W Riggin Rd, Muncie, IN 47304For SaleMLS ID #202624757, Christy Keeley, Home 2 Home Realty Group. IRMLS
- $254,9003 bd3 ba1.8k sqft3501 W State Road 28, Muncie, IN 47303For SaleMLS ID #202625458, Ryan Orr, RE/MAX Real Estate Groups. IRMLS
- $184,9002 bd2 ba1.7k sqft4031 N Lakeside Dr, Muncie, IN 47304For SaleMLS ID #202630584, Kathy J Smith, NextHome Elite Real Estate. IRMLS
- $224,9005 bd2 ba1.7k sqft1022 W Abbott St, Muncie, IN 47303For SaleMLS ID #202630175, Kathy J Smith, NextHome Elite Real Estate. IRMLS
- $319,9003 bd3 ba2k sqft613 S Miramar Way, Muncie, IN 47304ActiveMLS ID #22104256, Laura Haltom, eXp Realty, LLC. MIBOR as distributed by MLS GRID
- $250,0003 bd2 ba1.6k sqft114 N Cook Rd, Muncie, IN 47303ActiveMLS ID #22102673, Mya Williams, F.C. Tucker Company. MIBOR as distributed by MLS GRID
- $334,9003 bd2 ba2.1k sqft9290 S County Road 200 W, Muncie, IN 47302ActiveMLS ID #22117901, Bronwyn Wuthrich, NextHome Elite Real Estate. MIBOR as distributed by MLS GRID
- $214,9004 bd2 ba1.7k sqft2525 E Jackson St, Muncie, IN 47303ActiveMLS ID #22112106, Peter Mikhail, eXp Realty LLC. MIBOR as distributed by MLS GRID
- $269,9004 bd3 ba2.1k sqft906 Whitmore St, Anderson, IN 46012ActiveMLS ID #22117754, Candy Bair, RE/MAX Real Estate Solutions. MIBOR as distributed by MLS GRID
- $180,0003 bd3 ba2.7k sqft3008 W Oaklyn Ave, Muncie, IN 47304ActiveMLS ID #22109241, Tyler Carmichael, eXp Realty, LLC. MIBOR as distributed by MLS GRID
- $369,0003 bd3 ba2.3k sqft4701 N Weir Dr, Muncie, IN 47304ActiveMLS ID #22089679, Steve Slavin, Coldwell Banker Real Estate Group. MIBOR as distributed by MLS GRID
