Nearly 50 years of pride of ownership shows throughout this exceptionally well-maintained limestone ranch! Built right by the original owner and lovingly cared for ever since, this home offers the kind of condition that makes it easy to move right in and enjoy. Inside you’ll find a comfortable, practical layout with a spacious living room featuring a fireplace, an eat-in kitchen, and plenty of natural light. Outside, the attractive limestone exterior, attached 2-car garage, manicured landscaping, and spacious backyard add to the appeal. Conveniently located near one of Muncie’s main thoroughfares, shopping, dining, and everyday conveniences are just minutes away. Affordable, move-in ready, and meticulously maintained—this is a home that has clearly been cared for from day one.
Active
$150,000
3311 N Lanewood Dr, Muncie, IN 47304
2beds
1,036sqft
:
Get pre-qualified$1,030/mo
Single Family Residence
Built in 1955
10,454 Square Feet Lot
$150,500 Zestimate®
$--/sqft
$-- HOA
What's special
Exceptionally well-maintained limestone ranchAttractive limestone exteriorComfortable practical layoutPlenty of natural lightSpacious backyardEat-in kitchenManicured landscaping
- 4 days |
- 477 |
- 26 |
Likely to sell faster than
Zillow last checked:
Listing updated:
Listed by:
Curtis Cunningham wagnerauctioneering@yahoo.com,
Wagner Auctioneering and Real Estate
Source: IRMLS,MLS#: 202632119
Facts & features
Interior
Bedrooms & bathrooms
- Bedrooms: 2
- Bathrooms: 1
- Full bathrooms: 1
- Main level bedrooms: 2
Bedroom 1
- Level: Main
Bedroom 2
- Level: Main
Kitchen
- Level: Main
- Area: 221
- Dimensions: 17 x 13
Living room
- Level: Main
- Area: 266
- Dimensions: 19 x 14
Heating
- Ceiling, Other
Cooling
- Window Unit(s)
Appliances
- Included: Range/Oven Hook Up Elec, Dishwasher, Refrigerator, Washer, Dryer-Electric, Exhaust Fan, Electric Range, Electric Water Heater
- Laundry: Sink, Main Level, Washer Hookup
Features
- Ceiling Fan(s), Laminate Counters, Eat-in Kitchen
- Flooring: Carpet, Vinyl
- Windows: Window Treatments, Blinds
- Basement: Crawl Space
- Attic: Pull Down Stairs
- Number of fireplaces: 1
- Fireplace features: Living Room, Gas Log
Interior area
- Total structure area: 1,036
- Total interior livable area: 1,036 sqft
- Finished area above ground: 1,036
- Finished area below ground: 0
Property
Parking
- Total spaces: 2
- Parking features: Attached, Garage Door Opener, Concrete
- Attached garage spaces: 2
- Has uncovered spaces: Yes
Accessibility
- Accessibility features: Chair Rail
Features
- Levels: One
- Stories: 1
- Patio & porch: Porch
- Fencing: Partial,Other-See Remarks
Lot
- Size: 10,454 Square Feet
- Dimensions: 75 x 141
- Features: Level, 0-2.9999, City/Town/Suburb
Details
- Additional structures: Shed
- Parcel number: 180733377018.000003
Construction
Type & style
- Home type: SingleFamily
- Architectural style: Ranch
- Property subtype: Single Family Residence
Materials
- Limestone
- Roof: Asphalt,Shingle
Condition
- New construction: No
- Year built: 1955
Utilities & green energy
- Sewer: City
- Water: City
- Utilities for property: Cable Available
Community & HOA
Community
- Features: None
- Subdivision: Lanewood
Location
- Region: Muncie
Financial & listing details
- Tax assessed value: $153,400
- Annual tax amount: $123
- Date on market: 8/7/2026
- Listing terms: Cash,Conventional,FHA,VA Loan
Estimated market value
$150,500
$143,000 - $158,000
$1,174/mo
Price history
| Date | Event | Price |
|---|---|---|
| 8/7/2026 | Listed for sale | $150,000 |
Source:  IRMLS #202632119 Report a problem IRMLS #202632119 Report a problem | ||
Public tax history
| Year | Property taxes | Tax assessment |
|---|---|---|
| 2025 | $0 | $153,400 +14.2% |
| 2024 | $27 +11.5% | $134,300 +13.7% |
| 2023 | $24 +11.9% | $118,100 +12.3% |
| 2022 | $22 +11.6% | $105,200 +14.8% |
| 2021 | $20 +8.7% | $91,600 +18.8% |
| 2020 | $18 -13.6% | $77,100 +10% |
| 2019 | $21 -84.2% | $70,100 +0.7% |
| 2018 | $131 -7% | $69,600 +10% |
| 2017 | $141 +514.4% | $63,300 +2.4% |
| 2016 | $23 -78.1% | $61,800 +1.5% |
| 2014 | $105 +115.8% | $60,900 -3.6% |
| 2013 | $49 -15.3% | $63,200 -3.2% |
| 2012 | $57 +13.5% | $65,300 -1.8% |
| 2011 | $51 +1.6% | $66,500 +3.9% |
| 2010 | $50 -47.1% | $64,000 -8.2% |
| 2009 | $94 -80.8% | $69,700 +8.6% |
| 2006 | $489 | $64,200 +5.8% |
| 2005 | -- | $60,700 |
Find assessor info on the county website
Monthly payment
Est. payment
Payment breakdown
Explore the cost of this home by adjusting the details. Changes won't be saved.Climate risks
Neighborhood: Northview
Nearby schools
GreatSchools rating
- 7/10North View Elementary SchoolGrades: PK-5Distance: 0.4 mi
- 5/10Northside Middle SchoolGrades: 6-8Distance: 0.8 mi
- 3/10Muncie Central High SchoolGrades: PK-12Distance: 1.5 mi
Schools provided by the listing agent
- Elementary: Northview
- Middle: Northside
- High: Central
- District: Muncie Community Schools
Source: IRMLS. This data may not be complete. We recommend contacting the local school district to confirm school assignments for this home.
- $133,2003 bd1 ba960 sqft3317 N Lanewood Dr, Muncie, IN 47304Off Market

- $155,6003 bd1 ba1.1k sqft3307 N Lanewood Dr, Muncie, IN 47304Off Market
- $226,200-- bd-- ba1.5k sqft3300 N Lanewood Dr, Muncie, IN 47304Off Market
- $133,3003 bd1 ba1.1k sqft3318 N New York Ave, Muncie, IN 47304Off Market
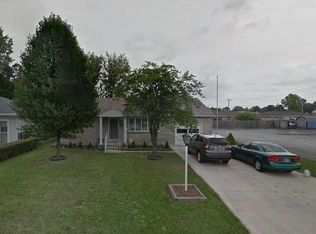
- $159,1003 bd1 ba1.2k sqft3401 N Lanewood Dr, Muncie, IN 47304Off Market
- $3,000-- bd-- ba-- sqft3303 N Lanewood Dr, Muncie, IN 47304Off Market
- $179,6003 bd1 ba1.8k sqft3312 N Lanewood Dr, Muncie, IN 47304Off Market
- $144,8002 bd1 ba1k sqft3308 N Lanewood Dr, Muncie, IN 47304Off Market
A local agent can set up tours, give advice and negotiate with sellers.
A local lender can help you make sure your offer is ready when you are.
Similar homes
- $164,9004 bd2 ba1.4k sqft1806 W Norwood Dr, Muncie, IN 47304For Sale
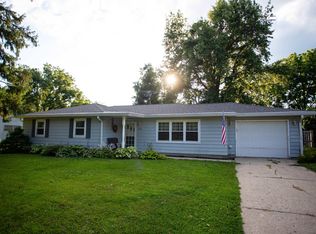 MLS ID #202631962, Robb Riley, Viking Realty. IRMLS
 - $150,0003 bd1 ba1.5k sqft107 E Berkley Ave, Muncie, IN 47303For Sale
 MLS ID #202632344, Mary Cordle, Berkshire Hathaway Indiana Realty. IRMLS
 - $130,0002 bd1 ba960 sqft3306 N Locust St, Muncie, IN 47304For Sale
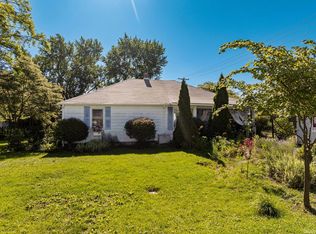 MLS ID #202625909, Susan Volbrecht, RE/MAX Real Estate Groups. IRMLS
 - $140,0003 bd1 ba1k sqft2809 N Rosewood Ave, Muncie, IN 47304Active
 MLS ID #22104343, Candice Childs, Scott Estates. MIBOR as distributed by MLS GRID
 - $179,0003 bd2 ba1.1k sqft2501 N Hollywood Ave, Muncie, IN 47304ActiveMLS ID #22110295, Steve Slavin, Coldwell Banker Real Estate Group. MIBOR as distributed by MLS GRID
- $169,0004 bd2 ba1.2k sqft1708 W Glenn Ellyn Dr, Muncie, IN 47304For SaleMLS ID #202617659, Jim Mochal, Coldwell Banker Real Estate Group. IRMLS
- $105,0002 bd1 ba960 sqft1511 E 20th St, Muncie, IN 47302ActiveMLS ID #22119531, Shelby Farrar, Opendoor Brokerage LLC. MIBOR as distributed by MLS GRID
- $120,0002 bd1 ba1.3k sqft2420 N Macedonia Ave, Muncie, IN 47303For SaleMLS ID #202630646, Lisa Buckner, RE/MAX Real Estate Groups. IRMLS
- $155,0002 bd1 ba780 sqft119 Bing St, Chesterfield, IN 46017ActiveMLS ID #22113261, Christina Cassell, Peter Khosla, Inc. MIBOR as distributed by MLS GRID
- $119,9002 bd1 ba1.2k sqft1613 S Italiano Dr, Muncie, IN 47304For SaleMLS ID #202600003, Robb Riley, Viking Realty. IRMLS
- $149,9003 bd1 ba980 sqft1318 Cottage Ave, Middletown, IN 47356ActiveMLS ID #22118370, Christina Boyland, Rhodes Realty, LLC. MIBOR as distributed by MLS GRID
- $152,9003 bd1 ba900 sqft612 Hampton Ln, Chesterfield, IN 46017ActiveMLS ID #22118787, Heather Upton, Keller Williams Indy Metro NE. MIBOR as distributed by MLS GRID
- $114,9002 bd1 ba936 sqft1412 S Pershing Dr, Muncie, IN 47302For SaleMLS ID #202627580, Ryan Orr, RE/MAX Real Estate Groups. IRMLS
- $129,9003 bd2 ba1.4k sqft1602 S Biltmore Ave, Muncie, IN 47302For SaleMLS ID #202632307, Autumn Grismore, Wagner Auctioneering and Real Estate. IRMLS
- $129,9003 bd1 ba1k sqft306 N Holland St, Muncie, IN 47303For SaleMLS ID #202627576, Robb Riley, Viking Realty. IRMLS
- $179,0003 bd1 ba1.4k sqft5201 E County Road 450 N, Albany, IN 47320ActiveMLS ID #22117396, Brett Frieman, Keller Williams Indy Metro NE. MIBOR as distributed by MLS GRID
- $130,0002 bd2 ba1.3k sqft3606 N Lakeside Dr, Muncie, IN 47304ActiveMLS ID #22102864, Beau Gibson, F.C. Tucker Company. MIBOR as distributed by MLS GRID
- $100,0002 bd1 ba732 sqft2211 E 18th St, Muncie, IN 47302ActiveMLS ID #22118678, Perla Palma Nunez, Keller Williams Indy Metro Partners. MIBOR as distributed by MLS GRID
- $84,9002 bd1 ba945 sqft3505 S Ebright St, Muncie, IN 47302SoldMLS ID #202417573, Ryan Kramer, RE/MAX Real Estate Groups. IRMLS
- $120,0002 bd3 ba1.2k sqft3622 N Lakeside Dr, Muncie, IN 47304ActiveMLS ID #22106802, Nathaniel Bennett, F.C. Tucker/Crossroads. MIBOR as distributed by MLS GRID
