Location, location, location! For twenty plus years, the same family has meticulously kept this three bedroom, two bath, all brick home. It's all right here - shopping, restaurants, attractions and the Ball State Campus. While only a couple of minutes to these amenities, this home offers a peaceful venue which to return. Situated on a quarter of an acre, the back yard and mature trees offer privacy, peace and plenty of space to enjoy. Recent updates include: new energy efficient appliances, new AC unit installed in August 2026, new neutral color luxury vinyl, new sinks and faucets, new light fixtures and fresh paint! Upon entrance to the home, a very large family room with a fireplace leads directly to the eat in kitchen. The kitchen provides not only a breakfast area, but another open space that allows for additional seating, bar or island. There are many possibilities. From the kitchen is entrance to a formal dining area or a sunroom. There certainly is plenty of room to entertain! The master bedroom ensuite bath provides separate sink areas and a very spacious walk in closet. The attached two car garage, with shelving and attic access, provides ample storage. If you are looking for a low maintenance, updated home, located within a stone's throw of the heart of Muncie, this one is for you!
Pending
$264,000
903 N Bittersweet Ln, Muncie, IN 47304
3beds
1,782sqft
Single Family Residence
Built in 1992
10,018 Square Feet Lot
$264,100 Zestimate®
$--/sqft
$-- HOA
What's special
Formal dining areaBreakfast areaQuarter of an acreEat in kitchenFresh paintNew light fixturesNew ac unit
- 25 days
- 575
- 15
Likely to sell faster than
Zillow last checked:
Listing updated:
Listed by:
Jennifer White Cell:765-730-5368,
Coldwell Banker Real Estate Group
Source: IRMLS,MLS#: 202641559
Facts & features
Interior
Bedrooms & bathrooms
- Bedrooms: 3
- Bathrooms: 2
- Full bathrooms: 2
- Main level bedrooms: 3
Bedroom 1
- Level: Main
Bedroom 2
- Level: Main
Dining room
- Area: 204
- Dimensions: 17 x 12
Family room
- Level: Main
- Area: 340
- Dimensions: 20 x 17
Kitchen
- Level: Main
- Area: 210
- Dimensions: 21 x 10
Heating
- Natural Gas
Cooling
- Central Air
Appliances
- Included: Dishwasher, Microwave, Refrigerator, Gas Water Heater
- Laundry: Main Level
Features
- 1st Bdrm En Suite, Laminate Counters, Stand Up Shower, Main Level Bedroom Suite, Formal Dining Room
- Flooring: Carpet, Vinyl
- Windows: Window Treatments, Blinds
- Basement: Crawl Space
- Attic: Pull Down Stairs,Storage,Walk-up
- Number of fireplaces: 1
- Fireplace features: Fireplace Screen/Door, Insert
Interior area
- Total structure area: 1,782
- Total interior livable area: 1,782 sqft
- Finished area above ground: 1,782
- Finished area below ground: 0
Video & virtual tour
Property
Parking
- Total spaces: 2
- Parking features: Attached, Concrete
- Attached garage spaces: 2
- Has uncovered spaces: Yes
Features
- Levels: One
- Stories: 1
- Patio & porch: Porch Florida
- Fencing: None
- Waterfront features: None
Lot
- Size: 10,018 Square Feet
- Dimensions: 80x125
- Features: Level, 0-2.9999, City/Town/Suburb, Near College Campus, Landscaped
Details
- Parcel number: 181107256015.000003
- Zoning: R-3
Construction
Type & style
- Home type: SingleFamily
- Architectural style: Ranch,Traditional
- Property subtype: Single Family Residence
Materials
- Brick
- Roof: Asphalt
Condition
- New construction: No
- Year built: 1992
Utilities & green energy
- Electric: Indiana Michigan Power
- Gas: CenterPoint Energy
- Sewer: Public Sewer
- Water: City, Indiana American Water Co
Community & HOA
Community
- Features: Sidewalks
- Subdivision: None
Location
- Region: Muncie
Financial & listing details
- Tax assessed value: $304,500
- Annual tax amount: $3,300
- Date on market: 10/7/2026
- Listing terms: Conventional
- Road surface type: Concrete
Estimated market value
$264,100
$251,000 - $277,000
$1,659/mo
Price history
| Date | Event | Price |
|---|---|---|
| 10/11/2026 | Pending sale | $264,000 |
Source:  IRMLS #202641559 Report a problem | ||
| 10/7/2026 | Listed for sale | $264,000 |
Source: IRMLS #202641559 Report a problem | ||
Public tax history
| Year | Property taxes | Tax assessment |
|---|---|---|
| 2025 | $3,894 +6.3% | $242,600 +24.6% |
| 2024 | $3,664 +9.5% | $194,700 +6.5% |
| 2023 | $3,347 +116.1% | $182,800 +9.5% |
| 2022 | $1,549 +18.6% | $167,000 +8.8% |
| 2021 | $1,306 +1.1% | $153,500 +18.6% |
| 2020 | $1,292 +6.4% | $129,400 |
| 2019 | $1,215 +10% | $129,400 -0.2% |
| 2018 | $1,104 +13.4% | $129,600 +5.9% |
| 2017 | $973 +9.6% | $122,400 +5% |
| 2016 | $889 -8.4% | $116,600 -4.3% |
| 2014 | $971 +8.4% | $121,900 +0.9% |
| 2013 | $896 -15.7% | $120,800 -4.1% |
| 2012 | $1,062 +2% | $126,000 +0.4% |
| 2011 | $1,041 +0.7% | $125,500 |
| 2010 | $1,034 -6.9% | $125,500 -6.8% |
| 2009 | $1,110 -53.5% | $134,600 -11.5% |
| 2006 | $2,389 | $152,100 +19.8% |
| 2005 | -- | $127,000 |
Find assessor info on the county website
Monthly payment
Est. payment
Payment breakdown
Explore the cost of this home by adjusting the details. Changes won't be saved.Climate risks
Neighborhood: University Heights
Nearby schools
Schools provided by the listing agent
- Elementary: Westview
- Middle: Northside
- High: Central
- District: Muncie Community Schools
Source: IRMLS. This data may not be complete. We recommend contacting the local school district to confirm school assignments for this home.

Similar homes
- $265,0004 bd2 ba2.5k sqft1125 N Bittersweet Ln, Muncie, IN 47304For Sale
 MLS ID #202637099, Stephanie Cooper, Compass. IRMLS
- $269,9003 bd2 ba1.9k sqft5401 W Blair Dr, Muncie, IN 47304For Sale
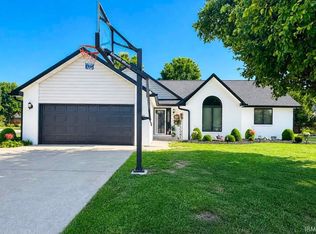 MLS ID #202643093, Jerod Clark, Green Realty Group. IRMLS
- $234,9003 bd2 ba1.5k sqft3605 W Torquay Rd, Muncie, IN 47304Active
 MLS ID #22121970, Steve Slavin, Coldwell Banker Real Estate Group. MIBOR as distributed by MLS GRID
- $179,9003 bd2 ba1.8k sqft1407 N Duane Rd, Muncie, IN 47304Active
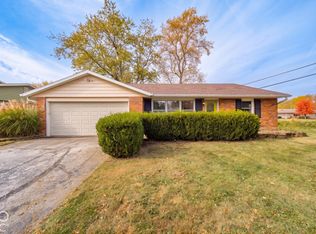 MLS ID #22115957, Staci Moreno, F.C. Tucker/Prosperity. MIBOR as distributed by MLS GRID
