Brick ranch in the Norwood addition on Muncie's north side. 3 bedrooms, 2 baths, 1,807 sq ft, built 1968. Vaulted, beamed-ceiling living room with tile floor and sliding door to the backyard. Formal dining room and an enclosed sunroom with wall-to-wall windows. Eat-in kitchen with wood cabinetry, tile backsplash, stainless refrigerator, and built in oven. Full bath with tiled walk-in shower. Fenced, tree-lined backyard with storage shed and patio. Attached 2 car garage. Original condition, well maintained. Newer metal roof. Quiet neighborhood with mature trees and park.
Pending
Price cut: $10K (8/4)
$224,900
2300 W Woodmont Dr, Muncie, IN 47304
3beds
1,807sqft
Single Family Residence
Built in 1968
10,454 Square Feet Lot
$219,600 Zestimate®
$--/sqft
$-- HOA
What's special
Brick ranchFenced tree-lined backyardStorage shedFormal dining roomEat-in kitchenStainless refrigeratorNewer metal roof
- 33 days |
- 951 |
- 45 |
Likely to sell faster than
Zillow last checked:
Listing updated:
Listed by:
Michael Burke 765-808-0832,
Burke Realty
Source: IRMLS,MLS#: 202628522
Facts & features
Interior
Bedrooms & bathrooms
- Bedrooms: 3
- Bathrooms: 2
- Full bathrooms: 2
- Main level bedrooms: 3
Bedroom 1
- Level: Main
Bedroom 2
- Level: Main
Dining room
- Level: Main
- Area: 168
- Dimensions: 14 x 12
Kitchen
- Level: Main
- Area: 132
- Dimensions: 12 x 11
Living room
- Level: Main
- Area: 300
- Dimensions: 15 x 20
Office
- Level: Main
- Area: 140
- Dimensions: 14 x 10
Heating
- Natural Gas, Forced Air
Cooling
- Central Air
Appliances
- Included: Dishwasher, Microwave, Refrigerator, Washer, Electric Cooktop, Dryer-Electric, Oven-Built-In
Features
- Has basement: No
- Has fireplace: No
- Fireplace features: None
Interior area
- Total structure area: 1,807
- Total interior livable area: 1,807 sqft
- Finished area above ground: 1,807
- Finished area below ground: 0
Video & virtual tour
Property
Parking
- Total spaces: 2
- Parking features: Attached
- Attached garage spaces: 2
Features
- Levels: One
- Stories: 1
- Fencing: None
Lot
- Size: 10,454 Square Feet
- Dimensions: 85x128
- Features: Level, City/Town/Suburb
Details
- Additional structures: Shed
- Parcel number: 180732456016.000003
- Zoning: R-2
Construction
Type & style
- Home type: SingleFamily
- Architectural style: Traditional
- Property subtype: Single Family Residence
Materials
- Brick
- Foundation: Slab
- Roof: Metal
Condition
- New construction: No
- Year built: 1968
Utilities & green energy
- Sewer: City
- Water: City
Community & HOA
Community
- Features: None
- Subdivision: Norwood
Location
- Region: Muncie
Financial & listing details
- Tax assessed value: $238,500
- Annual tax amount: $1,807
- Date on market: 7/16/2026
- Listing terms: Cash,Conventional,FHA,VA Loan
Estimated market value
$219,600
$209,000 - $231,000
$1,639/mo
Price history
| Date | Event | Price |
|---|---|---|
| 8/12/2026 | Pending sale | $224,900 |
Source:  IRMLS #202628522 Report a problem IRMLS #202628522 Report a problem | ||
| 8/4/2026 | Price change | $224,900-4.3% |
Source: IRMLS #202628522 Report a problem | ||
| 7/16/2026 | Listed for sale | $234,900 |
Source: IRMLS #202628522 Report a problem | ||
Public tax history
| Year | Property taxes | Tax assessment |
|---|---|---|
| 2025 | $1,901 +9.6% | $187,700 -1.3% |
| 2024 | $1,735 +7.6% | $190,100 +9.9% |
| 2023 | $1,613 +14.2% | $172,900 +7.6% |
| 2022 | $1,413 +13.2% | $160,700 +14.2% |
| 2021 | $1,248 +7.9% | $140,700 +13.3% |
| 2020 | $1,157 -11.3% | $124,200 +7.9% |
| 2019 | $1,304 +1.7% | $115,100 -11.3% |
| 2018 | $1,282 +3.7% | $129,800 +11.1% |
| 2017 | $1,236 | $116,800 +5% |
| 2016 | $1,236 +3.8% | $111,200 -1.6% |
| 2014 | $1,191 -5% | $113,000 -9.2% |
| 2013 | $1,254 +6.5% | $124,400 +6.6% |
| 2012 | $1,177 +0.4% | $116,700 +0.4% |
| 2011 | $1,172 -13.2% | $116,200 -13.3% |
| 2010 | $1,351 +1.7% | $134,100 +1.2% |
| 2009 | $1,329 -45.7% | $132,500 +0.2% |
| 2006 | $2,448 | $132,300 +21.6% |
| 2005 | -- | $108,800 |
Find assessor info on the county website
Monthly payment
Est. payment
Payment breakdown
Explore the cost of this home by adjusting the details. Changes won't be saved.Climate risks
Neighborhood: Norwood
Nearby schools
GreatSchools rating
- 7/10North View Elementary SchoolGrades: PK-5Distance: 1 mi
- 5/10Northside Middle SchoolGrades: 6-8Distance: 0.5 mi
- 3/10Muncie Central High SchoolGrades: PK-12Distance: 1.9 mi
Schools provided by the listing agent
- Elementary: Northview
- Middle: Northside
- High: Central
- District: Muncie Community Schools
Source: IRMLS. This data may not be complete. We recommend contacting the local school district to confirm school assignments for this home.
- $287,3003 bd2 ba2.3k sqft2214 W Woodmont Dr, Muncie, IN 47304Off Market
- $339,9004 bd3 ba2.9k sqft2313 W Audubon Dr, Muncie, IN 47304For Sale
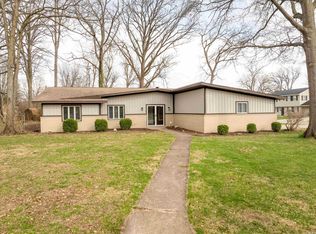
- $247,4003 bd2 ba2.3k sqft2301 W Audubon Dr, Muncie, IN 47304Off Market

- $290,6003 bd3 ba2.9k sqft2309 W Audubon Dr, Muncie, IN 47304Off Market
- $295,0003 bd3 ba2.6k sqft2215 W Woodmont Dr, Muncie, IN 47304Pending
- $244,3004 bd3 ba2.1k sqft2301 W Woodmont Dr, Muncie, IN 47304Off Market
- $283,5003 bd2 ba2.9k sqft2212 W Woodmont Dr, Muncie, IN 47304Off Market
- $185,4003 bd1 ba2.2k sqft2217 W Audubon Dr, Muncie, IN 47304Off Market
A local agent can set up tours, give advice and negotiate with sellers.
Similar homes
- $227,9994 bd2 ba2.1k sqft2709 W Beckett Dr, Muncie, IN 47304For Sale By Owner

- $229,9003 bd3 ba2.2k sqft2500 W Norwood Dr, Muncie, IN 47304For Sale
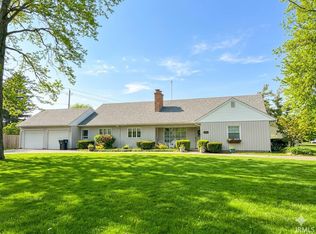 MLS ID #202544759, Jason Gates, F.C. Tucker Muncie, REALTORS. IRMLS
 - $214,9003 bd2 ba1.9k sqft1210 N Forest Ave, Muncie, IN 47304For Sale
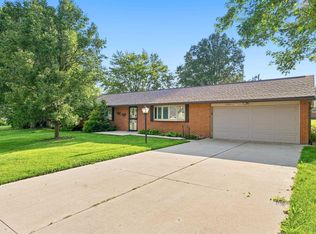 MLS ID #202632195, Ryan Kramer, RE/MAX Real Estate Groups. IRMLS
 - $249,0004 bd2 ba1.3k sqft4005 N Ball Ave, Muncie, IN 47304For Sale
 MLS ID #202633170, Rickie Sipe, Property House. IRMLS
 - $233,9003 bd2 ba1.6k sqft1505 N Briar Rd, Muncie, IN 47304For SaleMLS ID #202623683, Ryan Orr, RE/MAX Real Estate Groups. IRMLS
- $229,9003 bd2 ba1.2k sqft3400 N Burgess Rd, Muncie, IN 47304For SaleMLS ID #10054136, Brianna Turner. RLMS
- $212,9003 bd2 ba1.5k sqft2105 W Purdue Ave, Muncie, IN 47304ActiveMLS ID #22096697, Kimberlan Peak-Hill, Keller Williams Indy Metro NE. MIBOR as distributed by MLS GRID
- $210,0003 bd2 ba1.9k sqft4008 N Locust St, Muncie, IN 47304For SaleMLS ID #202623903, Sonia Radcliff, Uptown Realty Group. IRMLS
- $239,9003 bd3 ba1.7k sqft1906 N Meadowlark Ln, Muncie, IN 47304For SaleMLS ID #202627537, Jenny Lash, RE/MAX Real Estate Groups. IRMLS
- $234,5003 bd2 ba2k sqft2105 N Morrison Rd, Muncie, IN 47304For Sale By Owner
- $239,9004 bd3 ba2.5k sqft3008 W Twickingham Dr, Muncie, IN 47304For SaleMLS ID #202631146, Jason Burcham, Coldwell Banker Real Estate Group. IRMLS
- $239,9003 bd2 ba1.6k sqft3005 W Moore Rd, Muncie, IN 47304For SaleMLS ID #202622873, Bronwyn Wuthrich, NextHome Elite Real Estate. IRMLS
- $244,9003 bd2 ba1.9k sqft4102 W Squire Ct, Muncie, IN 47304ActiveMLS ID #22111657, Richard Lee, NextHome Elite Real Estate. MIBOR as distributed by MLS GRID
- $179,0003 bd2 ba1.1k sqft2501 N Hollywood Ave, Muncie, IN 47304ActiveMLS ID #22110295, Steve Slavin, Coldwell Banker Real Estate Group. MIBOR as distributed by MLS GRID
- $239,9003 bd2 ba2k sqft513 N Nebo Rd, Muncie, IN 47304ActiveMLS ID #22109967, Richard Lee, NextHome Elite Real Estate. MIBOR as distributed by MLS GRID
- $275,0004 bd3 ba2.5k sqft3213 W Twickingham Dr, Muncie, IN 47304For SaleMLS ID #202632030, James Shroyer, Flesher Brothers Auctioneering and Real Estate Inc. IRMLS
- $164,9004 bd2 ba1.4k sqft1806 W Norwood Dr, Muncie, IN 47304For SaleMLS ID #202631962, Robb Riley, Viking Realty. IRMLS
- $180,0003 bd2 ba1.8k sqft1407 N Duane Rd, Muncie, IN 47304ActiveMLS ID #22115957, Staci Moreno, F.C. Tucker/Prosperity. MIBOR as distributed by MLS GRID
- $239,9003 bd2 ba1.9k sqft1901 N Oriole Dr, Muncie, IN 47304For SaleMLS ID #202612335, Lisa Buckner, RE/MAX Real Estate Groups. IRMLS
- $264,9003 bd2 ba1.8k sqft3600 W Petty Rd, Muncie, IN 47304For SaleMLS ID #202620136, Erin Phillips, RE/MAX Real Estate Groups. IRMLS
