Welcome home to this well-maintained all-brick ranch located in the Yorktown School District! Offering low-maintenance exterior living, this home features a brand-new roof (July 2026) and sits on a spacious lot with a large fenced backyard—perfect for outdoor enjoyment. Inside, you’ll find an open-concept layout with a vaulted ceiling and a cozy fireplace serving as the focal point of the living room. Fresh paint throughout the living room, kitchen, dining room, and family room (2026) gives the home a bright, updated feel. The eat-in kitchen includes all appliances and provides direct access to the backyard, making it ideal for everyday living and entertaining. In addition to the main living area, a generous family room offers flexible space for a second living area, recreation room, home office, or hobbies. The home features three bedrooms, including a spacious primary suite with a private en suite bathroom and a large walk-in closet. The bedrooms and bathrooms were refreshed with new paint and flooring in 2024, adding to the home’s move-in-ready appeal. If you’re looking for a move-in-ready home with thoughtful updates, generous living space, and an excellent location in the Yorktown School District, this one is a must-see! Included: Refrigerator, dishwasher, microwave, range, washer, dryer, water softener (owned), water heater (owned), window treatments.
Pending
$269,900
3004 North Dr #500-W, Muncie, IN 47302
3beds
1,848sqft
Single Family Residence
Built in 2003
0.43 Acres Lot
$-- Zestimate®
$--/sqft
$-- HOA
What's special
All-brick ranchVaulted ceilingOpen-concept layoutSpacious lotLarge fenced backyard
- 18 days |
- 728 |
- 61 |
Zillow last checked:
Listing updated:
Listed by:
Dustin Ford Cell:765-425-6800,
RE/MAX Real Estate Groups
Source: IRMLS,MLS#: 202630790
Facts & features
Interior
Bedrooms & bathrooms
- Bedrooms: 3
- Bathrooms: 2
- Full bathrooms: 2
- Main level bedrooms: 3
Bedroom 1
- Level: Main
Bedroom 2
- Level: Main
Dining room
- Level: Main
- Area: 143
- Dimensions: 11 x 13
Family room
- Level: Main
- Area: 240
- Dimensions: 20 x 12
Kitchen
- Level: Main
- Area: 104
- Dimensions: 13 x 8
Living room
- Level: Main
- Area: 380
- Dimensions: 20 x 19
Heating
- Electric, Forced Air
Cooling
- Central Air, Ceiling Fan(s)
Appliances
- Included: Range/Oven Hk Up Gas/Elec, Dishwasher, Microwave, Refrigerator, Washer, Dryer-Electric, Electric Range, Gas Water Heater, Water Softener Owned
- Laundry: Electric Dryer Hookup, Main Level, Washer Hookup
Features
- 1st Bdrm En Suite, Ceiling Fan(s), Vaulted Ceiling(s), Walk-In Closet(s), Countertops-Ceramic, Eat-in Kitchen, Open Floorplan, Tub/Shower Combination, Main Level Bedroom Suite
- Flooring: Carpet, Vinyl
- Windows: Window Treatments
- Basement: Crawl Space
- Number of fireplaces: 1
- Fireplace features: Living Room
Interior area
- Total structure area: 2,331
- Total interior livable area: 1,848 sqft
- Finished area above ground: 1,848
- Finished area below ground: 0
Video & virtual tour
Property
Parking
- Total spaces: 2
- Parking features: Attached, Garage Door Opener, Garage Utilities, Concrete
- Attached garage spaces: 2
- Has uncovered spaces: Yes
Features
- Levels: One
- Stories: 1
- Patio & porch: Deck, Porch Covered
- Fencing: Chain Link
Lot
- Size: 0.43 Acres
- Dimensions: 86x204
- Features: Level, 0-2.9999, City/Town/Suburb, Rural Subdivision
Details
- Parcel number: 181002151006.000014
- Zoning: R-1
- Zoning description: Residential
Construction
Type & style
- Home type: SingleFamily
- Architectural style: Traditional
- Property subtype: Single Family Residence
Materials
- Brick
- Roof: Dimensional Shingles
Condition
- New construction: No
- Year built: 2003
Utilities & green energy
- Gas: CenterPoint Energy
- Sewer: City
- Water: Well
Community & HOA
Community
- Security: Smoke Detector(s)
- Subdivision: Westlawn Park
Location
- Region: Muncie
Financial & listing details
- Annual tax amount: $3,128
- Date on market: 7/30/2026
- Listing terms: Cash,Conventional,FHA,VA Loan
- Road surface type: Paved
Estimated market value
Not available
Estimated sales range
Not available
Not available
Price history
| Date | Event | Price |
|---|---|---|
| 8/3/2026 | Pending sale | $269,900 |
Source:  IRMLS #202630790 Report a problem IRMLS #202630790 Report a problem | ||
| 7/30/2026 | Listed for sale | $269,900 |
Source: IRMLS #202630790 Report a problem | ||
Public tax history
Tax history is unavailable.
Monthly payment
Est. payment
Payment breakdown
Explore the cost of this home by adjusting the details. Changes won't be saved.Climate risks
Neighborhood: 47302
Nearby schools
GreatSchools rating
- NAPleasant View Elementary SchoolGrades: K-2Distance: 2.4 mi
- 7/10Yorktown Middle SchoolGrades: 6-8Distance: 2.8 mi
- 8/10Yorktown High SchoolGrades: 9-12Distance: 2.5 mi
Schools provided by the listing agent
- Elementary: Pleasant View K-2 Yorktown 3-5
- Middle: Yorktown
- High: Yorktown
- District: Yorktown Community Schools
Source: IRMLS. This data may not be complete. We recommend contacting the local school district to confirm school assignments for this home.
- $267,9003 bd2 ba1.8k sqft3004 N County Road 500 W, Muncie, IN 47304Off Market
- $204,8003 bd2 ba2.1k sqft3000 N County Road 500 W, Muncie, IN 47304Off Market
- $213,2003 bd2 ba1.7k sqft3008 N County Road 500 W, Muncie, IN 47304Off Market

- $124,1003 bd1 ba1.2k sqft3100 N County Road 500 W, Muncie, IN 47304Off Market
- $169,5003 bd2 ba1.1k sqft3005 N Kent Dr, Muncie, IN 47304Off Market
- $219,6003 bd2 ba1.9k sqft3001 N Kent Dr, Muncie, IN 47304Off Market
- $284,3003 bd2 ba2k sqft2908 N County Road 500 W, Muncie, IN 47304Off Market
- $245,3003 bd2 ba2.2k sqft3104 N County Road 500 W, Muncie, IN 47304Off Market
A local agent can set up tours, give advice and negotiate with sellers.
Similar homes
- $275,0004 bd3 ba2.5k sqft3213 W Twickingham Dr, Muncie, IN 47304For Sale
 MLS ID #202632030, James Shroyer, Flesher Brothers Auctioneering and Real Estate Inc. IRMLS
 - $264,9003 bd2 ba1.8k sqft3600 W Petty Rd, Muncie, IN 47304For Sale
 MLS ID #202620136, Erin Phillips, RE/MAX Real Estate Groups. IRMLS
 - $239,9003 bd2 ba2k sqft513 N Nebo Rd, Muncie, IN 47304Active
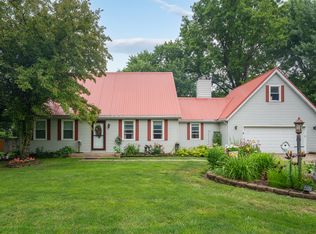 MLS ID #22109967, Richard Lee, NextHome Elite Real Estate. MIBOR as distributed by MLS GRID
 - $245,0003 bd2 ba1.9k sqft1901 N Oriole Dr, Muncie, IN 47304For Sale
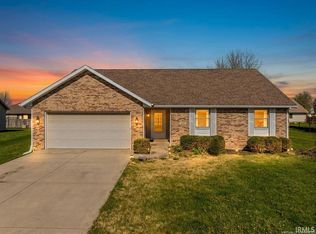 MLS ID #202612335, Lisa Buckner, RE/MAX Real Estate Groups. IRMLS
 - $239,9003 bd3 ba1.7k sqft1906 N Meadowlark Ln, Muncie, IN 47304For SaleMLS ID #202627537, Jenny Lash, RE/MAX Real Estate Groups. IRMLS
- $239,9003 bd2 ba1.6k sqft3005 W Moore Rd, Muncie, IN 47304For SaleMLS ID #202622873, Bronwyn Wuthrich, NextHome Elite Real Estate. IRMLS
- $269,9004 bd3 ba2.6k sqft2609 W Riggin Rd, Muncie, IN 47304For SaleMLS ID #202624757, Christy Keeley, Home 2 Home Realty Group. IRMLS
- $254,9003 bd3 ba1.8k sqft3501 W State Road 28, Muncie, IN 47303For SaleMLS ID #202625458, Ryan Orr, RE/MAX Real Estate Groups. IRMLS
- $250,0002 bd2 ba2k sqft4412 W Sandpiper Dr, Muncie, IN 47304ActiveMLS ID #22113509, Landon Buesching, 1 Percent Lists Indiana Real Estate. MIBOR as distributed by MLS GRID
- $214,9003 bd2 ba1.9k sqft1210 N Forest Ave, Muncie, IN 47304For SaleMLS ID #202632195, Ryan Kramer, RE/MAX Real Estate Groups. IRMLS
- $249,0003 bd2 ba1.4k sqft8909 N Lakewood Dr, Muncie, IN 47303ActiveMLS ID #22113888, Aleks Krnich, Trueblood Real Estate. MIBOR as distributed by MLS GRID
- $233,9003 bd2 ba1.6k sqft1505 N Briar Rd, Muncie, IN 47304For SaleMLS ID #202623683, Ryan Orr, RE/MAX Real Estate Groups. IRMLS
- $319,9003 bd3 ba2k sqft613 S Miramar Way, Muncie, IN 47304ActiveMLS ID #22104256, Laura Haltom, eXp Realty, LLC. MIBOR as distributed by MLS GRID
- $249,9954 bd3 ba1.9k sqft600 N Alden Rd, Muncie, IN 47304ActiveMLS ID #22103961, Jennifer Whittenburg, REMAX ONE. MIBOR as distributed by MLS GRID
- $334,9003 bd2 ba2.1k sqft9290 S County Road 200 W, Muncie, IN 47302ActiveMLS ID #22117901, Bronwyn Wuthrich, NextHome Elite Real Estate. MIBOR as distributed by MLS GRID
- $189,9004 bd2 ba1.7k sqft3008 N Pauline Ave, Muncie, IN 47303ActiveMLS ID #22119894, Rosie Berzenye, T&H Realty Services, Inc.. MIBOR as distributed by MLS GRID
- $355,0003 bd2 ba2.2k sqft3708 W Allen Ct, Muncie, IN 47304ActiveMLS ID #22118101, Cameron Mason, Keller Williams Indpls Metro N. MIBOR as distributed by MLS GRID
- $319,9003 bd2 ba1.9k sqft210 N Pittenger Rd, Selma, IN 47383ActiveMLS ID #22119686, Curtis Cunningham, Wagner Auctioneering and Real. MIBOR as distributed by MLS GRID
- $309,9003 bd2 ba2k sqft7600 W State Road 28, Muncie, IN 47304For SaleMLS ID #202619626, Ryan Orr, RE/MAX Real Estate Groups. IRMLS
- $239,9003 bd2 ba1.6k sqft114 N Cook Rd, Muncie, IN 47303ActiveMLS ID #22102673, Mya Williams, F.C. Tucker Company. MIBOR as distributed by MLS GRID
