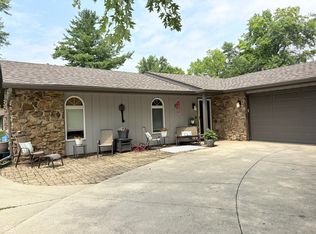
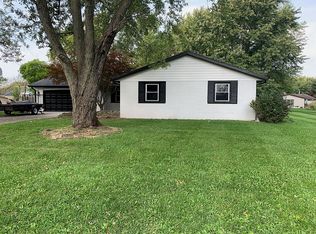
Professional photos coming soon! Showings begin July 27, 2026. Welcome to this beautifully maintained home in desirable Country Village Estates, located in the Delaware Community School District. Owned and lovingly cared for by the same family for 33 years, this 3-bedroom, 1.5-bath home offers 1,456 square feet of comfortable living space on a spacious lot just under ½ acre, providing plenty of room for future outdoor entertaining, gardening, or recreation. Inside, you'll find numerous updates including Andersen replacement windows, updated flooring throughout with Pergo luxury vinyl plank in the living room and Pergo laminate in the remaining living areas, and fresh interior paint completed in 2024.The inviting floor plan features a bright 3-season sunroom, a private patio off the primary bedroom, and a functional kitchen with updated appliances including a 2026 refrigerator (transferable warranty), 2024 dishwasher, microwave, washer, dryer, water softener, and an additional refrigerator in the garage—all included. The cabinets are custom Schrock cabinets with roll outs, soft close drawers, a cutting board, and bread drawer. Major improvements provide peace of mind, including a new AC unit (July 2026), Sheriff-Goslin roof and gutters (2024), water heater (2025), completely updated plumbing relocated from the slab into the walls within the past 10 years, extra attic insulation, and a deep well over 100 feet.Most furnishings are available with an acceptable offer, making this a truly move-in-ready opportunity. The riding mower and snow blower are negotiable.Residents enjoy access to a neighborhood playground, and optional neighborhood association membership is encouraged at just $100 per year, with pool memberships available separately through the association.Don't miss your opportunity to own this exceptionally cared-for home in one of Delaware County's most desirable neighborhoods!
23 days
|
478
|
17
|
Zillow last checked:
Listing updated:
Listed by:
Karen DallCell:765-717-2310,
Coldwell Banker Real Estate Group
Source: IRMLS,MLS#: 202628849
Facts & features
Interior
Bedrooms & bathrooms
Bedrooms: 3
Bathrooms: 2
Full bathrooms: 1
1/2 bathrooms: 1
Main level bedrooms: 3
Bedroom 1
Level: Main
Bedroom 2
Level: Main
Dining room
Level: Main
Area: 100
Dimensions: 10 x 10
Family room
Level: Main
Area: 187
Dimensions: 17 x 11
Kitchen
Level: Main
Area: 136
Dimensions: 17 x 8
Living room
Level: Main
Area: 204
Dimensions: 17 x 12
Heating
Natural Gas, Forced Air
Cooling
Central Air, Ceiling Fan(s), ENERGY STAR Qualified Equipment
Appliances
Included: Disposal, Range/Oven Hook Up Elec, Dishwasher, Microwave, Refrigerator, Washer, Dryer-Electric, Electric Range, Gas Water Heater, Water Softener Owned
Laundry: Electric Dryer Hookup, Main Level, Washer Hookup
Explore the cost of this home by adjusting the details. Changes won't be saved.
Principal & interest
$1,547
Mortgage insurance
$0
Property taxes
$170
Home insurance
$105
HOA fees
$0
Utilities
Not included
All calculations are estimates and provided by Zillow, Inc. for informational purposes only. Actual amounts may vary.
HOA fees may include property taxes on listings classified as Co-Ops. Contact the listing agent and/or owner for fee details.
Mortgage interest rates are dependent on a number of factors, including credit score, down payment, and repayment length. Interest rate data provided by Zillow Group Marketplace, Inc. as of 1/1/1970 from various mortgage lenders with which we have lead or other similar arrangements; the Estimated Payment is an average of those rates.
See how much you could borrow to make a competitive offer.