Cowan Schools! Don’t miss this beautifully updated 3-bedroom ranch offering plenty of space and numerous recent improvements. The brand-new kitchen features all-new appliances, while the spacious living room showcases beautiful hardwood floors and a cozy fireplace. The home also offers 3 bedrooms and 1.5 updated bathrooms.Outside, you’ll find a large 2-car garage, a brand-new storage shed, and a partially fenced yard.Major updates include a new kitchen and appliances, updated bathrooms, new roof in 2024, new water heater and water softener in 2026, updated windows and HVAC, new electrical panel in 2020, and a new well pump in 2023, new ADT security system. Conveniently located just off State Road 3 with easy access to nearby amenities, this move-in-ready home is a must-see!
Pending
Price cut: $5K (9/10)
$219,900
12211 S Old Rd, Muncie, IN 47302
3beds
1,395sqft
Single Family Residence
Built in 1955
0.33 Acres Lot
$215,700 Zestimate®
$--/sqft
$-- HOA
What's special
Partially fenced yardCozy fireplaceBrand-new storage shedBrand-new kitchenUpdated windowsAll-new appliancesBeautiful hardwood floors
- 38 days
- 534
- 23
Likely to sell faster than
Zillow last checked:
Listing updated:
Listed by:
Christy Keeley christy@home2homerealtygroup.com,
Home 2 Home Realty Group
Source: IRMLS,MLS#: 202634718
Facts & features
Interior
Bedrooms & bathrooms
- Bedrooms: 3
- Bathrooms: 2
- Full bathrooms: 1
- 1/2 bathrooms: 1
- Main level bedrooms: 3
Bedroom 1
- Level: Main
Bedroom 2
- Level: Main
Kitchen
- Level: Main
- Area: 190
- Dimensions: 19 x 10
Living room
- Level: Main
- Area: 308
- Dimensions: 22 x 14
Heating
- Forced Air, High Efficiency Furnace
Cooling
- Central Air
Appliances
- Included: Range/Oven Hook Up Elec, Dishwasher, Microwave, Refrigerator, Electric Range, Gas Water Heater, Water Softener Owned
- Laundry: Electric Dryer Hookup, Main Level, Washer Hookup
Features
- Stone Counters, Eat-in Kitchen, Natural Woodwork, Tub/Shower Combination
- Flooring: Hardwood, Carpet, Vinyl
- Windows: Window Treatments, Shutters
- Basement: Crawl Space,Block
- Number of fireplaces: 1
- Fireplace features: Living Room, Gas Log
Interior area
- Total structure area: 1,395
- Total interior livable area: 1,395 sqft
- Finished area above ground: 1,395
- Finished area below ground: 0
Video & virtual tour
Property
Parking
- Total spaces: 2
- Parking features: Attached, Garage Door Opener, Garage Utilities, Concrete
- Attached garage spaces: 2
- Has uncovered spaces: Yes
Features
- Levels: One
- Stories: 1
- Fencing: Chain Link
Lot
- Size: 0.33 Acres
- Dimensions: 110X130
- Features: Level, Rural
Details
- Additional structures: Shed
- Parcel number: 181522403004.000012
Construction
Type & style
- Home type: SingleFamily
- Architectural style: Ranch
- Property subtype: Single Family Residence
Materials
- Limestone
- Roof: Shingle
Condition
- New construction: No
- Year built: 1955
Utilities & green energy
- Electric: Jackson Co REMC
- Sewer: Septic Tank
- Water: Well
Green energy
- Energy efficient items: HVAC
Community & HOA
Community
- Features: None
- Subdivision: None
Location
- Region: Muncie
Financial & listing details
- Tax assessed value: $122,400
- Annual tax amount: $654
- Date on market: 8/25/2026
- Listing terms: Cash,Conventional,FHA,USDA Loan,VA Loan
Estimated market value
$215,700
$205,000 - $226,000
$1,554/mo
Price history
| Date | Event | Price |
|---|---|---|
| 9/17/2026 | Pending sale | $219,900 |
Source:  IRMLS #202634718 Report a problem IRMLS #202634718 Report a problem | ||
| 9/10/2026 | Price change | $219,900-2.2% |
Source: IRMLS #202634718 Report a problem | ||
| 9/2/2026 | Price change | $224,900-2.2% |
Source: IRMLS #202634718 Report a problem | ||
| 8/25/2026 | Listed for sale | $229,900+104.4% |
Source: IRMLS #202634718 Report a problem | ||
| 5/28/2020 | Listing removed | $112,500$81/sqft |
Source: F.C. Tucker Muncie, REALTORS #202019116 Report a problem | ||
| 5/27/2020 | Listed for sale | $112,500$81/sqft |
Source: F.C. Tucker Muncie, REALTORS #202019116 Report a problem | ||
| 5/22/2020 | Sold | $112,500+1025%$81/sqft |
Source: Agent Provided Report a problem | ||
| 11/20/2013 | Price change | $10,000-33.3%$7/sqft |
Source: Auction.com Report a problem | ||
| 11/15/2013 | Price change | $15,000-82.1%$11/sqft |
Source: Auction.com Report a problem | ||
| 4/30/2013 | Listed for sale | $84,000$60/sqft |
Source: Homepath #52433 Report a problem | ||
Public tax history
| Year | Property taxes | Tax assessment |
|---|---|---|
| 2025 | $574 +13.7% | $122,400 +23.8% |
| 2024 | $505 -3.4% | $98,900 |
| 2023 | $522 +8.7% | $98,900 -0.9% |
| 2022 | $481 +49% | $99,800 +8.5% |
| 2021 | $322 +5.4% | $92,000 +18.6% |
| 2020 | $306 +1.7% | $77,600 |
| 2019 | $301 -11.5% | $77,600 |
| 2018 | $340 -4% | $77,600 -3.8% |
| 2017 | $354 +3.7% | $80,700 |
| 2016 | $341 -5.9% | $80,700 -0.4% |
| 2014 | $363 -77.4% | $81,000 +0.9% |
| 2013 | $1,606 +388.3% | $80,300 +2.4% |
| 2012 | $329 -16.8% | $78,400 -4.7% |
| 2011 | $395 +0.9% | $82,300 +1.1% |
| 2010 | $391 -5.9% | $81,400 -3.3% |
| 2009 | $416 -43.8% | $84,200 -3.8% |
| 2006 | $740 | $87,500 +4.8% |
| 2005 | -- | $83,500 |
Find assessor info on the county website
Monthly payment
Est. payment
Payment breakdown
Explore the cost of this home by adjusting the details. Changes won't be saved.Climate risks
Neighborhood: 47302
Nearby schools
Schools provided by the listing agent
- Elementary: Cowan
- Middle: Cowan
- High: Cowan
- District: Cowan Community School Corp.
Source: IRMLS. This data may not be complete. We recommend contacting the local school district to confirm school assignments for this home.
Similar homes
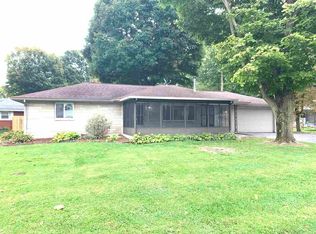
- $229,9003 bd2 ba1.8k sqft112 N Morrison Rd, Muncie, IN 47304For Sale
 MLS ID #202640415, Michael Lambert, Leading Home Realty. IRMLS
 - $224,9003 bd3 ba1.8k sqft5028 S Old State Road 67, Muncie, IN 47302For Sale
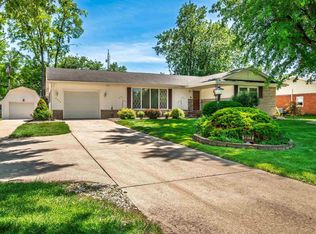 MLS ID #202621103, Ryan Orr, RE/MAX Real Estate Groups. IRMLS
 - $229,9003 bd2 ba1.4k sqft6506 E Piccadilly Rd, Muncie, IN 47303For Sale
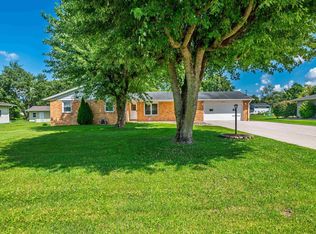 MLS ID #202635491, Ryan Orr, RE/MAX Real Estate Groups. IRMLS
 - $209,9003 bd1 ba1.7k sqft5005 N Hickory Rd, Muncie, IN 47303For Sale
 MLS ID #202635480, Ryan Orr, RE/MAX Real Estate Groups. IRMLS
