Welcome to a home where family, space, and opportunity come together. Being offered for sale for the very first time by its original owners, this 3-bedroom, 2-bathroom home is located in the desirable Delta School District in the Hamilton Village neighborhood and offers the room and outdoor space buyer's are looking for. Inside, you'll find an eat in kitchen, wood burning fireplace, and two separate living areas giving everyone a little more room to spread out. One space could serve as a traditional family room, while the second could become a playroom, home office, movie room, or additional gathering space. The primary bedroom includes a private en-suite bathroom with a stand-up shower, while the additional bedrooms share a full guest bathroom with a tub/shower combination. With three bedrooms and two full bathrooms, there is plenty of flexibility for a growing family, guests, or working from home. The backyard is where this property really shines. The large, fenced-in yard provides plenty of space for entertaining, pets to play, family gatherings, outdoor activities, gardening, or simply enjoying summer evenings together. A utility shed provides additional storage, while the double gates and multiple access points offer convenient access to the front, side, rear, and utility areas of the property. This original-owner property is ready for its next buyer to make it their own, so pack your bags because this one is ready for you! IMPORTANT SALE TERMS: This property is being sold AS IS ONLY. Seller will make NO repairs, improvements, replacements, or credits for repairs as part of the sale. Buyers are welcome and encouraged to conduct inspections and complete their own due diligence regarding the condition of the property.
Pending
Price cut: $14.9K (10/1)
$199,999
714 W Darrell Dr, Muncie, IN 47303
3beds
1,430sqft
Residential, Single Family Residence
Built in 1970
0.56 Acres Lot
$193,200 Zestimate®
$140/sqft
$-- HOA
What's special
Wood burning fireplaceLarge fenced-in yardEat in kitchen
- 59 days
- 536
- 23
Zillow last checked:
Listing updated:
Listed by:
Austin Rich Austin@mynexthomeelite.com,
NextHome Elite Real Estate
Source: MIBOR as distributed by MLS GRID,MLS#: 22124516
Facts & features
Interior
Bedrooms & bathrooms
- Bedrooms: 3
- Bathrooms: 2
- Full bathrooms: 2
- Main level bathrooms: 2
- Main level bedrooms: 3
Primary bedroom
- Level: Main
- Area: 156 Square Feet
- Dimensions: 13x12
Bedroom 2
- Level: Main
- Area: 132 Square Feet
- Dimensions: 12x11
Bedroom 3
- Level: Main
- Area: 121 Square Feet
- Dimensions: 11x11
Family room
- Level: Main
- Area: 255 Square Feet
- Dimensions: 17x15
Kitchen
- Level: Main
- Area: 182 Square Feet
- Dimensions: 14x13
Living room
- Level: Main
- Area: 204 Square Feet
- Dimensions: 17x12
Heating
- Forced Air
Cooling
- Central Air
Appliances
- Included: Dryer, Gas Water Heater, Microwave, Electric Oven, Refrigerator, Washer, Water Softener Owned
Features
- Eat-in Kitchen
- Has basement: No
- Number of fireplaces: 1
- Fireplace features: Living Room, Wood Burning, Masonry
Interior area
- Total structure area: 1,430
- Total interior livable area: 1,430 sqft
Property
Parking
- Total spaces: 2
- Parking features: Attached
- Attached garage spaces: 2
Features
- Levels: One
- Stories: 1
- Fencing: Fenced
Lot
- Size: 0.56 Acres
Details
- Additional structures: Storage
- Parcel number: 180721251002000006
- Special conditions: As Is
- Horse amenities: None
Construction
Type & style
- Home type: SingleFamily
- Architectural style: Ranch
- Property subtype: Residential, Single Family Residence
Materials
- Brick, Vinyl Siding
- Foundation: Crawl Space
Condition
- New construction: No
- Year built: 1970
Utilities & green energy
- Water: Private
Community & HOA
Community
- Subdivision: Hamilton Village
HOA
- Has HOA: No
Location
- Region: Muncie
Financial & listing details
- Price per square foot: $140/sqft
- Tax assessed value: $210,100
- Annual tax amount: $722
- Date on market: 9/5/2026
- Cumulative days on market: 53 days
Estimated market value
$193,200
$184,000 - $203,000
$1,380/mo
Price history
| Date | Event | Price |
|---|---|---|
| 10/13/2026 | Pending sale | $199,999$140/sqft |
Source:  MIBOR as distributed by MLS GRID #22124516 Report a problem | ||
| 10/1/2026 | Price change | $199,999-6.9% |
Source:  IRMLS #202636782 Report a problem | ||
| 9/16/2026 | Listed for sale | $214,900 |
Source: IRMLS #202636782 Report a problem | ||
| 9/9/2026 | Pending sale | $214,900 |
Source: IRMLS #202636782 Report a problem | ||
| 9/5/2026 | Listed for sale | $214,900 |
Source: IRMLS #202636782 Report a problem | ||
Public tax history
| Year | Property taxes | Tax assessment |
|---|---|---|
| 2025 | $686 -0.7% | $210,100 +17.8% |
| 2024 | $691 -21.9% | $178,400 |
| 2023 | $885 +33.7% | $178,400 +15.7% |
| 2022 | $662 +21.5% | $154,200 +22.4% |
| 2021 | $545 +27.2% | $126,000 +9.9% |
| 2020 | $429 +20.3% | $114,600 +9.9% |
| 2019 | $356 +23.8% | $104,300 +5% |
| 2018 | $288 -9.6% | $99,300 +7.9% |
| 2017 | $318 -12.8% | $92,000 -2.5% |
| 2016 | $365 -3% | $94,400 -3.3% |
| 2014 | $376 +1.9% | $97,600 -2.5% |
| 2013 | $369 +17.6% | $100,100 +4.3% |
| 2012 | $314 -38.4% | $96,000 -14.7% |
| 2011 | $509 -13.2% | $112,500 -3.9% |
| 2010 | $587 +9.3% | $117,100 +0.7% |
| 2009 | $537 -29.7% | $116,300 +10% |
| 2006 | $764 | $105,700 +12.1% |
| 2005 | -- | $94,300 |
Find assessor info on the county website
Monthly payment
Est. payment
Payment breakdown
Explore the cost of this home by adjusting the details. Changes won't be saved.Climate risks
Neighborhood: 47303

Similar homes
- $199,9003 bd2 ba1.1k sqft5805 E Carolyn Dr, Muncie, IN 47303Active
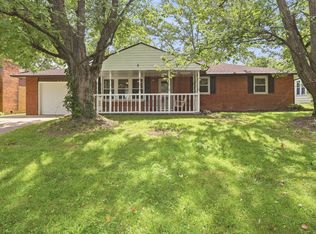 MLS ID #22126765, Austin Rich, NextHome Elite Real Estate. MIBOR as distributed by MLS GRID
- $214,9003 bd2 ba1.3k sqft3318 N Virginia Ave, Muncie, IN 47304For Sale
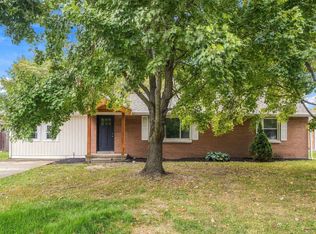 MLS ID #202643602, Jennifer Yarbrough, Coldwell Banker Real Estate Group. IRMLS
- $219,9003 bd2 ba1.4k sqft6506 E Piccadilly Rd, Muncie, IN 47303For Sale
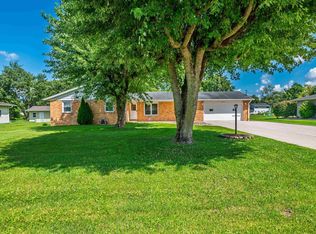 MLS ID #202635491, Ryan Orr, RE/MAX Real Estate Groups. IRMLS
- $199,9003 bd2 ba1.9k sqft4008 N Locust St, Muncie, IN 47304For Sale
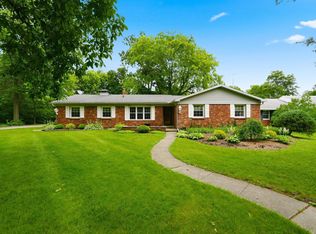 MLS ID #202623903, Sonia Radcliff, Uptown Realty Group. IRMLS
