Welcome to this beautifully updated 3-bedroom, 2-bathroom ranch home located in the highly desirable Yorktown school district. This residence features an open-concept living area, highlighted by a cozy gas fireplace in the family room. Enjoy the elegance of updated LVP flooring and modern lighting fixtures both inside and out. The kitchen has been thoughtfully updated with brand-new appliances, perfect for any home chef. The master bedroom suite includes a private sitting room or office space, providing a tranquil retreat. Additional highlights include new garage doors and a new roof just installed, ensuring peace of mind for years to come. Step outside to a nice, private backyard, ideal for relaxing or entertaining. Don't miss the opportunity to own this move-in-ready gem!
Sold
Zestimate®
$293,900
4909 W Prairiewood Dr, Muncie, IN 47304
3beds
1,910sqft
Residential, Single Family Residence
Built in 1991
0.33 Acres Lot
$293,900 Zestimate®
$154/sqft
$1,701 Estimated rent
Home value
$293,900
$279,000 - $312,000
$1,701/mo
Zestimate® history
Owner options
List your home for rent
$1,701/mo
Rent Zestimate®
Find your next renter with Zillow Rental Manager. Plus, with online applications, you can quickly screen prospective tenants – for free.
$1,701/mo
Rent Zestimate®
Refinance and save
$1,783/mo
Est. payment
Refinancing to a lower rate could help reduce your monthly payments and save thousands over the life of the loan.
$1,783/mo
Est. payment
Explore your selling options
Work with a Zillow partner agent
Leverage their expertise and Zillow's premium Showcase listings to get your home seen by more buyers.
Get startedList with your own agent
Get your home in front of millions of buyers by listing it on Zillow.
Learn how to do itSell it yourself
Take full control of how buyers see your home on Zillow by listing For Sale by Owner (FSBO).
List your homeWhat's special
New garage doorsUpdated lvp flooringNew roof
Zillow last checked:
Listing updated:
Listed by:
Richard Lee 765-744-9951,
NextHome Elite Real Estate
Bought with:
Robert Ping
Ping Realty, LLC
Source: MIBOR as distributed by MLS GRID,MLS#: 22085356
Facts & features
Interior
Bedrooms & bathrooms
- Bedrooms: 3
- Bathrooms: 2
- Full bathrooms: 2
- Main level bathrooms: 2
- Main level bedrooms: 3
Bedroom 2
- Level: Main
- Area: 156 Square Feet
- Dimensions: 13 x 12
Bedroom 3
- Level: Main
- Area: 130 Square Feet
- Dimensions: 13 x 10
Dining room
- Level: Main
- Area: 204 Square Feet
- Dimensions: 17 x 12
Great room
- Level: Main
- Area: 272 Square Feet
- Dimensions: 17 x 16
Kitchen
- Level: Main
- Area: 208 Square Feet
- Dimensions: 16 x 13
Sitting room
- Level: Main
- Area: 130 Square Feet
- Dimensions: 13 x 10
Heating
- Forced Air, Natural Gas
Cooling
- Central Air
Appliances
- Included: Dishwasher, Dryer, Electric Water Heater, Exhaust Fan, Microwave, Range Hood, Refrigerator, Washer
- Laundry: Connections All, Laundry Closet
Features
- Attic Access, Attic Pull Down Stairs, Double Vanity, Breakfast Bar, Entrance Foyer, Ceiling Fan(s), Hardwood Floors, High Speed Internet, Eat-in Kitchen, Pantry, Smart Thermostat, Walk-In Closet(s)
- Flooring: Hardwood
- Has basement: No
- Attic: Access Only,Pull Down Stairs
- Number of fireplaces: 1
- Fireplace features: Family Room, Gas Log, Masonry
Interior area
- Total structure area: 1,910
- Total interior livable area: 1,910 sqft
Property
Parking
- Total spaces: 2
- Parking features: Attached
- Attached garage spaces: 2
- Details: Garage Parking Other(Garage Door Opener)
Features
- Levels: One
- Stories: 1
- Patio & porch: Deck
- Fencing: Fenced,Chain Link,Partial
Lot
- Size: 0.33 Acres
Details
- Parcel number: 181012477003000035
- Horse amenities: None
Construction
Type & style
- Home type: SingleFamily
- Architectural style: Ranch
- Property subtype: Residential, Single Family Residence
Materials
- Brick
- Foundation: Crawl Space
Condition
- Updated/Remodeled
- New construction: No
- Year built: 1991
Utilities & green energy
- Electric: 200+ Amp Service
- Water: Public
- Utilities for property: Electricity Connected, Sewer Connected, Water Connected
Community & HOA
Community
- Security: Smoke Detector(s)
- Subdivision: Deerbrook Meadows
HOA
- Has HOA: No
Location
- Region: Muncie
Financial & listing details
- Price per square foot: $154/sqft
- Tax assessed value: $218,500
- Annual tax amount: $1,814
- Date on market: 2/22/2026
- Cumulative days on market: 82 days
- Electric utility on property: Yes
Price history
| Date | Event | Price |
|---|---|---|
| 6/24/2026 | Sold | $293,900+1.4%$154/sqft |
Source:  MIBOR as distributed by MLS GRID #22085356 Report a problem MIBOR as distributed by MLS GRID #22085356 Report a problem | ||
| 6/17/2026 | Listed for sale | $289,900 |
Source:  IRMLS #202603835 Report a problem IRMLS #202603835 Report a problem | ||
| 4/15/2026 | Pending sale | $289,900 |
Source: IRMLS #202603835 Report a problem | ||
| 2/6/2026 | Listed for sale | $289,900 |
Source: IRMLS #202603835 Report a problem | ||
| 2/6/2026 | Listing removed | $289,900 |
Source: IRMLS #202548819 Report a problem | ||
| 1/19/2026 | Listed for sale | $289,900 |
Source: IRMLS #202548819 Report a problem | ||
| 12/22/2025 | Pending sale | $289,900 |
Source: IRMLS #202548819 Report a problem | ||
| 12/12/2025 | Listed for sale | $289,900+53.4% |
Source: IRMLS #202548819 Report a problem | ||
| 6/14/2019 | Sold | $189,000-0.5%$99/sqft |
Source: Agent Provided Report a problem | ||
| 5/2/2019 | Listed for sale | $189,900$99/sqft |
Source: Coldwell Banker The Real Estate Group #201916787 Report a problem | ||
Public tax history
| Year | Property taxes | Tax assessment |
|---|---|---|
| 2025 | $1,779 +0% | $218,500 +22.8% |
| 2024 | $1,779 -3.1% | $177,900 |
| 2023 | $1,836 +7.9% | $177,900 -3.1% |
| 2022 | $1,701 +0.7% | $183,600 +7.9% |
| 2021 | $1,690 | $170,100 +0.7% |
| 2020 | $1,690 0% | $169,000 |
| 2019 | $1,690 -2.5% | $169,000 |
| 2018 | $1,734 -1.7% | $169,000 -1.2% |
| 2017 | $1,764 +10.5% | $171,000 -1.2% |
| 2016 | $1,596 -2.1% | $173,000 +10.1% |
| 2014 | $1,630 +13.7% | $157,100 +9.6% |
| 2013 | $1,433 +4% | $143,300 +4% |
| 2012 | $1,378 -12.9% | $137,800 -13% |
| 2011 | $1,583 +0.7% | $158,300 +0.7% |
| 2010 | $1,572 -1.5% | $157,200 -1.5% |
| 2009 | $1,596 -22.1% | $159,600 -3.9% |
| 2006 | $2,048 | $166,100 +21.3% |
| 2005 | -- | $136,900 |
Find assessor info on the county website
Neighborhood: 47304
Nearby homes

- $279,3003 bd2 ba1.8k sqft4905 W Prairiewood Dr, Muncie, IN 47304Off Market
- $285,5003 bd2 ba2.1k sqft200 N Copperwood Ct, Muncie, IN 47304Off Market
- $509,9004 bd4 ba4.2k sqft209 N Copperwood Ct, Muncie, IN 47304For Sale
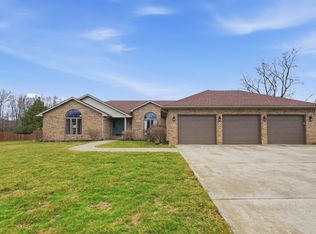
- $343,4004 bd2 ba2.4k sqft5000 W Prairiewood Dr, Muncie, IN 47304Off Market
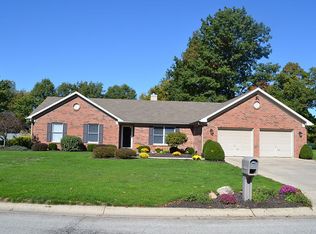
- $273,4003 bd2 ba1.7k sqft4901 W Prairiewood Dr, Muncie, IN 47304Off Market
- $285,5000.325 Acres201 N Copperwood Ct, Muncie, IN 47304Off Market
- $18,8000.74 Acres111 N Morrison Rd, Muncie, IN 47304Off Market
- $161,6676 bd3 ba2.6k sqft201 N Morrison Rd, Muncie, IN 47304Sold
Nearby schools
GreatSchools rating
- 6/10Yorktown Elementary SchoolGrades: 3-5Distance: 2.7 mi
- 7/10Yorktown Middle SchoolGrades: 6-8Distance: 2.8 mi
- 8/10Yorktown High SchoolGrades: 9-12Distance: 2.8 mi
Schools provided by the listing agent
- Elementary: Pleasant View Elementary School
- Middle: Yorktown Middle School
- High: Yorktown High School
Source: MIBOR as distributed by MLS GRID. This data may not be complete. We recommend contacting the local school district to confirm school assignments for this home.


Get pre-qualified for a loan
At Zillow Home Loans, we can pre-qualify you in as little as 5 minutes with no impact to your credit score.An equal housing lender. NMLS #10287.
- Indiana
- Delaware County
- Muncie
- 47304
- 4909 W Prairiewood Dr
Nearby cities
Nearby neighborhoods
Nearby zip codes
Other Muncie Topics
