Here is a low maintenance brick home located in Halteman Village with possible day of closing possession! This four bedroom, two bathroom home has many updates and features a very functional layout. The main floor features a large living room, dining room as well as a large kitchen with tons of cabinet/countertop space perfect for entertaining. The kitchen has been remodeled to feature new cabinets, solid surface countertops, sink, faucets as well as matching appliances. There are also four good sized bedrooms with one featuring it's own bathroom with updated vanity and tile flooring. The hallway bathroom has also been remodeled and has a double vanity, tile flooring with a new bathtub. The fourth bedroom currently has washer/dryer hookups that the sellers installed when moving the laundry from the basement. There are still some hookups in the basement for the laundry to be moved back if desired. The finished basement is also spacious and includes another living area with a large family room with convenient direct access to a 12'x20' foot wood patio/deck with built-in seating areas. The basement has another finished storage room as well as an unfinished utility/laundry area. Some other updates include paint throughout, flooring, new garage door opener, new water heater, trim, interior doors, and both decks recently stained. Outside the home features updated landscaping on a private feeling back yard that has a large 30'x12' deck perfect for relaxing in the evenings or for gatherings. Well maintained neighborhood sidewalks allow for a very walkable area to call home. Additionally, this home is only an approximate 3 minute drive or 10 minute walk to the neighborhood community park that features a splash pad, playground, shelter house, newer pickle ball courts and a basketball court. All of this as well as being located near Ball State, IU health, many restaurants as well as shopping. With everything this home has to offer you better hurry before this one is gone!
Closed
$225,000
2708 W Twickingham Dr, Muncie, IN 47304
4beds
2,387sqft
Single Family Residence
Built in 1967
0.25 Acres Lot
$267,100 Zestimate®
$--/sqft
$1,851 Estimated rent
Home value
$267,100
$254,000 - $280,000
$1,851/mo
Zestimate® history
Owner options
List your home for rent
$1,851/mo
Rent Zestimate®
Find your next renter with Zillow Rental Manager. Plus, with online applications, you can quickly screen prospective tenants – for free.
$1,851/mo
Rent Zestimate®
Refinance and save
$1,480/mo
Est. payment
Refinancing to a lower rate could help reduce your monthly payments and save thousands over the life of the loan.
$1,480/mo
Est. payment
Explore your selling options
Work with a Zillow partner agent
Leverage their expertise and Zillow's premium Showcase listings to get your home seen by more buyers.
Get startedList with your own agent
Get your home in front of millions of buyers by listing it on Zillow.
Learn how to do itSell it yourself
Take full control of how buyers see your home on Zillow by listing For Sale by Owner (FSBO).
List your homeWhat's special
Finished storage roomLarge family roomUpdated landscapingLarge kitchenDouble vanityLow maintenance brick homeNewer pickle ball courts
Zillow last checked:
Listing updated:
Listed by:
Bryant Gentry Cell:765-546-8543,
Tarter Realty Auction and Appraisal Company
Bought with:
Brad Taflinger, RB14018444
eXp Realty, LLC
Source: IRMLS,MLS#: 202325281
Facts & features
Interior
Bedrooms & bathrooms
- Bedrooms: 4
- Bathrooms: 2
- Full bathrooms: 2
- Main level bedrooms: 4
Bedroom 1
- Level: Main
Bedroom 2
- Level: Main
Dining room
- Level: Main
- Area: 132
- Dimensions: 12 x 11
Family room
- Level: Basement
- Area: 504
- Dimensions: 28 x 18
Kitchen
- Level: Main
- Area: 192
- Dimensions: 16 x 12
Living room
- Level: Main
- Area: 256
- Dimensions: 16 x 16
Heating
- Natural Gas, Forced Air
Cooling
- Central Air
Features
- Basement: Crawl Space,Walk-Out Access,Partially Finished,Block
- Number of fireplaces: 1
- Fireplace features: Other
Interior area
- Total structure area: 2,600
- Total interior livable area: 2,387 sqft
- Finished area above ground: 1,733
- Finished area below ground: 654
Property
Parking
- Total spaces: 2
- Parking features: Attached
- Attached garage spaces: 2
Features
- Levels: One
- Stories: 1
Lot
- Size: 0.25 Acres
- Dimensions: 80x135
- Features: 0-2.9999
Details
- Parcel number: 180732127025.000003
- Zoning: R-2
Construction
Type & style
- Home type: SingleFamily
- Property subtype: Single Family Residence
Materials
- Brick
Condition
- New construction: No
- Year built: 1967
Utilities & green energy
- Sewer: City
- Water: City
Community & HOA
Community
- Subdivision: Halteman Village
Location
- Region: Muncie
Financial & listing details
- Tax assessed value: $248,000
- Annual tax amount: $2,132
- Date on market: 11/21/2023
Price history
| Date | Event | Price |
|---|---|---|
| 11/16/2023 | Sold | $225,000-6.2% |
Source:  IRMLS #202325281 Report a problem IRMLS #202325281 Report a problem | ||
| 10/4/2023 | Pending sale | $239,999 |
Source: IRMLS #202325281 Report a problem | ||
| 9/15/2023 | Price change | $239,999-4% |
Source: IRMLS #202325281 Report a problem | ||
| 8/24/2023 | Price change | $249,900-2% |
Source: IRMLS #202325281 Report a problem | ||
| 7/28/2023 | Price change | $254,900-1.9% |
Source: IRMLS #202325281 Report a problem | ||
| 7/19/2023 | Listed for sale | $259,900+124.1% |
Source: IRMLS #202325281 Report a problem | ||
| 2/2/2017 | Sold | $116,000-10.8%$49/sqft |
Source: Agent Provided Report a problem | ||
| 1/2/2017 | Pending sale | $130,000$54/sqft |
Source: RE/MAX Ability Plus #21431450 Report a problem | ||
| 7/22/2016 | Listed for sale | $130,000+4.9%$54/sqft |
Source: RE/MAX Ability Plus #21431450 Report a problem | ||
| 9/30/2014 | Listing removed | $123,900$52/sqft |
Source: F.C.TUCKER/FIVE STAR REAL ESTATE #201442674 Report a problem | ||
| 9/27/2014 | Price change | $123,900-0.8%$52/sqft |
Source: F.C.TUCKER/FIVE STAR REAL ESTATE #21281038 Report a problem | ||
| 7/2/2014 | Price change | $124,850-0.1%$52/sqft |
Source: Five Star Real Estate of Muncie, LLC #20079469 Report a problem | ||
| 3/25/2014 | Listed for sale | $125,000$52/sqft |
Source: Five Star Real Estate of Muncie, LLC #20079469 Report a problem | ||
Public tax history
| Year | Property taxes | Tax assessment |
|---|---|---|
| 2025 | $1,994 -0.5% | $248,000 +24.4% |
| 2024 | $2,004 -1% | $199,400 |
| 2023 | $2,024 +17.8% | $199,400 -1% |
| 2022 | $1,718 +14.7% | $201,400 +17.9% |
| 2021 | $1,498 +9.8% | $170,800 +14.8% |
| 2020 | $1,364 +8.3% | $148,800 +9.9% |
| 2019 | $1,260 -10.4% | $135,400 +8.3% |
| 2018 | $1,406 -45.8% | $125,000 -3% |
| 2017 | $2,593 +5.7% | $128,800 +4.3% |
| 2016 | $2,453 -3.2% | $123,500 -5.1% |
| 2014 | $2,535 -0.2% | $130,100 +3.5% |
| 2013 | $2,541 -3.9% | $125,700 -4.8% |
| 2012 | $2,645 +123.6% | $132,000 +12.5% |
| 2011 | $1,183 -2.6% | $117,300 -2.6% |
| 2010 | $1,214 -12.2% | $120,400 -12.6% |
| 2009 | $1,383 -43.9% | $137,700 +3.6% |
| 2006 | $2,466 | $132,900 +10.3% |
| 2005 | -- | $120,500 |
Find assessor info on the county website
Neighborhood: Halteman
Nearby homes
- $269,0004 bd2 ba2.5k sqft2704 W Twickingham Dr, Muncie, IN 47304Sold

- $256,8004 bd3 ba3.1k sqft2712 W Twickingham Dr, Muncie, IN 47304Off Market

- $268,400-- bd-- ba-- sqft2711 W Woodbridge Dr, Muncie, IN 47304Off Market
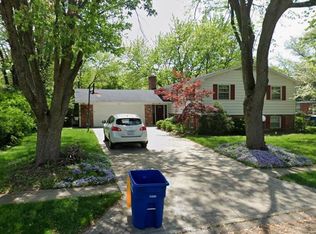
- $259,2004 bd3 ba2k sqft2800 W Twickingham Dr, Muncie, IN 47304Off Market
- $274,9884 bd3 ba2.6k sqft2707 W Woodbridge Dr, Muncie, IN 47304For Sale
- $249,1004 bd3 ba3.2k sqft2700 W Twickingham Dr, Muncie, IN 47304Off Market
- $281,8004 bd3 ba3.1k sqft2703 W Woodbridge Dr, Muncie, IN 47304Off Market
- $297,8006 bd4 ba3.7k sqft2803 W Woodbridge Dr, Muncie, IN 47304Off Market
Nearby schools
GreatSchools rating
- 7/10North View Elementary SchoolGrades: PK-5Distance: 1.3 mi
- 5/10Northside Middle SchoolGrades: 6-8Distance: 1.3 mi
- 3/10Muncie Central High SchoolGrades: PK-12Distance: 2.7 mi
Schools provided by the listing agent
- Elementary: Northview
- Middle: Northside
- High: Central
- District: Muncie Community Schools
Source: IRMLS. This data may not be complete. We recommend contacting the local school district to confirm school assignments for this home.


Get pre-qualified for a loan
At Zillow Home Loans, we can pre-qualify you in as little as 5 minutes with no impact to your credit score.An equal housing lender. NMLS #10287.
- Indiana
- Delaware County
- Muncie
- 47304
- Halteman
- 2708 W Twickingham Dr
Nearby cities
Nearby neighborhoods
Nearby zip codes
Other Muncie Topics
