Looking for a Single story 3 bedroom home on over an acre of land ... This might be what your looking for. This home has a ONE CAR ATTATCHED GARAGE and a 2 CAR DETATCED GARAGE that is 26x30. Also on the detatched garage there is a covered patio. Property has two tax parcels located in Daleville across from the school. Home is on city water and city sewer, no hoa fees. Central Air is included. The home has a large living room and large dine in kitchen area. Cozy family room with sliding doors open to the back yard has lots of natural light. Large back yard is perfect for gardening or needing more space. Red shed is included in the property. Immediate possesion. Selling AS -IS. All utilities are on . All the appliances are included even the washer and dryer. Water heater new in 2025. Close access to I69 in Daleville
Active
$225,000
8505 S Bronco Dr, Daleville, IN 47334
3beds
1,326sqft
Residential, Single Family Residence
Built in 1969
1.38 Acres Lot
$-- Zestimate®
$170/sqft
$-- HOA
What's special
Central airLots of natural light
- 4 days |
- 333 |
- 16 |
Zillow last checked:
Listing updated:
Listed by:
Reanna Southard 765-620-0734,
Carpenter, REALTORS®
Source: MIBOR as distributed by MLS GRID,MLS#: 22116289
Facts & features
Interior
Bedrooms & bathrooms
- Bedrooms: 3
- Bathrooms: 1
- Full bathrooms: 1
- Main level bathrooms: 1
- Main level bedrooms: 3
Primary bedroom
- Level: Main
- Area: 132 Square Feet
- Dimensions: 12x11
Bedroom 2
- Level: Main
- Area: 120 Square Feet
- Dimensions: 12x10
Bedroom 3
- Level: Main
- Area: 100 Square Feet
- Dimensions: 10x10
Family room
- Level: Main
- Area: 156 Square Feet
- Dimensions: 13x12
Kitchen
- Level: Main
- Area: 252 Square Feet
- Dimensions: 12x21
Living room
- Level: Main
- Area: 288 Square Feet
- Dimensions: 24x12
Heating
- Radiant Ceiling
Cooling
- Central Air
Appliances
- Included: Dryer, Electric Oven, Refrigerator, Washer
Features
- Attic Access
- Has basement: No
- Attic: Access Only
Interior area
- Total structure area: 1,326
- Total interior livable area: 1,326 sqft
Video & virtual tour
Property
Parking
- Total spaces: 3
- Parking features: Attached, Detached
- Attached garage spaces: 3
- Details: Garage Parking Other(Keyless Entry)
Features
- Levels: One
- Stories: 1
Lot
- Size: 1.38 Acres
Details
- Additional parcels included: 181407151023000026
- Parcel number: 181407151020000026
- Special conditions: As Is
- Horse amenities: None
Construction
Type & style
- Home type: SingleFamily
- Architectural style: Traditional
- Property subtype: Residential, Single Family Residence
Materials
- Other
- Foundation: Crawl Space
Condition
- New construction: No
- Year built: 1969
Utilities & green energy
- Water: Public
Community & HOA
Community
- Subdivision: No Subdivision
HOA
- Has HOA: No
Location
- Region: Daleville
Financial & listing details
- Price per square foot: $170/sqft
- Tax assessed value: $119,000
- Annual tax amount: $2,118
- Date on market: 8/11/2026
- Cumulative days on market: 6 days
Estimated market value
Not available
Estimated sales range
Not available
Not available
Price history
| Date | Event | Price |
|---|---|---|
| 8/11/2026 | Listed for sale | $225,000$170/sqft |
Source:  MIBOR as distributed by MLS GRID #22116289 Report a problem MIBOR as distributed by MLS GRID #22116289 Report a problem | ||
Public tax history
| Year | Property taxes | Tax assessment |
|---|---|---|
| 2025 | $776 +3.9% | $119,000 +24% |
| 2024 | $747 +2% | $96,000 |
| 2023 | $733 +16.9% | $96,000 +3.2% |
| 2022 | $627 +41.6% | $93,000 +8.8% |
| 2021 | $443 -7% | $85,500 +16.3% |
| 2020 | $476 +7.8% | $73,500 -0.3% |
| 2019 | $441 -14% | $73,700 |
| 2018 | $513 -5.7% | $73,700 -8.1% |
| 2017 | $544 +30.7% | $80,200 |
| 2016 | $416 -2.3% | $80,200 -3.6% |
| 2014 | $426 -17.9% | $83,200 -4.3% |
| 2013 | $519 -2.3% | $86,900 +1.9% |
| 2012 | $532 -25.3% | $85,300 -11.4% |
| 2011 | $712 +1.8% | $96,300 +1.3% |
| 2010 | $699 +11.8% | $95,100 +3.6% |
| 2009 | $625 -31.8% | $91,800 -1% |
| 2006 | $916 | $92,700 +12.5% |
| 2005 | -- | $82,400 |
Find assessor info on the county website
Monthly payment
Est. payment
Payment breakdown
Explore the cost of this home by adjusting the details. Changes won't be saved.Climate risks
Neighborhood: 47334
Nearby schools
GreatSchools rating
- 5/10Daleville Elementary SchoolGrades: K-6Distance: 0.1 mi
- 7/10Daleville Jr/Sr High SchoolGrades: 7-12Distance: 0.1 mi
Schools provided by the listing agent
- Elementary: Daleville Elementary School
- High: Daleville Jr-Sr High School
Source: MIBOR as distributed by MLS GRID. This data may not be complete. We recommend contacting the local school district to confirm school assignments for this home.
- $165,8003 bd1 ba1k sqft8501 S Bronco Dr, Daleville, IN 47334Off Market
- $153,8003 bd1 ba1.3k sqft8423 S Bronco Dr, Daleville, IN 47334Off Market
- $165,6003 bd1 ba1.8k sqft8419 S Bronco Dr, Daleville, IN 47334Off Market
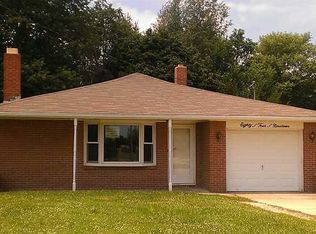
- $211,0002 bd2 ba1.3k sqft8609 S Bronco Dr, Daleville, IN 47334Off Market
- $205,0003 bd2 ba1k sqft8415 S Bronco Dr, Daleville, IN 47334Sold
- $55,7002 bd1 ba700 sqft8500 S Walnut St, Daleville, IN 47334Off Market
- $155,1001 bd1 ba1.4k sqft8418 S Walnut St, Daleville, IN 47334Off Market
- $2,900-- bd-- ba-- sqft8418 S Walnut St, Daleville, IN 47334Off Market
A local agent can set up tours, give advice and negotiate with sellers.
A local lender can help you make sure your offer is ready when you are.
Similar homes
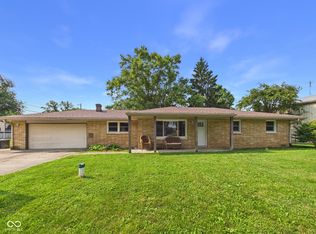
- $230,0004 bd2 ba1.9k sqft609 Stoner Dr, Anderson, IN 46013Active
 MLS ID #22119405, Katie Blossom, RE/MAX Real Estate Solutions. MIBOR as distributed by MLS GRID
 - $234,9003 bd2 ba1.3k sqft3403 Debra Dr, Anderson, IN 46012Active
 MLS ID #22104896, Marty Dulworth, RE/MAX Real Estate Solutions. MIBOR as distributed by MLS GRID
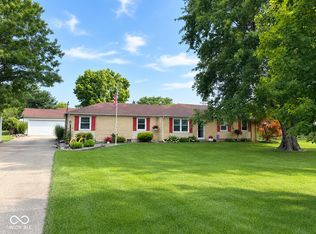
 - $264,9003 bd2 ba1.7k sqft2498 E 100 N, Anderson, IN 46012Active
 MLS ID #22116991, Justin Puckett, Keller Williams Indy Metro NE. MIBOR as distributed by MLS GRID
 - $219,9003 bd2 ba1k sqft5205 Alexandria Pike, Anderson, IN 46012Active
 MLS ID #22103646, Breanna Haney, Epique Inc. MIBOR as distributed by MLS GRID
 - $220,0003 bd2 ba1.3k sqft2721 Marsha Dr, Anderson, IN 46012ActiveMLS ID #22104002, Heather Large, Home Bound Real Estate LLC. MIBOR as distributed by MLS GRID
- $239,9003 bd2 ba1.2k sqft814 Rustic Rd, Anderson, IN 46013ActiveMLS ID #22118708, Marty Dulworth, RE/MAX Real Estate Solutions. MIBOR as distributed by MLS GRID
- $209,2504 bd2 ba1.5k sqft3012 E 6th St, Anderson, IN 46012ActiveMLS ID #22109707, Sonya Pickett, RE/MAX Real Estate Solutions. MIBOR as distributed by MLS GRID
- $231,0004 bd2 ba1.9k sqft1023 Avalon Ln, Chesterfield, IN 46017ActiveMLS ID #22096910, Elizabeth Slomka, Trueblood Real Estate. MIBOR as distributed by MLS GRID
- $249,9003 bd2 ba1.8k sqft9 W Whitehall Way, Anderson, IN 46013ActiveMLS ID #22118780, Sky Estes, RE/MAX Real Estate Solutions. MIBOR as distributed by MLS GRID
- $193,0003 bd2 ba1.4k sqft1741 Shepherd Rd, Anderson, IN 46012ActiveMLS ID #22109410, Sena Taylor, Berkshire Hathaway Home. MIBOR as distributed by MLS GRID
- $229,0003 bd2 ba1.2k sqft3180 S 200 E, Anderson, IN 46017ActiveMLS ID #22103461, Micah Wright, RE/MAX Real Estate Solutions. MIBOR as distributed by MLS GRID
- $224,9003 bd2 ba1.3k sqft4620 Southview Dr, Anderson, IN 46013ActiveMLS ID #22103278, Marty Dulworth, RE/MAX Real Estate Solutions. MIBOR as distributed by MLS GRID
- $214,9003 bd2 ba1.9k sqft1210 N Forest Ave, Muncie, IN 47304For SaleMLS ID #202632195, Ryan Kramer, RE/MAX Real Estate Groups. IRMLS
- $214,9003 bd1 ba1.4k sqft7700 W Cornbread Rd, Yorktown, IN 47396For SaleMLS ID #202629359, Ryan Orr, RE/MAX Real Estate Groups. IRMLS
- $254,9003 bd2 ba1.6k sqft1403 Cottonwood Dr, Anderson, IN 46012ActiveMLS ID #22109702, Sonya Pickett, RE/MAX Real Estate Solutions. MIBOR as distributed by MLS GRID
- $134,9002 bd1 ba718 sqft15025 W 7th St, Daleville, IN 47334ActiveMLS ID #22112872, Nicholas Cannon, United Real Estate Indpls. MIBOR as distributed by MLS GRID
- $249,9003 bd2 ba1.3k sqft1520 E 42nd St, Anderson, IN 46013ActiveMLS ID #22115569, Valerie Euneman-Harp, RE/MAX Real Estate Solutions. MIBOR as distributed by MLS GRID
- $234,9003 bd3 ba1.8k sqft5028 S Old State Road 67, Muncie, IN 47302For SaleMLS ID #202621103, Ryan Orr, RE/MAX Real Estate Groups. IRMLS
- $249,0003 bd2 ba1.4k sqft8909 N Lakewood Dr, Muncie, IN 47303ActiveMLS ID #22113888, Aleks Krnich, Trueblood Real Estate. MIBOR as distributed by MLS GRID
- $199,4003 bd2 ba1.1k sqft262 E 600 N, Alexandria, IN 46001ActiveMLS ID #22104963, Katie Blossom, RE/MAX Real Estate Solutions. MIBOR as distributed by MLS GRID
