Ready for a delightful discovery? At 512 N 5th ST in MIDDLETOWN, IN, you'll find a charming 1405 square foot single-family ranch-style residence, built in 2001 and absolutely ready for its next adventure. This inviting home is just waiting to sprinkle a little joy into your everyday. Step into the heart of the home, where the kitchen is practically winking at you with its island - perfect for whipping up culinary masterpieces or simply gathering for a giggle over morning coffee. When it's time to unwind, one of the bathrooms invites you to indulge in a walk-in shower, promising a refreshing start or a relaxing end to your day. With two cozy bedrooms, a full bathroom, and a convenient half bathroom, this single-story abode packs a playful punch of practicality. Plus, the attached garage means no more rainy dashes with groceries! Why not swing by and let this sweet spot steal your heart?
Active
Price cut: $2K (9/4)
$170,000
512 N 5th St, Middletown, IN 47356
2beds
1,405sqft
Residential, Single Family Residence
Built in 2001
5,227 Square Feet Lot
$-- Zestimate®
$121/sqft
$-- HOA
What's special
Convenient half bathroomAttached garageTwo cozy bedroomsWalk-in shower
- 74 days
- 364
- 23
Likely to sell faster than
Zillow last checked:
Listing updated:
Listed by:
Sam Johnson sam.johnson@talktotucker.com,
F.C. Tucker/Prosperity
Source: MIBOR as distributed by MLS GRID,MLS#: 22116320
Facts & features
Interior
Bedrooms & bathrooms
- Bedrooms: 2
- Bathrooms: 2
- Full bathrooms: 1
- 1/2 bathrooms: 1
- Main level bathrooms: 2
- Main level bedrooms: 2
Primary bedroom
- Level: Main
- Area: 224 Square Feet
- Dimensions: 16 x 14
Bedroom 2
- Level: Main
- Area: 168 Square Feet
- Dimensions: 14 x 12
Kitchen
- Level: Main
- Area: 224 Square Feet
- Dimensions: 16 x 14
Laundry
- Level: Main
- Area: 64 Square Feet
- Dimensions: 8 x 8
Living room
- Level: Main
- Area: 270 Square Feet
- Dimensions: 18 x 15
Heating
- Forced Air, Natural Gas
Cooling
- Central Air
Appliances
- Included: Electric Cooktop, Dishwasher, Disposal, Gas Water Heater, Electric Oven, Refrigerator, Water Heater
- Laundry: Laundry Room
Features
- Attic Access, Breakfast Bar, Kitchen Island, High Speed Internet, Pantry, Walk-In Closet(s)
- Has basement: No
- Attic: Access Only
Interior area
- Total structure area: 1,405
- Total interior livable area: 1,405 sqft
Property
Parking
- Total spaces: 1
- Parking features: Attached
- Attached garage spaces: 1
Accessibility
- Accessibility features: Hallway - 36 Inch Wide, Handicap Accessible Interior
Features
- Levels: One
- Stories: 1
- Patio & porch: Covered
Lot
- Size: 5,227 Square Feet
Details
- Parcel number: 330232120109000006
- Horse amenities: None
Construction
Type & style
- Home type: SingleFamily
- Architectural style: Ranch
- Property subtype: Residential, Single Family Residence
- Attached to another structure: Yes
Materials
- Brick
- Foundation: Crawl Space
Condition
- New construction: No
- Year built: 2001
Utilities & green energy
- Electric: 200+ Amp Service, Circuit Breakers
- Water: Public
- Utilities for property: Electricity Connected, Sewer Connected, Water Connected
Community & HOA
Community
- Subdivision: Hendricks
HOA
- Has HOA: No
Location
- Region: Middletown
Financial & listing details
- Price per square foot: $121/sqft
- Tax assessed value: $54,500
- Annual tax amount: $96
- Date on market: 7/27/2026
- Cumulative days on market: 67 days
- Electric utility on property: Yes
Estimated market value
Not available
Estimated sales range
Not available
Not available
Price history
| Date | Event | Price |
|---|---|---|
| 9/4/2026 | Price change | $170,000-1.2%$121/sqft |
Source:  MIBOR as distributed by MLS GRID #22116320 Report a problem MIBOR as distributed by MLS GRID #22116320 Report a problem | ||
| 7/27/2026 | Listed for sale | $172,000+1.8%$122/sqft |
Source: MIBOR as distributed by MLS GRID #22116320 Report a problem | ||
| 9/23/2025 | Sold | $168,900$120/sqft |
Source: MIBOR as distributed by MLS GRID #22049794 Report a problem | ||
| 8/25/2025 | Pending sale | $168,900$120/sqft |
Source: MIBOR as distributed by MLS GRID #22049794 Report a problem | ||
| 7/15/2025 | Listed for sale | $168,900$120/sqft |
Source: MIBOR as distributed by MLS GRID #22049794 Report a problem | ||
Public tax history
| Year | Property taxes | Tax assessment |
|---|---|---|
| 2025 | $1,018 -43.7% | $54,500 -50% |
| 2024 | $1,808 -2.9% | $109,000 +20.6% |
| 2023 | $1,862 +17.7% | $90,400 -2.9% |
| 2022 | $1,582 +1.2% | $93,100 +17.7% |
| 2021 | $1,564 +1.4% | $79,100 +1.2% |
| 2020 | $1,542 -0.3% | $78,200 +1.4% |
| 2019 | $1,546 -0.9% | $77,100 -1% |
| 2017 | $1,560 +4.1% | $77,900 +0.6% |
| 2016 | $1,498 -3.2% | $77,400 |
| 2014 | $1,548 +2.5% | $77,400 +2.5% |
| 2013 | $1,510 -1.6% | $75,500 -1.6% |
| 2012 | $1,534 -25.2% | $76,700 -25.2% |
| 2011 | $2,052 +163.9% | $102,600 +0.2% |
| 2010 | $777 +66.5% | $102,400 |
| 2009 | $467 | $102,400 |
Find assessor info on the county website
Monthly payment
Est. payment
Payment breakdown
Explore the cost of this home by adjusting the details. Changes won't be saved.Climate risks
Neighborhood: 47356
Nearby schools
Schools provided by the listing agent
- Elementary: Shenandoah Elementary School
- Middle: Shenandoah Middle School
- High: Shenandoah High School
Source: MIBOR as distributed by MLS GRID. This data may not be complete. We recommend contacting the local school district to confirm school assignments for this home.
Similar homes

- $125,0002 bd1 ba1.5k sqft118 N 8th St, Middletown, IN 47356Active
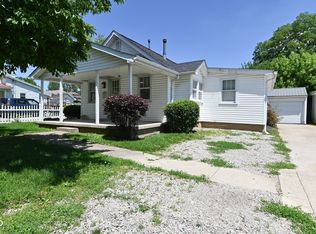 MLS ID #22122363, Lauren Coons, The Stewart Home Group. MIBOR as distributed by MLS GRID
 - $175,0003 bd2 ba1.6k sqft307 W Main St, Springport, IN 47386For Sale
 MLS ID #202640881, Daniel Kinnaird, RE/MAX First Integrity. IRMLS
 - $185,0003 bd2 ba1.3k sqft139 South St, Chesterfield, IN 46017Active
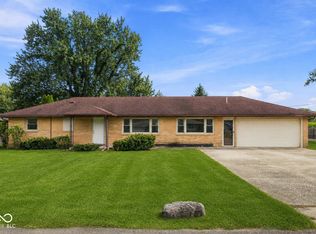 MLS ID #22122856, Eric Forney, Keller Williams Indy Metro Partners. MIBOR as distributed by MLS GRID
 - $189,5003 bd2 ba1.4k sqft2204 W Purdue Ave, Muncie, IN 47304For Sale
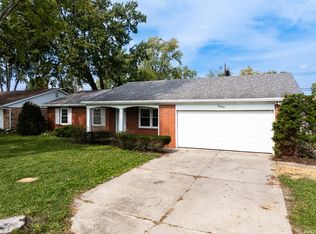 MLS ID #202641243, Susan Volbrecht, RE/MAX Real Estate Groups. IRMLS
 - $175,0003 bd1 ba1.3k sqft911 Harrison St, Frankton, IN 46044For Sale
 MLS ID #845285, Marina Klein, Blackrock Real Estate Services. NIRA as distributed by MLS GRID
