Welcome to this stunningly renovated brick ranch in the highly sought-after Westbrook Estates. Offering the perfect blend of established neighborhood charm and contemporary luxury, this 3-bedroom, 2-bathroom home has been meticulously updated from top to bottom. The heart of the home is a custom chef's kitchen designed for both function and style. It features Granite Countertops with expansive surfaces including a large peninsula perfect for meal prep or casual seating. Modern updates include new flooring, updated lighting, and a charming breakfast nook for morning coffee. Enjoy the flexibility of both a spacious living room and a cozy family room, providing plenty of space for entertaining or relaxation. Every detail has been addressed, including fully updated bathrooms, plumbing, and modern fixtures throughout. Step outside to a spacious backyard that is fully fenced with a nice firepit, ideal for evening gatherings under the stars. There is also an impressive 25 x 16 storage barn that provides ample space for hobbies, tools, or seasonal gear. Situated within the award-winning Yorktown School System, this home offers more than just a beautiful interior. You are just moments away from scenic walking trails and local parks, golf courses and a community pool.
Sold
Zestimate®
$286,400
300 N Bayberry Ln, Muncie, IN 47304
3beds
2,007sqft
Residential, Single Family Residence
Built in 1969
0.46 Acres Lot
$286,400 Zestimate®
$143/sqft
$1,811 Estimated rent
Home value
$286,400
$269,000 - $304,000
$1,811/mo
Zestimate® history
Owner options
List your home for rent
$1,811/mo
Rent Zestimate®
Find your next renter with Zillow Rental Manager. Plus, with online applications, you can quickly screen prospective tenants – for free.
$1,811/mo
Rent Zestimate®
Refinance and save
$1,407/mo
Est. payment
Refinancing to a lower rate could help reduce your monthly payments and save thousands over the life of the loan.
$1,407/mo
Est. payment
Explore your selling options
Work with a Zillow partner agent
Leverage their expertise and Zillow's premium Showcase listings to get your home seen by more buyers.
Get startedList with your own agent
Get your home in front of millions of buyers by listing it on Zillow.
Learn how to do itSell it yourself
Take full control of how buyers see your home on Zillow by listing For Sale by Owner (FSBO).
List your homeWhat's special
Modern fixtures throughoutCozy family roomCharming breakfast nookUpdated lightingFully updated bathroomsNew flooringStunningly renovated brick ranch
Zillow last checked:
Listing updated:
Listed by:
Richard Lee 765-744-9951,
NextHome Elite Real Estate
Bought with:
Richard Lee
NextHome Elite Real Estate
Source: MIBOR as distributed by MLS GRID,MLS#: 22095790
Facts & features
Interior
Bedrooms & bathrooms
- Bedrooms: 3
- Bathrooms: 2
- Full bathrooms: 2
- Main level bathrooms: 2
- Main level bedrooms: 3
Primary bedroom
- Level: Main
- Area: 216 Square Feet
- Dimensions: 18 x 12
Bedroom 2
- Level: Main
- Area: 168 Square Feet
- Dimensions: 14 x 12
Bedroom 3
- Level: Main
- Area: 140 Square Feet
- Dimensions: 14 x 10
Dining room
- Features: Tile-Ceramic
- Level: Main
- Area: 132 Square Feet
- Dimensions: 12 x 11
Family room
- Features: Tile-Ceramic
- Level: Main
- Area: 345 Square Feet
- Dimensions: 23 x 15
Kitchen
- Features: Tile-Ceramic
- Level: Main
- Area: 154 Square Feet
- Dimensions: 14 x 11
Living room
- Features: Tile-Ceramic
- Level: Main
- Area: 315 Square Feet
- Dimensions: 21 x 15
Heating
- Forced Air, Natural Gas, High Efficiency (90%+ AFUE )
Cooling
- Central Air
Appliances
- Included: Dishwasher, Dryer, ENERGY STAR Qualified Appliances, Disposal, Gas Water Heater, Microwave, Gas Oven, Refrigerator, Water Heater, Water Softener Owned, Washer
- Laundry: In Unit, Connections All, Main Level
Features
- Attic Pull Down Stairs, Breakfast Bar, Ceiling Fan(s), High Speed Internet, Eat-in Kitchen, Pantry, Smart Thermostat
- Has basement: No
- Attic: Pull Down Stairs
- Number of fireplaces: 1
- Fireplace features: Masonry, Living Room
Interior area
- Total structure area: 2,007
- Total interior livable area: 2,007 sqft
Property
Parking
- Total spaces: 2
- Parking features: Attached
- Attached garage spaces: 2
- Details: Garage Parking Other(Garage Door Opener, Keyless Entry, Service Door)
Features
- Levels: One
- Stories: 1
- Patio & porch: Covered, Patio
- Exterior features: Fire Pit
- Fencing: Fenced,Chain Link,Full
Lot
- Size: 0.46 Acres
- Features: Storm Sewer, Mature Trees
Details
- Additional structures: Storage
- Parcel number: 181010453004000032
- Horse amenities: None
Construction
Type & style
- Home type: SingleFamily
- Architectural style: Ranch
- Property subtype: Residential, Single Family Residence
Materials
- Aluminum Siding, Brick
- Foundation: Slab
Condition
- Updated/Remodeled
- New construction: No
- Year built: 1969
Utilities & green energy
- Electric: 200+ Amp Service
- Water: Well, Private
- Utilities for property: Electricity Connected, Sewer Connected
Community & HOA
Community
- Features: Low Maintenance Lifestyle
- Security: Smoke Detector(s)
- Subdivision: Westbrook Estates
HOA
- Has HOA: No
Location
- Region: Muncie
Financial & listing details
- Price per square foot: $143/sqft
- Tax assessed value: $227,800
- Annual tax amount: $2,154
- Date on market: 4/16/2026
- Cumulative days on market: 5 days
- Electric utility on property: Yes
Price history
| Date | Event | Price |
|---|---|---|
| 5/21/2026 | Sold | $286,400+0.5%$143/sqft |
Source:  MIBOR as distributed by MLS GRID #22095790 Report a problem MIBOR as distributed by MLS GRID #22095790 Report a problem | ||
| 4/20/2026 | Pending sale | $284,900 |
Source:  IRMLS #202613331 Report a problem IRMLS #202613331 Report a problem | ||
| 4/16/2026 | Listed for sale | $284,900+123.5% |
Source: IRMLS #202613331 Report a problem | ||
| 8/4/2006 | Sold | $127,500$64/sqft |
Source: MIBOR as distributed by MLS GRID #2633192 Report a problem | ||
Public tax history
| Year | Property taxes | Tax assessment |
|---|---|---|
| 2025 | $2,180 +0.9% | $227,800 +4.5% |
| 2024 | $2,160 +11.8% | $218,000 +10% |
| 2023 | $1,932 +11.8% | $198,200 +11.6% |
| 2022 | $1,728 +6.5% | $177,600 +13% |
| 2021 | $1,623 +1.6% | $157,200 +7% |
| 2020 | $1,597 +8.8% | $146,900 +1% |
| 2019 | $1,468 +5.6% | $145,500 +2.3% |
| 2018 | $1,390 +20.1% | $142,200 +3.7% |
| 2017 | $1,157 +3.8% | $137,100 +7.8% |
| 2016 | $1,114 -3% | $127,200 +1.8% |
| 2014 | $1,148 +10% | $125,000 +4.4% |
| 2013 | $1,044 +2.6% | $119,700 |
| 2012 | $1,018 -3% | $119,700 +2.9% |
| 2011 | $1,049 -9.8% | $116,300 -4.5% |
| 2010 | $1,163 +3.1% | $121,800 -3.3% |
| 2009 | $1,128 -28.4% | $126,000 -2.1% |
| 2006 | $1,576 | $128,700 +14.1% |
| 2005 | -- | $112,800 |
Find assessor info on the county website
Neighborhood: 47304
Nearby homes
- $240,0003 bd2 ba1.6k sqft304 N Bayberry Ln, Muncie, IN 47304Sold
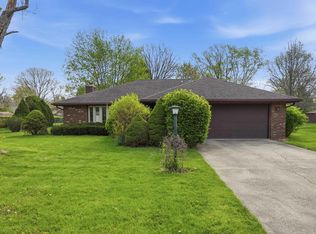
- $273,8004 bd2 ba2.2k sqft212 N Bayberry Ln, Muncie, IN 47304Off Market
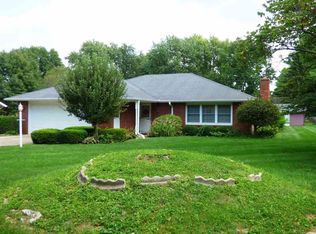
- $243,9003 bd2 ba1.7k sqft308 N Bayberry Ln, Muncie, IN 47304Off Market
- $269,7003 bd2 ba2.7k sqft208 N Bayberry Ln, Muncie, IN 47304Off Market
- $255,0003 bd2 ba1.4k sqft213 N Bayberry Ln, Muncie, IN 47304For Sale
- $241,4003 bd3 ba1.6k sqft301 N Bayberry Ln, Muncie, IN 47304Off Market
- $307,9003 bd3 ba2.3k sqft305 N Bayberry Ln, Muncie, IN 47304Off Market
- $248,2003 bd2 ba2.4k sqft301 N Bliss Ave, Muncie, IN 47304Off Market
Nearby schools
GreatSchools rating
- NAPleasant View Elementary SchoolGrades: K-2Distance: 0.8 mi
- 7/10Yorktown Middle SchoolGrades: 6-8Distance: 1.2 mi
- 8/10Yorktown High SchoolGrades: 9-12Distance: 0.9 mi
Schools provided by the listing agent
- Elementary: Pleasant View Elementary School
- Middle: Yorktown Middle School
- High: Yorktown High School
Source: MIBOR as distributed by MLS GRID. This data may not be complete. We recommend contacting the local school district to confirm school assignments for this home.


Get pre-qualified for a loan
At Zillow Home Loans, we can pre-qualify you in as little as 5 minutes with no impact to your credit score.An equal housing lender. NMLS #10287.
- Indiana
- Delaware County
- Muncie
- 47304
- 300 N Bayberry Ln
Nearby cities
Nearby neighborhoods
Nearby zip codes
Other Muncie Topics
