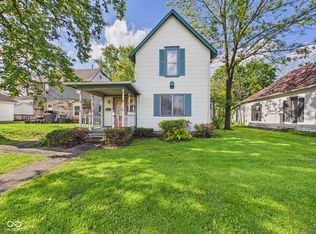
This Is A Nice 2 Bedroom 1 Bath Home That Is Priced To Sell! The Home Features A Nice Covered Porch And A Private Back Yard With A Storage Barn.
Sold for $27,000
$27,000
1421 W 5th St, Anderson, IN 46016
2beds
1,463sqft
SingleFamily
Built in 1905
5,632 Square Feet Lot
$-- Zestimate®
$18/sqft
$955 Estimated rent
Home value
Not available
Estimated sales range
Not available
$955/mo
Zestimate® history
Owner options
List your home for rent
$955/mo
Rent Zestimate®
Find your next renter with Zillow Rental Manager. Plus, with online applications, you can quickly screen prospective tenants – for free.
$955/mo
Rent Zestimate®
Refinance and save
$131/mo
Est. payment
Refinancing to a lower rate could help reduce your monthly payments and save thousands over the life of the loan.
$131/mo
Est. payment
Explore your selling options
Work with a Zillow partner agent
Leverage their expertise and Zillow's premium Showcase listings to get your home seen by more buyers.
Get startedList with your own agent
Get your home in front of millions of buyers by listing it on Zillow.
Learn how to do itSell it yourself
Take full control of how buyers see your home on Zillow by listing For Sale by Owner (FSBO).
List your homeWhat's special
Facts & features
Interior
Bedrooms & bathrooms
- Bedrooms: 2
- Bathrooms: 1
- Full bathrooms: 1
Heating
- Other
Cooling
- Central
Features
- Basement: Unfinished
Interior area
- Total interior livable area: 1,463 sqft
Property
Parking
- Parking features: Garage - Detached
Lot
- Size: 5,632 sqft
Details
- Parcel number: 481111402117000003
Construction
Type & style
- Home type: SingleFamily
- Architectural style: TradAmer
Materials
- Frame
- Foundation: Crawl/Raised
- Roof: Asphalt
Condition
- Year built: 1905
Community & neighborhood
Location
- Region: Anderson
Other
Other facts
- Basement Description: Unfinished
- Exterior: Aluminum
- Foundation: Basement-Block
- Heat: ForcedAir
- Optional Level Below Grade: Basement
- Sq Ft Source: Assessor
- Trans Type: Sale
- Water Heater: Gas
- Equipment: Not Applicable
- Inspection Warranties: Not Applicable
- Pct Optional Level Finished: 0-25%
- Architectural Style: TradAmer
- Contingency: Act With No Contingency
- Appliances: Oven/Range-Gas
- Interior: Attic Access
- Utility Prim Sewage Disp: Municipal Sewer Connected
- Utility Prim Water Source: Municipal Water Connected
- Porch: Covered Porch
- Cool: Central Electric
- Eating Area: Breakfast Room, Formal Dining Room
- Exterior Amenities: Barn Storage
- Tax Exemption: HomesteadTaxExemption
- RoomFloors: Living Room Carpeting, Kitchen Vinyl, Dining Room Carpeting, Laundry Room Vinyl, Breakfast Room Vinyl, Bedroom 2nd Carpeting, MasterBedroom Carpeting
- RoomLevel: Breakfast Room Main, Dining Room Main, Laundry Room Main, Kitchen Main, Living Room Main, Bedroom 2nd Main, MasterBedroom Main
- RoomType: Breakfast Room, Dining Room, Laundry Room, Kitchen, Living Room, Bedroom 2nd, MasterBedroom
- RoomDimensions: Living Room 11x12, Kitchen 11X14, Dining Room 11x12, Breakfast Room 11X08, Laundry Room 04x05, Bedroom 2nd 10x08, MasterBedroom 11x10
- Disclosures: Not Applicable
- Listing Syndication: MIBOR, REALTOR, Homes, Zillow
- Contingency: Act With No Contingency
Price history
| Date | Event | Price |
|---|---|---|
| 1/1/2026 | Listing removed | $65,000 |
Source:  IRMLS #202533967 Report a problem IRMLS #202533967 Report a problem | ||
| 9/23/2025 | Price change | $65,000-5.8% |
Source: IRMLS #202533967 Report a problem | ||
| 8/25/2025 | Listed for sale | $69,000+155.6% |
Source: IRMLS #202533967 Report a problem | ||
| 1/23/2024 | Sold | $27,000+35.7%$18/sqft |
Source: Public Record Report a problem | ||
| 9/6/2017 | Listing removed | $19,900$14/sqft |
Source: Weightman Realty Group, LLC #21484508 Report a problem | ||
| 6/21/2017 | Price change | $19,900-20.1%$14/sqft |
Source: Weightman Realty Group, LLC #21484508 Report a problem | ||
| 5/9/2017 | Listed for sale | $24,900$17/sqft |
Source: Weightman Realty Group, LLC #21484508 Report a problem | ||
Public tax history
| Year | Property taxes | Tax assessment |
|---|---|---|
| 2025 | $414 +7.2% | $43,100 +9.9% |
| 2024 | $386 -0.4% | $39,200 +9.2% |
| 2023 | $388 +8.3% | $35,900 |
| 2022 | $358 +4.1% | $35,900 +8.8% |
| 2021 | $344 +2.2% | $33,000 +4.4% |
| 2020 | $337 -29% | $31,600 +2.3% |
| 2019 | $474 -23.4% | $30,900 +8% |
| 2018 | $619 -7.4% | $28,600 +1.4% |
| 2017 | $668 +137.8% | $28,200 |
| 2016 | $281 +0.4% | $28,200 +3.7% |
| 2014 | $280 +4.5% | $27,200 +1.5% |
| 2013 | $268 -49.4% | $26,800 +1.1% |
| 2012 | $530 | $26,500 -5% |
| 2011 | -- | $27,900 |
| 2010 | $279 +2.1% | $27,900 -1.1% |
| 2009 | $273 | $28,200 -16.8% |
| 2006 | -- | $33,900 -5% |
| 2005 | -- | $35,700 |
Find assessor info on the county website
Neighborhood: 46016


Nearby schools
GreatSchools rating
- 3/10Eastside Elementary SchoolGrades: K-5Distance: 2.7 mi
- 5/10Highland Jr High SchoolGrades: 7-8Distance: 4 mi
- 3/10Anderson High SchoolGrades: 9-12Distance: 3.1 mi
Schools provided by the listing agent
- District: Anderson Community
Source: The MLS. This data may not be complete. We recommend contacting the local school district to confirm school assignments for this home.
- Indiana
- Madison County
- Anderson
- 46016
- 1421 W 5th St
Nearby cities
Nearby zip codes
Other Anderson Topics
