This 1.5-story barn-style home offers a functional layout with room to make it your own. The main level features a living room, kitchen, dining area, and utility room with a shower, while the upper level offers one bedroom with a separate toilet and sink. Built in 1955, this 720 sq. ft. home has aluminum siding, metal and vinyl windows, attached units, and a 1-car detached garage. A great opportunity for a buyer or investor looking for a property with potential.
Active
Price cut: $10K (9/11)
$65,000
5903 S Oak Ln, Anderson, IN 46013
1beds
950sqft
Residential, Single Family Residence
Built in 1955
0.28 Acres Lot
$-- Zestimate®
$68/sqft
$-- HOA
What's special
Dining areaOne bedroomAluminum sidingMetal and vinyl windowsFunctional layout
- 58 days
- 1,032
- 74
Zillow last checked:
Listing updated:
Listed by:
Terry Young terry@redbridgerealestate.com,
Red Bridge Real Estate
Source: MIBOR as distributed by MLS GRID,MLS#: 22119354
Facts & features
Interior
Bedrooms & bathrooms
- Bedrooms: 1
- Bathrooms: 2
- 1/2 bathrooms: 2
- Main level bathrooms: 1
Primary bedroom
- Level: Upper
- Area: 176 Square Feet
- Dimensions: 11x16
Kitchen
- Level: Main
- Area: 90 Square Feet
- Dimensions: 10x9
Living room
- Features: Other
- Level: Main
- Area: 187 Square Feet
- Dimensions: 17x11
Heating
- Electric, Forced Air
Cooling
- Window Unit(s)
Appliances
- Included: Electric Oven, Refrigerator
Features
- Windows: WoodWorkStain/Painted
- Has basement: No
Interior area
- Total structure area: 950
- Total interior livable area: 950 sqft
Property
Parking
- Total spaces: 1
- Parking features: Detached
- Garage spaces: 1
Features
- Levels: One and One Half
- Stories: 1
Lot
- Size: 0.28 Acres
Details
- Parcel number: 481136100150000003
- Special conditions: As Is,Broker Owned
- Horse amenities: None
Construction
Type & style
- Home type: SingleFamily
- Architectural style: Other
- Property subtype: Residential, Single Family Residence
Materials
- Aluminum Siding, Vinyl Siding, Other
- Foundation: Slab
Condition
- New construction: No
- Year built: 1955
Utilities & green energy
- Water: Public
Community & HOA
Community
- Subdivision: No Subdivision
HOA
- Has HOA: No
Location
- Region: Anderson
Financial & listing details
- Price per square foot: $68/sqft
- Tax assessed value: $58,300
- Annual tax amount: $1,284
- Date on market: 8/10/2026
- Cumulative days on market: 54 days
Estimated market value
Not available
Estimated sales range
Not available
$824/mo
Price history
| Date | Event | Price |
|---|---|---|
| 9/11/2026 | Price change | $65,000-13.3%$68/sqft |
Source:  MIBOR as distributed by MLS GRID #22119354 Report a problem MIBOR as distributed by MLS GRID #22119354 Report a problem | ||
| 8/31/2026 | Price change | $75,000-11.8%$79/sqft |
Source: MIBOR as distributed by MLS GRID #22119354 Report a problem | ||
| 8/10/2026 | Listed for sale | $85,000$89/sqft |
Source: MIBOR as distributed by MLS GRID #22119354 Report a problem | ||
Public tax history
| Year | Property taxes | Tax assessment |
|---|---|---|
| 2025 | $570 +4.6% | $58,300 +8% |
| 2024 | $545 -0.6% | $54,000 +9.1% |
| 2023 | $548 +9% | $49,500 -0.2% |
| 2022 | $503 -49.4% | $49,600 +8.8% |
| 2021 | $994 +2.2% | $45,600 +4.6% |
| 2020 | $972 +6.5% | $43,600 +2.3% |
| 2019 | $913 +15.5% | $42,600 +8.7% |
| 2018 | $790 -0.4% | $39,200 +0.3% |
| 2017 | $793 -1.5% | $39,100 -0.3% |
| 2016 | $805 +1.8% | $39,200 -0.3% |
| 2014 | $791 | $39,300 |
| 2013 | $791 +189.3% | $39,300 +1.3% |
| 2012 | $273 | $38,800 +5.1% |
| 2011 | -- | $36,900 |
| 2010 | $288 +18.1% | $36,900 +1.7% |
| 2009 | $244 | $36,300 -26.2% |
| 2006 | -- | $49,200 +35.9% |
| 2005 | -- | $36,200 |
Find assessor info on the county website
Monthly payment
Est. payment
Payment breakdown
Explore the cost of this home by adjusting the details. Changes won't be saved.Climate risks
Neighborhood: 46013
Nearby schools
Schools provided by the listing agent
- Elementary: Erskine Elementary School
- Middle: Highland Middle School
- High: Anderson High School
Source: MIBOR as distributed by MLS GRID. This data may not be complete. We recommend contacting the local school district to confirm school assignments for this home.


Similar homes
- $60,0002 bd1 ba1k sqft1126 E 28th St, Anderson, IN 46016Active
 MLS ID #22129638, James Gilday, eXp Realty, LLC. MIBOR as distributed by MLS GRID
 - $68,0003 bd1 ba1.2k sqft2202 Columbus Ave, Anderson, IN 46016Active
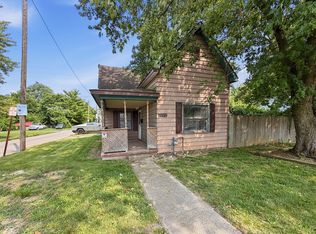 MLS ID #22120419, Terry Young, Red Bridge Real Estate. MIBOR as distributed by MLS GRID
 - $65,0002 bd1 ba1.3k sqft2415 Cedar St, Anderson, IN 46016Active
 MLS ID #22119011, John-Thomas Bell, Trueblood Real Estate. MIBOR as distributed by MLS GRID
 - $69,9002 bd1 ba1.3k sqft237 Ringwood Way, Anderson, IN 46013Active
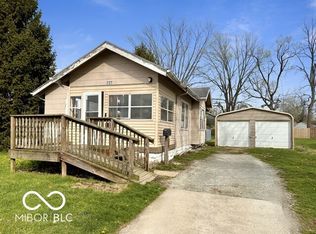 MLS ID #22091648, Chris Price, Keller Williams Indy Metro Partners. MIBOR as distributed by MLS GRID
