This 1954 cottage offers a great opportunity for a buyer or investor looking for a smaller home with potential. With 720 square feet, the home features 2 bedrooms, 1 full bath, and a functional one-level layout. The 1-car detached garage adds extra storage or parking space and gives the property additional appeal. The home features brick and aluminum exterior siding and wood windows. Whether you're looking for an affordable home or your next investment project, this property is worth a look.
Active
$57,900
2826 Walton St, Anderson, IN 46016
2beds
720sqft
Residential, Single Family Residence
Built in 1954
6,098 Square Feet Lot
$-- Zestimate®
$80/sqft
$-- HOA
What's special
Functional one-level layoutWood windows
- 31 days
- 222
- 24
Zillow last checked:
Listing updated:
Listed by:
Terry Young terry@redbridgerealestate.com,
Red Bridge Real Estate
Source: MIBOR as distributed by MLS GRID,MLS#: 22124041
Facts & features
Interior
Bedrooms & bathrooms
- Bedrooms: 2
- Bathrooms: 1
- Full bathrooms: 1
- Main level bathrooms: 1
- Main level bedrooms: 2
Primary bedroom
- Level: Main
- Area: 121 Square Feet
- Dimensions: 11x11
Bedroom 2
- Level: Main
- Area: 99 Square Feet
- Dimensions: 11x9
Kitchen
- Features: Other
- Level: Main
- Area: 100 Square Feet
- Dimensions: 10x10
Living room
- Features: Other
- Level: Main
- Area: 108 Square Feet
- Dimensions: 12x9
Utility room
- Features: Other
- Level: Main
- Area: 45 Square Feet
- Dimensions: 5x9
Heating
- Forced Air, Natural Gas
Cooling
- Window Unit(s)
Appliances
- Included: Dryer, Electric Oven, Refrigerator, Washer
Features
- Windows: WoodWorkStain/Painted
- Has basement: No
Interior area
- Total structure area: 720
- Total interior livable area: 720 sqft
Property
Parking
- Total spaces: 1
- Parking features: Detached
- Garage spaces: 1
Features
- Levels: One
- Stories: 1
Lot
- Size: 6,098 Square Feet
Details
- Parcel number: 481123200202000003
- Special conditions: As Is,Broker Owned
- Horse amenities: None
Construction
Type & style
- Home type: SingleFamily
- Architectural style: Other
- Property subtype: Residential, Single Family Residence
Materials
- Aluminum Siding, Brick, Wood Siding
- Foundation: Crawl Space
Condition
- New construction: No
- Year built: 1954
Utilities & green energy
- Water: Public
Community & HOA
Community
- Subdivision: Belmont
HOA
- Has HOA: No
Location
- Region: Anderson
Financial & listing details
- Price per square foot: $80/sqft
- Tax assessed value: $26,500
- Annual tax amount: $584
- Date on market: 9/2/2026
- Cumulative days on market: 20 days
Estimated market value
Not available
Estimated sales range
Not available
$963/mo
Price history
| Date | Event | Price |
|---|---|---|
| 9/2/2026 | Listed for sale | $57,900+316.5%$80/sqft |
Source:  MIBOR as distributed by MLS GRID #22124041 Report a problem MIBOR as distributed by MLS GRID #22124041 Report a problem | ||
| 3/24/2021 | Listing removed | -- |
Source: Owner Report a problem | ||
| 7/31/2017 | Listing removed | $13,900$19/sqft |
Source: Owner Report a problem | ||
| 7/26/2017 | Pending sale | $13,900$19/sqft |
Source: Owner Report a problem | ||
| 6/26/2017 | Price change | $13,900-6.7%$19/sqft |
Source: Owner Report a problem | ||
| 6/2/2017 | Listed for sale | $14,900$21/sqft |
Source: RE/MAX Real Estate Solutions #21451525 Report a problem | ||
| 5/23/2017 | Pending sale | $14,900$21/sqft |
Source: RE/MAX Real Estate Solutions #21451525 Report a problem | ||
| 4/24/2017 | Price change | $14,900-14.9%$21/sqft |
Source: RE/MAX Real Estate Solutions #21451525 Report a problem | ||
| 3/14/2017 | Price change | $17,500-12.1%$24/sqft |
Source: RE/MAX Real Estate Solutions #21451525 Report a problem | ||
| 2/14/2017 | Price change | $19,900-20.1%$28/sqft |
Source: RE/MAX Real Estate Solutions #21451525 Report a problem | ||
| 11/3/2016 | Listed for sale | $24,900$35/sqft |
Source: RE/MAX Real Estate Solutions #21451525 Report a problem | ||
Public tax history
| Year | Property taxes | Tax assessment |
|---|---|---|
| 2025 | $560 +8.4% | $26,500 +5.2% |
| 2024 | $517 0% | $25,200 +9.1% |
| 2023 | $517 +7.8% | $23,100 |
| 2022 | $479 +3.5% | $23,100 +8.5% |
| 2021 | $463 +2.4% | $21,300 +3.9% |
| 2020 | $452 -31.2% | $20,500 +2.5% |
| 2019 | $658 | $20,000 -29.8% |
| 2018 | -- | $28,500 +0.4% |
| 2017 | -- | $28,400 |
| 2016 | -- | $28,400 -4.7% |
| 2014 | -- | $29,800 |
| 2013 | -- | $29,800 +1% |
| 2012 | -- | $29,500 -17.6% |
| 2011 | -- | $35,800 +14.4% |
| 2010 | $5 | $31,300 -0.3% |
| 2009 | $5 | $31,400 +15% |
| 2006 | -- | $27,300 -2.2% |
| 2005 | -- | $27,900 |
Find assessor info on the county website
Monthly payment
Est. payment
Payment breakdown
Explore the cost of this home by adjusting the details. Changes won't be saved.Climate risks
Neighborhood: 46016
Nearby schools
Schools provided by the listing agent
- Elementary: Anderson Elementary School
- Middle: Highland Middle School
- High: Anderson High School
Source: MIBOR as distributed by MLS GRID. This data may not be complete. We recommend contacting the local school district to confirm school assignments for this home.
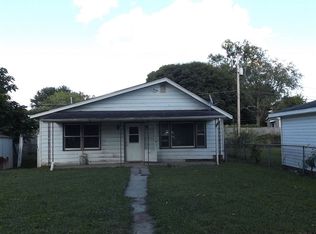
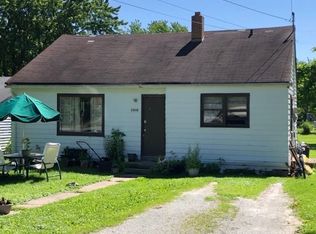
Similar homes
- $59,9002 bd1 ba1k sqft1705 Johnson Ave, Anderson, IN 46016Active
 MLS ID #22125662, Nicholas Rodgers, RE/MAX Real Estate Solutions. MIBOR as distributed by MLS GRID
 - $49,9002 bd1 ba794 sqft1920 Main St, Anderson, IN 46016Active
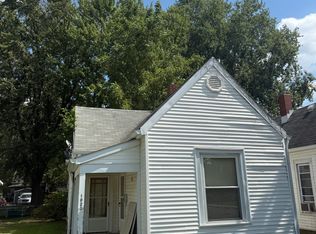 MLS ID #22124359, Michelle Frazier, Keller Williams Indy Metro NE. MIBOR as distributed by MLS GRID
 - $60,0002 bd1 ba975 sqft1610 Central Ave, Anderson, IN 46016Active
 MLS ID #22112163, Jonathan Hopson, F.C. Tucker Company. MIBOR as distributed by MLS GRID
 - $64,9002 bd1 ba948 sqft627 E 31st St, Anderson, IN 46016Active
 MLS ID #22107181, Nichole Marshall, F.C. Tucker/Prosperity. MIBOR as distributed by MLS GRID
