Discover the enduring charm and character of this home in Madison County. This inviting home sits at the end of a street, quietly surrounded by a nook of trees. Don't let that fool you- with the convenience of a location close to many necessary and recreational desires, this is a wonderful place to remain modern with a small-town feel. For those who can keep their eye on the prize and are ready for their next project, this one is for you.
Active
Price cut: $3K (9/11)
$39,500
8 Dixie Dr, Anderson, IN 46016
3beds
2,128sqft
Residential, Single Family Residence
Built in 1920
9,147 Square Feet Lot
$-- Zestimate®
$19/sqft
$-- HOA
What's special
Inviting home
- 47 days
- 305
- 14
Likely to sell faster than
Zillow last checked:
Listing updated:
Listed by:
Chris Price chris@kwtips.com,
Keller Williams Indy Metro Partners
Source: MIBOR as distributed by MLS GRID,MLS#: 22119944
Facts & features
Interior
Bedrooms & bathrooms
- Bedrooms: 3
- Bathrooms: 1
- Full bathrooms: 1
- Main level bathrooms: 1
- Main level bedrooms: 3
Primary bedroom
- Level: Main
- Area: 110 Square Feet
- Dimensions: 11x10
Bedroom 2
- Level: Main
- Area: 99 Square Feet
- Dimensions: 11x9
Bedroom 3
- Level: Main
- Area: 99 Square Feet
- Dimensions: 11x9
Bonus room
- Features: Other
- Level: Basement
- Area: 247 Square Feet
- Dimensions: 19x13
Dining room
- Level: Main
- Area: 176 Square Feet
- Dimensions: 16x11
Great room
- Level: Main
- Area: 224 Square Feet
- Dimensions: 16x14
Kitchen
- Level: Main
- Area: 180 Square Feet
- Dimensions: 15x12
Laundry
- Features: Other
- Level: Basement
- Area: 468 Square Feet
- Dimensions: 26x18
Utility room
- Features: Other
- Level: Basement
- Area: 260 Square Feet
- Dimensions: 20x13
Heating
- Forced Air
Cooling
- None
Appliances
- Included: Gas Water Heater
- Laundry: In Basement
Features
- Ceiling Fan(s)
- Basement: Storage Space,Unfinished
Interior area
- Total structure area: 2,128
- Total interior livable area: 2,128 sqft
- Finished area below ground: 0
Property
Parking
- Parking features: Other
Features
- Levels: One
- Stories: 1
- Patio & porch: Covered
- Has view: Yes
- View description: Neighborhood, Trees/Woods
Lot
- Size: 9,147 Square Feet
- Features: Curbs, Street Lights, Suburb, Mature Trees
Details
- Additional structures: Storage
- Parcel number: 481218402024000003
- Special conditions: As Is
- Horse amenities: None
Construction
Type & style
- Home type: SingleFamily
- Architectural style: Bungalow
- Property subtype: Residential, Single Family Residence
Materials
- Block, Wood Siding
- Foundation: Block
Condition
- Fixer
- New construction: No
- Year built: 1920
Utilities & green energy
- Water: Public
- Utilities for property: Electricity Connected, Sewer Connected, Water Connected
Community & HOA
Community
- Subdivision: No Subdivision
HOA
- Has HOA: No
Location
- Region: Anderson
Financial & listing details
- Price per square foot: $19/sqft
- Tax assessed value: $26,400
- Annual tax amount: $582
- Date on market: 8/14/2026
- Cumulative days on market: 43 days
- Electric utility on property: Yes
Estimated market value
Not available
Estimated sales range
Not available
$1,365/mo
Price history
| Date | Event | Price |
|---|---|---|
| 9/11/2026 | Price change | $39,500-7.1%$19/sqft |
Source:  MIBOR as distributed by MLS GRID #22119944 Report a problem MIBOR as distributed by MLS GRID #22119944 Report a problem | ||
| 8/14/2026 | Listed for sale | $42,500+15.5%$20/sqft |
Source: MIBOR as distributed by MLS GRID #22119944 Report a problem | ||
| 8/13/2026 | Sold | $36,800$17/sqft |
Source: Public Record Report a problem | ||
Public tax history
| Year | Property taxes | Tax assessment |
|---|---|---|
| 2025 | $509 +9.4% | $26,400 +15.3% |
| 2024 | $465 +0.5% | $22,900 +10.1% |
| 2023 | $463 +6.6% | $20,800 +0.5% |
| 2022 | $434 +4.5% | $20,700 +7.3% |
| 2021 | $416 +2.1% | $19,300 +4.9% |
| 2020 | $407 +5.6% | $18,400 +2.2% |
| 2019 | $385 +16.8% | $18,000 +7.8% |
| 2018 | $330 | $16,700 +1.2% |
| 2017 | $330 | $16,500 |
| 2016 | $330 +1.2% | $16,500 +1.2% |
| 2014 | $326 | $16,300 |
| 2013 | $326 +1.2% | $16,300 +1.2% |
| 2012 | $322 | $16,100 +12.6% |
| 2011 | -- | $14,300 -25.1% |
| 2010 | $382 -34.7% | $19,100 -2.1% |
| 2009 | $585 | $19,500 -7.6% |
| 2006 | -- | $21,100 +1% |
| 2005 | -- | $20,900 |
Find assessor info on the county website
Monthly payment
Est. payment
Payment breakdown
Explore the cost of this home by adjusting the details. Changes won't be saved.Climate risks
Neighborhood: 46016
Nearby schools
Schools provided by the listing agent
- Elementary: Tenth Street Elementary School
- Middle: Highland Middle School
- High: Anderson High School
Source: MIBOR as distributed by MLS GRID. This data may not be complete. We recommend contacting the local school district to confirm school assignments for this home.
Similar homes
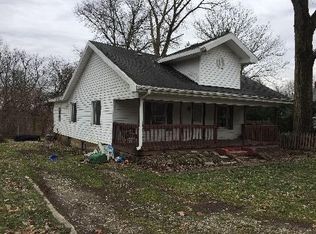
- $39,9002 bd1 ba1.8k sqft2210 Sherman St, Anderson, IN 46016Active
 MLS ID #22118228, Nicholas Rodgers, RE/MAX Real Estate Solutions. MIBOR as distributed by MLS GRID
 - $54,9003 bd1 ba1.8k sqft2209 E Lynn St, Anderson, IN 46016Active
 MLS ID #22118390, Brad Taflinger, Taflinger Real Estate Group. MIBOR as distributed by MLS GRID
 - $45,9993 bd1 ba2k sqft321 Madison Ave, Anderson, IN 46016Active
 MLS ID #22070367, Rafael Ayala, eXp Realty, LLC. MIBOR as distributed by MLS GRID
 - $44,5002 bd1 ba1.3k sqft1316 Sycamore St, Anderson, IN 46016Active
 MLS ID #22121889, Jackie Lovell, New Quantum Realty Group. MIBOR as distributed by MLS GRID
