Introducing a fantastic opportunity at 422 S 18th St, New Castle! This versatile property is perfect for a family home or a duplex investment. Situated on a corner lot, the house is in great overall condition and boasts spacious, well-lit rooms that provide a warm and inviting atmosphere. The massive 44x44 garage is ideal for mechanics, storage, or even a small independent business. The home features a stairway to the upper unit, which is also accessible from the first floor inside the lower unit, offering flexibility in how the property can be used. The location is superb, with a nice-sized yard perfect for hanging out and enjoying outdoor activities. Sold as-is but in great shape, this exceptional deal is a fantastic opportunity for anyone looking for a valuable investment or a cozy family home. For more details, contact Brian Ingle with F.C. Tucker Richmond at 765-960-0533 or Brian.Ingle@talktotucker.com. Don’t miss out on this incredible opportunity—act fast!
For sale
$65,000
422 S 18th St, New Castle, IN 47362
5beds
1,744sqft
Single Family Residence, Residential
Built in 1900
8,886 Square Feet Lot
$-- Zestimate®
$37/sqft
$-- HOA
What's special
Corner lotSpacious well-lit roomsWarm and inviting atmosphere
- 154 days
- 385
- 27
Zillow last checked:
Listing updated:
Listed by:
Brian Ingle,
FC Tucker Richmond
Source: RLMS,MLS#: 10053377
Facts & features
Interior
Bedrooms & bathrooms
- Bedrooms: 5
- Bathrooms: 1
- Full bathrooms: 1
Rooms
- Room types: Basement
Bedroom 1
- Description: Ample Light
- Level: First
- Area: 184.59
- Dimensions: 12.16 x 15.18
Bedroom 2
- Description: Spacious
- Level: First
- Area: 160.23
- Dimensions: 10.5 x 15.26
Bedroom 3
- Level: Second
- Area: 190.21
- Dimensions: 15.54 x 12.24
Bedroom 4
- Level: Second
- Area: 136.73
- Dimensions: 11.9 x 11.49
Bedroom 5
- Level: Second
- Area: 165.77
- Dimensions: 12.1 x 13.7
Dining room
- Description: Oversized
- Level: First
- Area: 170.78
- Dimensions: 11.28 x 15.14
Kitchen
- Description: Cozy
- Level: First
- Area: 71.24
- Dimensions: 7.24 x 9.84
Living room
- Description: Large
- Level: First
- Area: 276.99
- Dimensions: 14.9 x 18.59
Basement
- Area: 556
Heating
- Natural Gas, Forced Air
Cooling
- Window Unit(s)
Appliances
- Included: Electric Water Heater
Features
- Basement: Partial
- Has fireplace: No
Interior area
- Total structure area: 1,744
- Total interior livable area: 1,744 sqft
Property
Parking
- Total spaces: 3
- Parking features: Detached, 3
- Garage spaces: 3
- Has uncovered spaces: Yes
- Details: Driveway(Gravel)
Features
- Levels: Two
- Patio & porch: Covered, Porch
Lot
- Size: 8,886 Square Feet
- Dimensions: .204
Details
- Parcel number: 331214130162.000016
- Zoning: RES
Construction
Type & style
- Home type: SingleFamily
- Architectural style: Two Story
- Property subtype: Single Family Residence, Residential
Materials
- Other, Stick
- Foundation: Basement
- Roof: Asphalt,Shingle
Condition
- Year built: 1900
Utilities & green energy
- Sewer: Public Sewer
- Water: Public
Community & HOA
Location
- Region: New Castle
Financial & listing details
- Price per square foot: $37/sqft
- Tax assessed value: $54,400
- Annual tax amount: $1,076
- Date on market: 5/4/2026
Estimated market value
Not available
Estimated sales range
Not available
$1,405/mo
Price history
| Date | Event | Price |
|---|---|---|
| 6/17/2026 | Price change | $65,000-18.5%$37/sqft |
Source:  RLMS #10053377 Report a problem RLMS #10053377 Report a problem | ||
| 5/4/2026 | Listed for sale | $79,799$46/sqft |
Source: RLMS #10053377 Report a problem | ||
| 3/5/2026 | Listing removed | $79,799$46/sqft |
Source: RLMS #10049908 Report a problem | ||
| 11/18/2025 | Listed for sale | $79,7990%$46/sqft |
Source: RLMS #10049908 Report a problem | ||
| 4/9/2025 | Price change | $79,800-5%$46/sqft |
Source: RLMS #10049908 Report a problem | ||
| 11/15/2024 | Price change | $84,000+6.3%$48/sqft |
Source: RLMS #10049908 Report a problem | ||
| 10/22/2024 | Price change | $79,000+14.5% |
Source:  IRMLS #202411511 Report a problem IRMLS #202411511 Report a problem | ||
| 8/28/2024 | Pending sale | $69,000$40/sqft |
Source:  MIBOR as distributed by MLS GRID #21962406 Report a problem MIBOR as distributed by MLS GRID #21962406 Report a problem | ||
| 3/11/2024 | Price change | $69,000-12.7%$40/sqft |
Source: MIBOR as distributed by MLS GRID #21962406 Report a problem | ||
| 2/5/2024 | Listed for sale | $79,000+157.7%$45/sqft |
Source: MIBOR as distributed by MLS GRID #21962406 Report a problem | ||
| 12/7/2021 | Sold | $30,651+13.5%$18/sqft |
Source: Public Record Report a problem | ||
| 4/5/2020 | Listing removed | $27,000$15/sqft |
Source: F.C. Tucker Muncie, REALTORS #201943834 Report a problem | ||
| 10/4/2019 | Listed for sale | $27,000+125%$15/sqft |
Source: F.C.Tucker Muncie, REALTORS� #21673324 Report a problem | ||
| 8/22/2014 | Sold | $12,000-39.7%$7/sqft |
Source: MIBOR as distributed by MLS GRID #21256165 Report a problem | ||
| 8/13/2014 | Pending sale | $19,900$11/sqft |
Source: Five Star Real Estate of Muncie, LLC #21256165 Report a problem | ||
| 7/23/2014 | Price change | $19,900+1890%$11/sqft |
Source: Five Star Real Estate of Muncie, LLC #21256165 Report a problem | ||
| 5/29/2014 | Listed for sale | $1,000-95%$1/sqft |
Source: Auction.com Report a problem | ||
| 11/8/2013 | Price change | $19,900-4.8%$11/sqft |
Source: Five Star Real Estate of Muncie, LLC #21256165 Report a problem | ||
| 10/17/2013 | Price change | $20,900-5%$12/sqft |
Source: Five Star Real Estate of Muncie, LLC #21256165 Report a problem | ||
| 9/18/2013 | Listed for sale | $22,000+52.2%$13/sqft |
Source: Five Star Real Estate of Muncie, LLC #21256165 Report a problem | ||
| 8/1/2013 | Sold | $14,450$8/sqft |
Source: Public Record Report a problem | ||
Public tax history
| Year | Property taxes | Tax assessment |
|---|---|---|
| 2025 | $1,088 +1.1% | $54,500 +0.2% |
| 2024 | $1,076 +39% | $54,400 +1.1% |
| 2023 | $774 +31.7% | $53,800 +39% |
| 2022 | $587 +7.2% | $38,700 -40.4% |
| 2021 | $548 +5.2% | $64,900 +3.7% |
| 2020 | $521 -30% | $62,600 +2.1% |
| 2019 | $744 +63.4% | $61,300 +2.5% |
| 2017 | $455 +20.3% | $59,800 +4% |
| 2016 | $379 -20.4% | $57,500 -2.9% |
| 2014 | $476 -58% | $59,200 +4.6% |
| 2013 | $1,132 -7.2% | $56,600 -7.2% |
| 2012 | $1,220 +84.7% | $61,000 +0.8% |
| 2011 | $660 +61.8% | $60,500 +0.8% |
| 2010 | $408 +11.4% | $60,000 |
| 2009 | $366 -80% | $60,000 -4.5% |
| 2007 | $1,827 | $62,800 +4.7% |
| 2006 | -- | $60,000 +8.9% |
| 2005 | -- | $55,100 |
Find assessor info on the county website
Monthly payment
Est. payment
Payment breakdown
Explore the cost of this home by adjusting the details. Changes won't be saved.Climate risks
Neighborhood: 47362
Similar homes
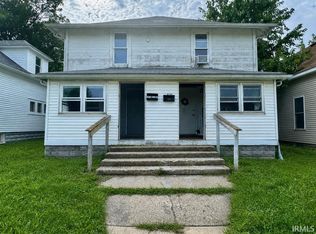
- $72,1004 bd2 ba1.9k sqft1013-1015 S 19th St, New Castle, IN 47362For Sale
 MLS ID #202640930, Erica Morris, RE/MAX First Integrity. IRMLS
 - $70,0002 bd1 ba1.4k sqft1718 Irvin St, New Castle, IN 47362Active
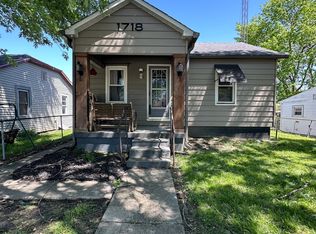 MLS ID #22101038, Nicole Fowler, Hemrick Property Group Inc.. MIBOR as distributed by MLS GRID
 - $45,0004 bd2 ba2k sqft1917 Indiana Ave, New Castle, IN 47362For Sale
 MLS ID #202631797, Krista Gibson, RE/MAX First Integrity. IRMLS
 - $50,0003 bd1 ba2.1k sqft1103 S 18th St, New Castle, IN 47362For Sale
 MLS ID #202636150, Carrissa Kidd, F.C. Tucker/Crossroads Real Estate. IRMLS
