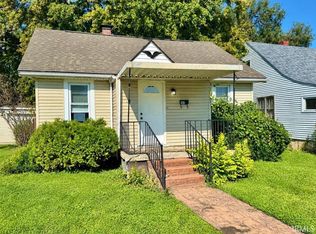
Opportunity awaits with this spacious country property offering room to grow, update, and make it your own! Situated on a large lot, this home features a covered front porch, mature shade trees, a detached storage shed, and plenty of outdoor space for gardening, recreation, or future improvements. The home offers a functional floor plan with generously sized living spaces, a large kitchen and dining area ready for your personal finishing touches, and a spacious utility/mud room with additional storage. Recent mechanical updates provide added value, including a Trane high-efficiency furnace and central air conditioning, a 200-amp electrical service, and an electric water heater installed in 2016. The property is serviced by a private well and includes a water softener system. Whether you're looking for a primary residence to customize, an investment opportunity, or a property with room to expand, this home offers endless potential in a peaceful setting. Property is being sold As-Is.
Active
Price cut: $5.1K (9/10)
$89,900
5230 W State Road 38, New Castle, IN 47362
3beds
1,118sqft
Residential, Single Family Residence
Built in 1870
9,147 Square Feet Lot
$-- Zestimate®
$80/sqft
$-- HOA
What's special
Covered front porchDetached storage shedCentral air conditioningLarge lotGenerously sized living spacesMature shade treesTrane high-efficiency furnace
- 73 days
- 404
- 18
Zillow last checked:
Listing updated:
Listed by:
Diana Abner diana@theabnergroup.com,
eXp Realty, LLC
Source: MIBOR as distributed by MLS GRID,MLS#: 22116988
Facts & features
Interior
Bedrooms & bathrooms
- Bedrooms: 3
- Bathrooms: 1
- Full bathrooms: 1
- Main level bathrooms: 1
- Main level bedrooms: 3
Primary bedroom
- Level: Main
- Area: 154 Square Feet
- Dimensions: 14x11
Bedroom 2
- Level: Main
- Area: 110 Square Feet
- Dimensions: 10x11
Bedroom 3
- Level: Main
- Area: 108 Square Feet
- Dimensions: 9x12
Kitchen
- Features: Other
- Level: Main
- Area: 160 Square Feet
- Dimensions: 16x10
Living room
- Level: Main
- Area: 312 Square Feet
- Dimensions: 24x13
Heating
- Forced Air
Cooling
- Central Air
Appliances
- Included: Electric Water Heater
- Laundry: Connections All
Features
- Attic Access, Entrance Foyer, Ceiling Fan(s), Eat-in Kitchen
- Has basement: No
- Attic: Access Only
Interior area
- Total structure area: 1,118
- Total interior livable area: 1,118 sqft
Property
Parking
- Parking features: Gravel
Features
- Levels: One
- Stories: 1
- Patio & porch: Covered
- Fencing: Fenced,Chain Link,Partial
Lot
- Size: 9,147 Square Feet
- Features: Sidewalks, Mature Trees
Details
- Additional structures: Storage
- Parcel number: 331103400240000014
- Special conditions: As Is,Cosmetics Needed,Fixer Upper,Sales Disclosure On File
- Horse amenities: None
Construction
Type & style
- Home type: SingleFamily
- Architectural style: Ranch
- Property subtype: Residential, Single Family Residence
Materials
- Vinyl Siding
- Foundation: Crawl Space
Condition
- Fixer
- New construction: No
- Year built: 1870
Utilities & green energy
- Electric: 200+ Amp Service
- Sewer: Septic Tank
- Water: Well, Private
- Utilities for property: Electricity Connected
Community & HOA
Community
- Subdivision: Pickerings
HOA
- Has HOA: No
Location
- Region: New Castle
Financial & listing details
- Price per square foot: $80/sqft
- Tax assessed value: $58,100
- Annual tax amount: $324
- Date on market: 7/29/2026
- Cumulative days on market: 72 days
- Electric utility on property: Yes
Estimated market value
Not available
Estimated sales range
Not available
$1,166/mo
Price history
| Date | Event | Price |
|---|---|---|
| 9/10/2026 | Price change | $89,900-5.4%$80/sqft |
Source:  MIBOR as distributed by MLS GRID #22116988 Report a problem MIBOR as distributed by MLS GRID #22116988 Report a problem | ||
| 7/29/2026 | Listed for sale | $95,000+295.8%$85/sqft |
Source: MIBOR as distributed by MLS GRID #22116988 Report a problem | ||
| 7/23/2026 | Sold | $24,000$21/sqft |
Source: Public Record Report a problem | ||
Public tax history
| Year | Property taxes | Tax assessment |
|---|---|---|
| 2025 | $233 +8.1% | $58,100 +3% |
| 2024 | $215 -10.2% | $56,400 +4.6% |
| 2023 | $240 -5.8% | $53,900 +7.8% |
| 2022 | $254 +9.7% | $50,000 +8.2% |
| 2021 | $232 +2.6% | $46,200 |
| 2020 | $226 -12.1% | $46,200 +1.8% |
| 2019 | $257 +9.5% | $45,400 +2% |
| 2017 | $235 +10.2% | $44,500 +1.6% |
| 2016 | $213 +2.3% | $43,800 +3.3% |
| 2014 | $208 -0.7% | $42,400 +4.4% |
| 2013 | $210 +45.9% | $40,600 -1.2% |
| 2012 | $144 +2.7% | $41,100 +4.6% |
| 2011 | $140 +3% | $39,300 |
| 2010 | $136 -6.1% | $39,300 |
| 2009 | $145 -23.9% | $39,300 -2.7% |
| 2007 | $190 -23.8% | $40,400 +18.5% |
| 2006 | $249 | $34,100 -7.6% |
| 2005 | -- | $36,900 |
Find assessor info on the county website
Monthly payment
Est. payment
Payment breakdown
Explore the cost of this home by adjusting the details. Changes won't be saved.Climate risks
Neighborhood: 47362
Nearby schools
Schools provided by the listing agent
- Elementary: Shenandoah Elementary School
- Middle: Shenandoah Middle School
- High: Shenandoah High School
Source: MIBOR as distributed by MLS GRID. This data may not be complete. We recommend contacting the local school district to confirm school assignments for this home.

Similar homes
- $88,5802 bd1 ba706 sqft1801 Cherrywood Ave, New Castle, IN 47362For Sale
 MLS ID #202641197, Erica Morris, RE/MAX First Integrity. IRMLS
 - $89,9002 bd1 ba1.1k sqft2206 Spring St, New Castle, IN 47362For Sale
 MLS ID #202630874, Melissa Guffy-Griffin, RE/MAX First Integrity. IRMLS
 - $84,9002 bd1 ba1.1k sqft2029 Lincoln Ave, New Castle, IN 47362Active
 MLS ID #22125988, Ben Crouch, F.C. Tucker Company. MIBOR as distributed by MLS GRID
 - $83,5204 bd2 ba1.1k sqft1501 Michigan St, New Castle, IN 47362For Sale
 MLS ID #202626778, Erica Morris, RE/MAX First Integrity. IRMLS
