Opportunity awaits with this 3-bedroom, 1-bath home offering plenty of potential for the right buyer! The home features an updated kitchen, furnace and central air, plus an additional mini-split system for added comfort. An attached 1.5-car garage, off-street parking, a good-sized yard, and a storage shed add to the property's appeal. Conveniently located with easy access to area amenities, this home offers a great opportunity for an investor or buyer looking to build equity through improvements. The property does need significant work and has been priced accordingly, allowing room for updates while taking advantage of the home's size, location, and potential. Cash or strong conventional financing will likely be the best fit.
Active
$59,900
1421 S 25th St, New Castle, IN 47362
3beds
1,040sqft
Single Family Residence
Built in 1900
5,227 Square Feet Lot
$-- Zestimate®
$--/sqft
$-- HOA
What's special
Furnace and central airStorage shedOff-street parkingUpdated kitchenGood-sized yard
- 5 days
- 408
- 41
Likely to sell faster than
Zillow last checked:
Listing updated:
Listed by:
Susan Neal Office:765-529-2211,
RE/MAX First Integrity
Source: IRMLS,MLS#: 202641506
Facts & features
Interior
Bedrooms & bathrooms
- Bedrooms: 3
- Bathrooms: 1
- Full bathrooms: 1
- Main level bedrooms: 3
Bedroom 1
- Level: Main
Bedroom 2
- Level: Main
Kitchen
- Level: Main
- Area: 135
- Dimensions: 15 x 9
Living room
- Level: Main
- Area: 300
- Dimensions: 25 x 12
Heating
- Natural Gas, Forced Air
Cooling
- Central Air
Appliances
- Included: Range/Oven Hook Up Elec, None
- Laundry: Main Level, Washer Hookup
Features
- Eat-in Kitchen, Tub/Shower Combination
- Flooring: Carpet, Laminate
- Basement: Crawl Space
- Has fireplace: No
- Fireplace features: None
Interior area
- Total structure area: 1,040
- Total interior livable area: 1,040 sqft
- Finished area above ground: 1,040
- Finished area below ground: 0
Video & virtual tour
Property
Parking
- Total spaces: 2
- Parking features: Tandem, Concrete
- Garage spaces: 2
- Has uncovered spaces: Yes
Features
- Levels: One
- Stories: 1
Lot
- Size: 5,227 Square Feet
- Dimensions: 40X128
- Features: Level, 0-2.9999, City/Town/Suburb
Details
- Parcel number: 331214430328.000016
Construction
Type & style
- Home type: SingleFamily
- Architectural style: Traditional
- Property subtype: Single Family Residence
Materials
- Vinyl Siding
- Roof: Shingle
Condition
- New construction: No
- Year built: 1900
Utilities & green energy
- Electric: Duke Energy Indiana
- Gas: CenterPoint Energy
- Sewer: City
- Water: City, New Castle Utility
Community & HOA
Community
- Features: Sidewalks
- Subdivision: None
Location
- Region: New Castle
Financial & listing details
- Tax assessed value: $52,600
- Annual tax amount: $134
- Date on market: 10/7/2026
- Listing terms: Cash
Estimated market value
Not available
Estimated sales range
Not available
Not available
Price history
| Date | Event | Price |
|---|---|---|
| 10/7/2026 | Listed for sale | $59,900 |
Source:  IRMLS #202641506 Report a problem IRMLS #202641506 Report a problem | ||
Public tax history
| Year | Property taxes | Tax assessment |
|---|---|---|
| 2025 | $480 +12.5% | $52,600 -0.4% |
| 2024 | $427 +38.9% | $52,800 +10.5% |
| 2023 | $307 +17.5% | $47,800 +18.3% |
| 2022 | $262 -26.5% | $40,400 +14.4% |
| 2021 | $356 +3.5% | $35,300 -0.8% |
| 2020 | $344 +1.6% | $35,600 +3.5% |
| 2019 | $339 -10.4% | $34,400 +5.2% |
| 2017 | $378 +17.8% | $32,700 -14.6% |
| 2016 | $321 +0.9% | $38,300 -3.3% |
| 2014 | $318 -2.7% | $39,600 +3.7% |
| 2013 | $327 -57.7% | $38,200 -1% |
| 2012 | $772 +235.2% | $38,600 +1.6% |
| 2011 | $230 | $38,000 -10.2% |
| 2010 | -- | $42,300 |
| 2009 | $0 | $42,300 -2.8% |
| 2007 | $78 | $43,500 +0.2% |
| 2006 | -- | $43,400 +11.9% |
| 2005 | -- | $38,800 |
Find assessor info on the county website
Monthly payment
Est. payment
Payment breakdown
Explore the cost of this home by adjusting the details. Changes won't be saved.Climate risks
Neighborhood: 47362
Nearby schools
Schools provided by the listing agent
- Elementary: Eastwood
- Middle: New Castle
- High: New Castle
- District: New Castle Community School Corp.
Source: IRMLS. This data may not be complete. We recommend contacting the local school district to confirm school assignments for this home.
Similar homes
- $49,9002 bd1 ba808 sqft1018 S 15th St, New Castle, IN 47362Active
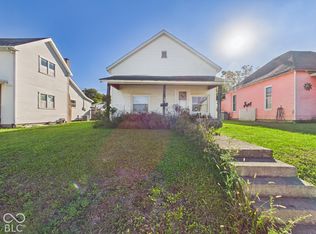 MLS ID #22130188, Marty Dulworth, RE/MAX Real Estate Solutions. MIBOR as distributed by MLS GRID
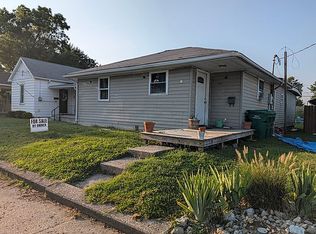
 - $60,0002 bd1 ba1.2k sqft1650 R Ave, New Castle, IN 47362For Sale By Owner
- $70,0402 bd1 ba776 sqft2221 S 19th St, New Castle, IN 47362For Sale
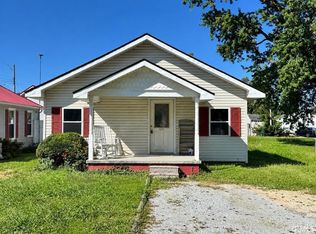 MLS ID #202641210, Erica Morris, RE/MAX First Integrity. IRMLS
 - $74,9003 bd1 ba1k sqft1027 S 17th St, New Castle, IN 47362For Sale
 MLS ID #202634266, Louise Thompson, RE/MAX First Integrity. IRMLS
