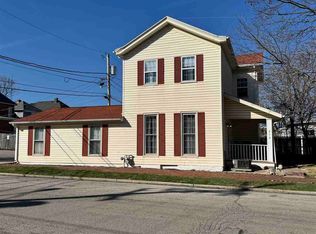
Move right in to this 3 BR, 1 1/2 bath, 2 story which has been remodeled and ready for its new owner. Kitchen and baths have been remodeled. New 1st floor LVP flooring and interior painted. Enclosed front porch and workshop in the full basement. Fenced rear yard with detached garage. Priced to Sell. Call or Text Debbie Rudd at 765-969-6822 to schedule your tour. Text 849219 to 35620 for more information and photos.
Pending
$129,900
325 W Main St, Richmond, IN 47374
3beds
1,280sqft
Single Family Residence, Residential
Built in 1920
2,265 Square Feet Lot
$-- Zestimate®
$101/sqft
$-- HOA
What's special
Fenced rear yardDetached garageEnclosed front porchInterior painted
- 134 days
- 62
- 2
Zillow last checked:
Listing updated:
Listed by:
Debbie Rudd,
Better Homes and Gardens First Realty Group
Source: RLMS,MLS#: 10053562
Facts & features
Interior
Bedrooms & bathrooms
- Bedrooms: 3
- Bathrooms: 2
- Full bathrooms: 1
- 1/2 bathrooms: 1
Rooms
- Room types: Basement
Bedroom 1
- Description: Newer Carpeting
- Level: Upper
- Area: 177.84
- Dimensions: 11.7 x 15.2
Bedroom 2
- Description: Newer Carpeting
- Level: Upper
- Area: 126.54
- Dimensions: 11.4 x 11.1
Bedroom 3
- Description: Newer Carpeting
- Level: Upper
- Area: 95.55
- Dimensions: 9.1 x 10.5
Bathroom 1
- Description: Walk-In Shower
- Level: Upper
Bathroom 2
- Description: Remodeled
- Level: Main
Dining room
- Description: New Lvp Flooring
- Level: Main
- Area: 182.07
- Dimensions: 15.3 x 11.9
Kitchen
- Description: Appliances
- Level: Main
- Area: 111.24
- Dimensions: 10.3 x 10.8
Living room
- Description: New Lvp Flooring
- Level: Main
- Area: 195
- Dimensions: 15 x 13
Heating
- Natural Gas, Forced Air
Cooling
- Central Air
Appliances
- Included: Refrigerator, Gas Water Heater
Features
- Windows: Window Treatments
- Basement: Full
- Has fireplace: No
Interior area
- Total structure area: 1,280
- Total interior livable area: 1,280 sqft
Property
Parking
- Total spaces: 1
- Parking features: Detached, 1
- Garage spaces: 1
- Details: Driveway(None)
Features
- Levels: Two
- Patio & porch: 3-Season
- Fencing: Privacy,Back Yard
Lot
- Size: 2,265 Square Feet
- Dimensions: 23 x 98
Details
- Parcel number: 891805110223.000030
- Zoning: Res
Construction
Type & style
- Home type: SingleFamily
- Architectural style: Two Story
- Property subtype: Single Family Residence, Residential
Materials
- Vinyl Siding, Stick
- Foundation: Basement
- Roof: Shingle
Condition
- Year built: 1920
Utilities & green energy
- Electric: Richmond Power & Light
- Gas: CenterPoint/Vectren
- Sewer: Public Sewer
- Water: Public
Community & HOA
Location
- Region: Richmond
Financial & listing details
- Price per square foot: $101/sqft
- Tax assessed value: $68,600
- Annual tax amount: $626
- Date on market: 5/25/2026
Estimated market value
Not available
Estimated sales range
Not available
$1,047/mo
Price history
| Date | Event | Price |
|---|---|---|
| 9/14/2026 | Pending sale | $129,900$101/sqft |
Source:  RLMS #10053562 Report a problem RLMS #10053562 Report a problem | ||
| 5/25/2026 | Listed for sale | $129,900$101/sqft |
Source: RLMS #10053562 Report a problem | ||
Public tax history
| Year | Property taxes | Tax assessment |
|---|---|---|
| 2025 | $1,194 +13.7% | $68,600 +14.9% |
| 2024 | $1,050 -1.1% | $59,700 +13.7% |
| 2023 | $1,062 +10.2% | $52,500 -1.1% |
| 2022 | $964 +2.1% | $53,100 +10.2% |
| 2021 | $944 -5.6% | $48,200 +2.1% |
| 2020 | $1,000 0% | $47,200 -5.6% |
| 2019 | $1,000 | $50,000 |
| 2018 | -- | $50,000 -4.2% |
| 2017 | -- | $52,200 |
| 2016 | $262 | $52,200 +1.4% |
| 2014 | $262 | $51,500 +3.2% |
| 2013 | $262 | $49,900 -1.8% |
| 2012 | -- | $50,800 +10.9% |
| 2011 | -- | $45,800 |
| 2010 | $262 -11.5% | $45,800 -10.4% |
| 2009 | $296 -0.2% | $51,100 -8.8% |
| 2007 | $296 | $56,000 +3.1% |
| 2006 | -- | $54,300 +9.5% |
| 2005 | -- | $49,600 |
Find assessor info on the county website
Monthly payment
Est. payment
Payment breakdown
Explore the cost of this home by adjusting the details. Changes won't be saved.Climate risks
Neighborhood: 47374
Nearby schools
Schools provided by the listing agent
- Elementary: Westview
- Middle: Dennis/Test
- High: Richmond
Source: RLMS. This data may not be complete. We recommend contacting the local school district to confirm school assignments for this home.
Similar homes
- $125,9003 bd1 ba1.2k sqft1305 S 15th St, Richmond, IN 47374For Sale
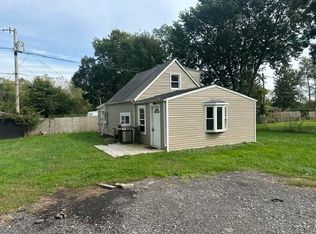 MLS ID #10054494, Erin Losekamp. RLMS
 - $129,9003 bd1 ba1.2k sqft1143 Hunt St, Richmond, IN 47374For Sale
 MLS ID #10053315, Sandy Taylor. RLMS
 - $159,9003 bd2 ba1.7k sqft718 SW A St, Richmond, IN 47374For Sale
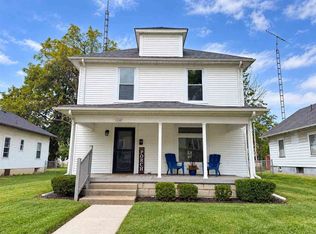 MLS ID #10054383, Kristen Brunton. RLMS
 - $116,5003 bd2 ba1.5k sqft516 S B St, Richmond, IN 47374For Sale
 MLS ID #10053737, Rebecca Cate. RLMS
