This is one you won't want to miss! Welcome to this beautifully updated and meticulously maintained ranch offering the perfect blend of comfort, style, and versatility. Featuring 3 bedrooms (potentially 5!) and 2 full bathrooms, this home provides plenty of flexibility for growing families, a home office or guest space. But the real showstopper is the backyard paradise! Step outside and discover your own private oasis featuring an oversized backyard, a covered patio perfect for entertaining, an above-ground pool, and a fun tiki hut that creates the ultimate spot to relax and unwind. Complete with a wonderful privacy fence, this outdoor retreat is made for summer gatherings, quiet evenings, and making memories with family and friends. With thoughtful updates, exceptional maintenance, flexible living space, and an outdoor space that feels like a vacation at home, this Centerville ranch checks all the boxes! Don't miss your opportunity to make this one yours!
For sale
$279,900
512 W School St, Centerville, IN 47330
3beds
1,444sqft
Single Family Residence, Residential
Built in 1954
0.34 Acres Lot
$226,600 Zestimate®
$194/sqft
$-- HOA
What's special
Above-ground poolOversized backyardWonderful privacy fence
- 19 hours
- 55
- 3
Zillow last checked:
Listing updated:
Listed by:
Jennifer Robertson,
Coldwell Banker Lingle
Source: RLMS,MLS#: 10054724
Facts & features
Interior
Bedrooms & bathrooms
- Bedrooms: 3
- Bathrooms: 2
- Full bathrooms: 2
Rooms
- Room types: Basement
Bedroom 1
- Description: Oversized
- Level: Main
- Area: 152.95
- Dimensions: 13.3 x 11.5
Bedroom 2
- Description: Walk-In Closet
- Level: Main
- Area: 156.6
- Dimensions: 13.5 x 11.6
Bedroom 3
- Level: Main
- Area: 106
- Dimensions: 10.6 x 10
Bedroom 5
- Level: Lower
- Area: 240
- Dimensions: 24 x 10
Bathroom 1
- Description: Double Vanity
- Level: Main
- Area: 94.3
- Dimensions: 11.5 x 8.2
Bathroom 2
- Level: Lower
Dining room
- Description: Combo W/Kitchen
Living room
- Description: Large View Window
- Level: Main
- Area: 311.85
- Dimensions: 23.1 x 13.5
Heating
- Forced Air
Cooling
- Central Air
Appliances
- Included: Dishwasher, Disposal, Microwave, Electric Range, Refrigerator, Washer/Dryer, Gas Water Heater
- Laundry: Very Large
Features
- Windows: Window Treatments
- Has basement: Yes
- Has fireplace: Yes
- Fireplace features: Gas Log
Interior area
- Total structure area: 1,444
- Total interior livable area: 1,444 sqft
Property
Parking
- Total spaces: 2
- Parking features: Attached, 2
- Attached garage spaces: 2
- Has uncovered spaces: Yes
- Details: Driveway(Concrete)
Features
- Levels: One
- Patio & porch: Covered, Patio, Porch
- Pool features: Above Ground
- Fencing: Privacy
Lot
- Size: 0.34 Acres
- Dimensions: 94 x 161
Details
- Parcel number: ASK AGENT
- Zoning: RESIDENTIAL
Construction
Type & style
- Home type: SingleFamily
- Architectural style: Ranch
- Property subtype: Single Family Residence, Residential
Materials
- Brick, Vinyl Siding, Stick
- Roof: Asphalt
Condition
- Year built: 1954
Utilities & green energy
- Electric: Centerville
- Gas: CenterPoint/Vectren
- Sewer: Public Sewer
- Water: Public
Community & HOA
Location
- Region: Centerville
Financial & listing details
- Price per square foot: $194/sqft
- Tax assessed value: $198,900
- Annual tax amount: $1,641
- Date on market: 11/6/2026
Estimated market value
$226,600
$208,000 - $245,000
$1,282/mo
Price history
| Date | Event | Price |
|---|---|---|
| 11/6/2026 | Listed for sale | $279,900$194/sqft |
Source:  RLMS #10054724 Report a problem | ||
Public tax history
| Year | Property taxes | Tax assessment |
|---|---|---|
| 2025 | $1,561 +8.3% | $182,400 +16.8% |
| 2024 | $1,441 -5.4% | $156,100 +10.9% |
| 2023 | $1,523 +8.3% | $140,700 -5.4% |
| 2022 | $1,406 -4.2% | $148,700 +8.2% |
| 2021 | $1,468 +0% | $137,400 -4.3% |
| 2020 | $1,468 +8.3% | $143,600 |
| 2019 | $1,356 -4% | $143,600 +5.9% |
| 2018 | $1,412 +5.8% | $135,600 -4% |
| 2017 | $1,334 -3.9% | $141,200 +5.8% |
| 2016 | $1,388 +0.6% | $133,400 -3.3% |
| 2014 | $1,380 +10.8% | $138,000 +10.8% |
| 2013 | $1,246 -1.7% | $124,600 -1.7% |
| 2012 | $1,267 -1% | $126,700 -1% |
| 2011 | $1,280 +0% | $128,000 |
| 2010 | $1,280 0% | $128,000 |
| 2009 | $1,280 +3.6% | $128,000 -1.6% |
| 2007 | $1,236 | $130,100 +4.2% |
| 2006 | -- | $124,800 +11.6% |
| 2005 | -- | $111,800 |
Find assessor info on the county website
Monthly payment
Est. payment
Payment breakdown
Explore the cost of this home by adjusting the details. Changes won't be saved.Climate risks
Neighborhood: 47330
Nearby schools
Schools provided by the listing agent
- Elementary: Centerville
- Middle: Centerville
- High: Centerville
Source: RLMS. This data may not be complete. We recommend contacting the local school district to confirm school assignments for this home.
Similar homes
- $319,9003 bd4 ba1.7k sqft425 N 1st St, Centerville, IN 47330For Sale
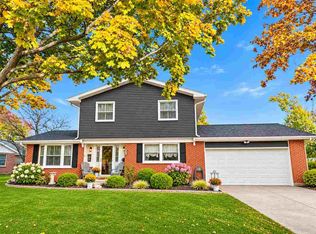 MLS ID #10054679, Marc Duning. RLMS
- $259,0004 bd3 ba1.8k sqft420 N 1st St, Centerville, IN 47330For Sale
 MLS ID #10054554, Debbie Rudd. RLMS
- $299,9003 bd2 ba1.6k sqft10113 Black Rd, Centerville, IN 47330For Sale
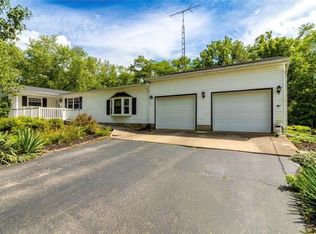 MLS ID #10054203, Alfredo Diamond. RLMS
- $329,9004 bd2 ba1.8k sqft806 Willow Dr, Centerville, IN 47330For Sale
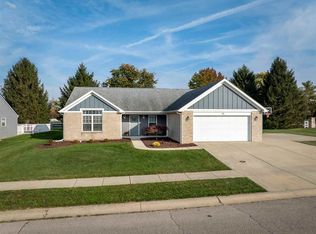 MLS ID #10054658, Chandra Falcone. RLMS
