If you need lots of living space and prefer a tucked away location then check out this 4 BR, 2 1/2 BA, brick ranch on just under 1/2 acre in Centerville schools. In addition to the LR is a large kitchen/dining area and a spacious family room with a wet bar and wood stove with built-ins surrounding it. Updates include newer windows, furnace and c/a 9 yrs old and 10 year old roof. Call or Text Debbie Rudd at 765-969-6822 to schedule your tour.
For sale
Price cut: $10.9K (10/31)
$259,000
420 N 1st St, Centerville, IN 47330
4beds
1,835sqft
Single Family Residence, Residential
Built in 1973
0.48 Acres Lot
$252,700 Zestimate®
$141/sqft
$-- HOA
What's special
Brick ranchWet barSpacious family roomNewer windows
- 27 days
- 457
- 31
Zillow last checked:
Listing updated:
Listed by:
Debbie Rudd,
Better Homes and Gardens First Realty Group
Source: RLMS,MLS#: 10054554
Facts & features
Interior
Bedrooms & bathrooms
- Bedrooms: 4
- Bathrooms: 3
- Full bathrooms: 2
- 1/2 bathrooms: 1
Bedroom 1
- Description: Hardwood Floor
- Level: Main
- Area: 127.26
- Dimensions: 10.1 x 12.6
Bedroom 2
- Level: Main
- Area: 110
- Dimensions: 11 x 10
Bedroom 3
- Description: Hardwood Floor
- Level: Main
- Area: 81.9
- Dimensions: 9.1 x 9
Bedroom 4
- Level: Main
- Area: 108.48
- Dimensions: 9.6 x 11.3
Bathroom 1
- Description: Shower/Tub
- Level: Main
Bathroom 2
- Description: Walk-In Shower
- Level: Main
Dining room
- Description: Open W/ Kitchen
- Level: Main
Family room
- Description: W/ Woodstove
- Level: Main
- Area: 360
- Dimensions: 20 x 18
Kitchen
- Description: Includes Appliances
- Level: Main
- Area: 347.6
- Dimensions: 11 x 31.6
Living room
- Level: Main
- Area: 222.7
- Dimensions: 17 x 13.1
Heating
- Natural Gas, Forced Air
Cooling
- Central Air
Appliances
- Included: Dishwasher, Disposal, Microwave, Electric Range, Refrigerator, Washer/Dryer, Gas Water Heater, Water Softener Owned
- Laundry: Includes Utility Sink
Features
- Windows: Window Treatments
- Basement: None
- Has fireplace: Yes
- Fireplace features: Wood Burning Stove
Interior area
- Total structure area: 1,835
- Total interior livable area: 1,835 sqft
Property
Parking
- Total spaces: 2
- Parking features: Attached, 2
- Attached garage spaces: 2
- Has uncovered spaces: Yes
- Details: Driveway(Paved)
Features
- Levels: One
- Patio & porch: Covered, Patio, Porch
Lot
- Size: 0.48 Acres
- Dimensions: 106 x 196
Details
- Parcel number: 891020310104.000007
- Zoning: Res
Construction
Type & style
- Home type: SingleFamily
- Architectural style: Ranch
- Property subtype: Single Family Residence, Residential
Materials
- Brick, Vinyl Siding, Stick
- Foundation: Crawl
- Roof: Shingle
Condition
- Year built: 1973
Utilities & green energy
- Electric: Centerville
- Gas: CenterPoint/Vectren
- Sewer: Public Sewer
- Water: Public
Community & HOA
Location
- Region: Centerville
Financial & listing details
- Price per square foot: $141/sqft
- Tax assessed value: $173,500
- Annual tax amount: $1,561
- Date on market: 10/10/2026
Estimated market value
$252,700
$240,000 - $265,000
$1,797/mo
Price history
| Date | Event | Price |
|---|---|---|
| 10/31/2026 | Price change | $259,000-4%$141/sqft |
Source:  RLMS #10054554 Report a problem | ||
| 10/10/2026 | Listed for sale | $269,900$147/sqft |
Source: RLMS #10054554 Report a problem | ||
Public tax history
| Year | Property taxes | Tax assessment |
|---|---|---|
| 2025 | $1,456 +3.3% | $173,500 +19.2% |
| 2024 | $1,409 +3% | $145,600 +3.3% |
| 2023 | $1,368 +7.8% | $140,900 +3% |
| 2022 | $1,269 +2.1% | $136,800 +7.8% |
| 2021 | $1,243 +1.5% | $126,900 +2.1% |
| 2020 | $1,225 -8% | $124,300 +1.5% |
| 2019 | $1,332 +0.8% | $122,500 -6.8% |
| 2018 | $1,322 -0.2% | $131,400 +0.8% |
| 2017 | $1,325 +3.1% | $130,400 -0.1% |
| 2016 | $1,285 -0.8% | $130,500 +1.6% |
| 2014 | $1,295 +7.8% | $128,500 +7.9% |
| 2013 | $1,201 -12.8% | $119,100 -12.9% |
| 2012 | $1,378 -2.3% | $136,800 -2.3% |
| 2011 | $1,410 +0% | $140,000 |
| 2010 | $1,410 0% | $140,000 |
| 2009 | $1,410 +4.4% | $140,000 +2% |
| 2007 | $1,351 | $137,300 +7.3% |
| 2006 | -- | $127,900 +20.4% |
| 2005 | -- | $106,200 |
Find assessor info on the county website
Monthly payment
Est. payment
Payment breakdown
Explore the cost of this home by adjusting the details. Changes won't be saved.Climate risks
Neighborhood: 47330
Nearby schools
Schools provided by the listing agent
- Elementary: Centerville
- Middle: Centerville
- High: Centerville
Source: RLMS. This data may not be complete. We recommend contacting the local school district to confirm school assignments for this home.


Similar homes
- $279,9003 bd2 ba1.4k sqft512 W School St, Centerville, IN 47330For Sale
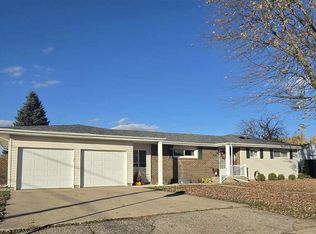 MLS ID #10054724, Jennifer Robertson. RLMS
- $319,9003 bd4 ba1.7k sqft425 N 1st St, Centerville, IN 47330For Sale
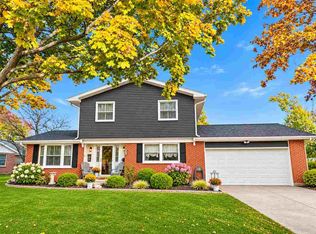 MLS ID #10054679, Marc Duning. RLMS
- $298,0004 bd1 ba2.4k sqft2842 Willow Grove Rd, Centerville, IN 47330For Sale
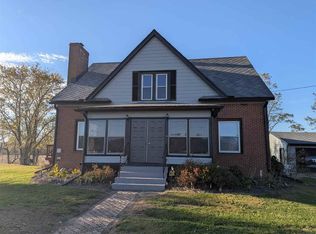 MLS ID #10054677, Chad Hilton. RLMS
- $294,5004 bd3 ba2.6k sqft120 W Main St, Centerville, IN 47330For Sale
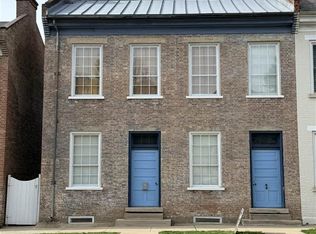 MLS ID #10053586, Donna Spears. RLMS
