425 North 1st Street | Centerville, IN Space, Comfort & Entertainment Inside and Out! Nestled on a quiet cul-de-sac, this inviting two-story home offers over 1,760 square feet of living space PLUS a finished walk-out basement! Featuring 3 bedrooms, including a spacious owner's suite with beautiful oak hardwood floors, his-and-her closets, and a ceramic tile walk-in shower. Enjoy the formal living room with a cozy gas log fireplace, formal dining room, and comfortable family room with access to an enclosed porch overlooking the private, fenced backyard. The finished walk-out basement offers a spacious recreation room, convenient half bath, and an additional dressing room or storage area, ideal for poolside activities! Step outside to your own backyard retreat featuring an above-ground swimming pool, hot tub, and plenty of space for entertaining family and friends. Additional amenities include a fully equipped kitchen with full appliance package, washer and dryer, two heating systems (gas forced air and electric baseboard), and a spacious 20 x 28 garage. A wonderful combination of indoor comfort and outdoor enjoyment with so much more to see! Call or text the Duning Team to schedule your private showing!
For sale
$319,900
425 N 1st St, Centerville, IN 47330
3beds
1,760sqft
Single Family Residence, Residential
Built in 1966
0.32 Acres Lot
$269,100 Zestimate®
$182/sqft
$-- HOA
What's special
Cozy gas log fireplaceFinished walk-out basementHot tubFormal dining roomHis-and-her closetsQuiet cul-de-sacComfortable family room
- 3 days
- 206
- 10
Zillow last checked:
Listing updated:
Listed by:
Marc Duning,
Coldwell Banker Lingle,
Rhonda Duning,
Coldwell Banker Lingle
Source: RLMS,MLS#: 10054679
Facts & features
Interior
Bedrooms & bathrooms
- Bedrooms: 3
- Bathrooms: 4
- Full bathrooms: 2
- 1/2 bathrooms: 2
Rooms
- Room types: Basement
Bedroom 1
- Description: Owner Suite
- Level: Upper
- Area: 228
- Dimensions: 12 x 19
Bedroom 2
- Description: Oak Floors
- Level: Upper
- Area: 110
- Dimensions: 10 x 11
Bedroom 3
- Description: Oak Floor
- Level: Upper
- Area: 90
- Dimensions: 9 x 10
Bathroom 1
- Description: Owners
- Level: Upper
- Area: 80
- Dimensions: 8 x 10
Bathroom 2
- Description: Tub/Shower
- Level: Upper
- Area: 28.77
- Dimensions: 4.11 x 7
Dining room
- Description: Formal
- Level: Main
- Area: 131.1
- Dimensions: 10 x 13.11
Family room
- Description: Half Bath
- Level: Main
- Area: 132
- Dimensions: 11 x 12
Kitchen
- Description: Tile Backsplash
- Level: Main
- Area: 143
- Dimensions: 11 x 13
Living room
- Description: Gas Log Fp
- Level: ,
- Area: 228
- Dimensions: 12 x 19
Heating
- Electric, Natural Gas, Forced Air
Cooling
- Central Air
Appliances
- Included: Dishwasher, Disposal, Microwave, Electric Range, Refrigerator, Washer/Dryer, Electric Water Heater
- Laundry: Washer/Dryer
Features
- Windows: Window Treatments
- Has basement: Yes
- Has fireplace: Yes
- Fireplace features: Gas Log
Interior area
- Total structure area: 1,760
- Total interior livable area: 1,760 sqft
Property
Parking
- Total spaces: 2
- Parking features: Attached, 2
- Attached garage spaces: 2
- Has uncovered spaces: Yes
- Details: Driveway(Concrete)
Features
- Levels: Two
- Patio & porch: Covered, Deck, Patio, Porch, Screened
- Pool features: Above Ground
- Spa features: Heated
- Fencing: Privacy,Wood,Back Yard
Lot
- Size: 0.32 Acres
- Dimensions: 100 x 140
Details
- Additional structures: Storage Building Comments(Wetsink)
- Parcel number: 3120310118.00020
- Zoning: RESIDENTIAL
Construction
Type & style
- Home type: SingleFamily
- Architectural style: Two Story
- Property subtype: Single Family Residence, Residential
Materials
- Brick, Vinyl Siding, Stick
- Roof: Asphalt,Shingle
Condition
- Year built: 1966
Utilities & green energy
- Electric: Centerville
- Gas: CenterPoint/Vectren
- Sewer: Public Sewer
- Water: Public
Community & HOA
Community
- Subdivision: Other
Location
- Region: Centerville
Financial & listing details
- Price per square foot: $182/sqft
- Tax assessed value: $247,000
- Annual tax amount: $2,023
- Date on market: 11/2/2026
Estimated market value
$269,100
$242,000 - $296,000
$1,600/mo
Price history
| Date | Event | Price |
|---|---|---|
| 11/2/2026 | Listed for sale | $319,900$182/sqft |
Source:  RLMS #10054679 Report a problem | ||
Public tax history
| Year | Property taxes | Tax assessment |
|---|---|---|
| 2025 | $1,914 +10.7% | $224,800 +17.5% |
| 2024 | $1,729 -2.6% | $191,400 +10.7% |
| 2023 | $1,776 +8% | $172,900 +0.9% |
| 2022 | $1,644 -0.2% | $171,400 +8.1% |
| 2021 | $1,647 +1.5% | $158,600 -0.2% |
| 2020 | $1,623 +6.7% | $158,900 +1.5% |
| 2019 | $1,521 +0.1% | $156,500 +7.9% |
| 2018 | $1,519 +0.2% | $145,100 +0.3% |
| 2017 | $1,516 +0.7% | $144,700 +0.1% |
| 2016 | $1,506 | $144,600 +1.1% |
| 2014 | $1,506 +8.6% | $143,000 +8.4% |
| 2013 | $1,387 -15.8% | $131,900 -15.1% |
| 2012 | $1,647 -3.8% | $155,300 -2.1% |
| 2011 | $1,712 | $158,600 |
| 2010 | $1,712 0% | $158,600 |
| 2009 | $1,712 +15.7% | $158,600 +8.8% |
| 2007 | $1,480 | $145,800 +3% |
| 2006 | -- | $141,600 +38.1% |
| 2005 | -- | $102,500 |
Find assessor info on the county website
Monthly payment
Est. payment
Payment breakdown
Explore the cost of this home by adjusting the details. Changes won't be saved.Climate risks
Neighborhood: 47330
Nearby schools
Schools provided by the listing agent
- Elementary: Centerville
- Middle: Centerville
- High: Centerville
Source: RLMS. This data may not be complete. We recommend contacting the local school district to confirm school assignments for this home.
Similar homes
- $298,0004 bd1 ba2.4k sqft2842 Willow Grove Rd, Centerville, IN 47330For Sale
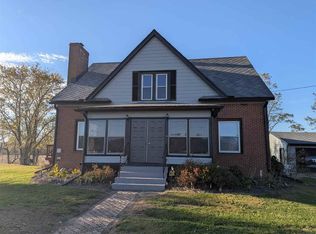 MLS ID #10054677, Chad Hilton. RLMS
- $329,9004 bd2 ba1.8k sqft806 Willow Dr, Centerville, IN 47330For Sale
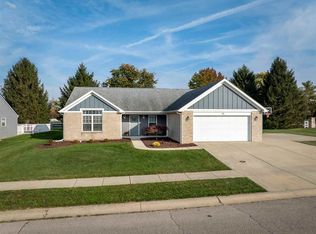 MLS ID #10054658, Chandra Falcone. RLMS
- $379,9003 bd2 ba1.7k sqft303 Mattie Harris Rd, Centerville, IN 47330For Sale
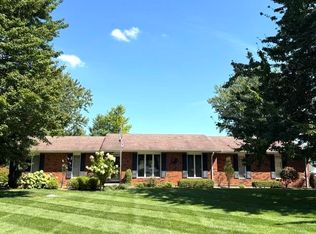 MLS ID #10054651, Tracie Robinson. RLMS
- $259,0004 bd3 ba1.8k sqft420 N 1st St, Centerville, IN 47330For Sale
 MLS ID #10054554, Debbie Rudd. RLMS
