Fresh updates and a welcoming covered front porch await right in downtown Centerville! This 2-bedroom, 1-bathroom home offers 1,008 finished square feet with a spacious living room, a separate dining room, and plenty of natural light. The new kitchen stands out with white cabinetry, black hardware, dark countertops, and a striking hexagon-pattern backsplash that adds texture and personality. New stainless steel kitchen appliances are included! Fresh paint, new LVP and carpet, and new lighting bring a cohesive feel throughout, while the new bathroom features a white vanity with black fixtures and a shower/tub combination. Major improvements include a new roof and a new HVAC system with ductwork, heat pump, and air handler. Outside, enjoy morning coffee on the covered front porch or make use of the backyard shaded by mature trees. Updated finishes, major system improvements, and a downtown Centerville location make this home one to see!
Active
$154,900
205 W Walnut St, Centerville, IN 47330
2beds
1,008sqft
Residential, Single Family Residence
Built in 1850
7,405 Square Feet Lot
$-- Zestimate®
$154/sqft
$-- HOA
What's special
Covered front porchWelcoming covered front porchSeparate dining roomStriking hexagon-pattern backsplashPlenty of natural lightFresh paintNew lighting
- 18 days
- 228
- 9
Zillow last checked:
Listing updated:
Listed by:
Bronwyn Wuthrich Bronwyn@mynexthomeelite.com,
NextHome Elite Real Estate
Source: MIBOR as distributed by MLS GRID,MLS#: 22134439
Facts & features
Interior
Bedrooms & bathrooms
- Bedrooms: 2
- Bathrooms: 1
- Full bathrooms: 1
- Main level bathrooms: 1
- Main level bedrooms: 2
Primary bedroom
- Level: Main
- Area: 156 Square Feet
- Dimensions: 13x12
Bedroom 2
- Level: Main
- Area: 130 Square Feet
- Dimensions: 13x10
Dining room
- Level: Main
- Area: 130 Square Feet
- Dimensions: 13x10
Kitchen
- Level: Main
- Area: 180 Square Feet
- Dimensions: 15x12
Living room
- Level: Main
- Area: 221 Square Feet
- Dimensions: 17x13
Heating
- Heat Pump
Cooling
- Central Air
Appliances
- Included: Dishwasher, Electric Water Heater, Microwave, Electric Oven, Refrigerator
- Laundry: In Unit, Connections All
Features
- Ceiling Fan(s)
- Has basement: No
Interior area
- Total structure area: 1,008
- Total interior livable area: 1,008 sqft
Video & virtual tour
Property
Features
- Levels: One
- Stories: 1
- Patio & porch: Covered
Lot
- Size: 7,405 Square Feet
- Features: Irregular Lot
Details
- Additional structures: Storage
- Parcel number: 891019440519000007
- Horse amenities: None
Construction
Type & style
- Home type: SingleFamily
- Architectural style: Other
- Property subtype: Residential, Single Family Residence
Materials
- Vinyl Siding
- Foundation: Crawl Space
Condition
- Updated/Remodeled
- New construction: No
- Year built: 1850
Utilities & green energy
- Electric: 200+ Amp Service
- Water: Public
- Utilities for property: Electricity Connected, Sewer Connected, Water Connected
Community & HOA
Community
- Subdivision: No Subdivision
HOA
- Has HOA: No
Location
- Region: Centerville
Financial & listing details
- Price per square foot: $154/sqft
- Tax assessed value: $66,100
- Annual tax amount: $1,290
- Date on market: 11/1/2026
- Cumulative days on market: 20 days
- Electric utility on property: Yes
Estimated market value
Not available
Estimated sales range
Not available
Not available
Price history
| Date | Event | Price |
|---|---|---|
| 11/1/2026 | Listed for sale | $154,900+212.9% |
Source:  IRMLS #202645035 Report a problem | ||
| 6/3/2026 | Sold | $49,500-0.8%$49/sqft |
Source: Public Record Report a problem | ||
| 11/29/2021 | Listing removed | -- |
Source:  RLMS #10040941 Report a problem | ||
| 10/19/2021 | Price change | $49,900-9.1%$50/sqft |
Source: RLMS #10040941 Report a problem | ||
| 8/27/2021 | Price change | $54,900-8.3%$54/sqft |
Source: RLMS #10040941 Report a problem | ||
| 5/25/2021 | Price change | $59,900-7.7%$59/sqft |
Source: RLMS #10040941 Report a problem | ||
| 5/11/2021 | Price change | $64,900-7.2%$64/sqft |
Source: RLMS #10040941 Report a problem | ||
| 4/21/2021 | Listed for sale | $69,900+16.7%$69/sqft |
Source: RLMS #10040941 Report a problem | ||
| 1/30/2020 | Listing removed | $59,900$59/sqft |
Source: JENKINS REAL ESTATE #10036760 Report a problem | ||
| 7/29/2019 | Listed for sale | $59,900+20.3%$59/sqft |
Source: JENKINS REAL ESTATE #10036760 Report a problem | ||
| 6/5/2014 | Listing removed | $49,800$49/sqft |
Source: Better Homes and Gardens Real Estate Big Hill #10022212 Report a problem | ||
| 4/27/2014 | Price change | $49,800-7.4%$49/sqft |
Source: Better Homes and Gardens Real Estate Big Hill #10022212 Report a problem | ||
| 4/8/2014 | Listed for sale | $53,800$53/sqft |
Source: Better Homes and Gardens Real Estate Big Hill #10022212 Report a problem | ||
| 1/24/2014 | Listing removed | $53,800$53/sqft |
Source: Better Homes and Gardens Real Estate Big Hill #10021349 Report a problem | ||
| 9/24/2013 | Listed for sale | $53,800-10.2%$53/sqft |
Source: Better Homes and Gardens Real Estate Big Hill #10021349 Report a problem | ||
| 8/6/2013 | Listing removed | $59,900$59/sqft |
Source: Better Homes and Gardens Real Estate Big Hill #10019913 Report a problem | ||
| 6/7/2013 | Listed for sale | $59,900+989.1%$59/sqft |
Source: Better Homes and Gardens Real Estate Big Hill #10019913 Report a problem | ||
| 8/13/2012 | Sold | $5,500-66.7%$5/sqft |
Source: Public Record Report a problem | ||
| 6/28/2012 | Listed for sale | $16,500-37.7%$16/sqft |
Source: Listhub #9298 Report a problem | ||
| 2/12/2012 | Listing removed | $26,500$26/sqft |
Source: Owner Report a problem | ||
| 12/15/2011 | Price change | $26,500+60.6%$26/sqft |
Source: Owner Report a problem | ||
| 12/4/2011 | Price change | $16,500-17.1%$16/sqft |
Source: Rebuildus LLC. #9298 Report a problem | ||
| 10/2/2011 | Price change | $19,900+6907%$20/sqft |
Source: Rebuildus LLC. #9298 Report a problem | ||
| 8/2/2011 | Price change | $284-98.6% |
Source: RebuildUS Report a problem | ||
| 7/31/2011 | Listed for sale | $19,900+804.5%$20/sqft |
Source: Rebuildus LLC. #9298 Report a problem | ||
| 7/20/2011 | Sold | $2,200-94.8%$2/sqft |
Source: Public Record Report a problem | ||
| 2/14/2011 | Sold | $42,375$42/sqft |
Source: Public Record Report a problem | ||
Public tax history
| Year | Property taxes | Tax assessment |
|---|---|---|
| 2025 | $1,134 +11.2% | $66,100 +16.6% |
| 2024 | $1,020 -1% | $56,700 +11.2% |
| 2023 | $1,030 +195.7% | $51,000 -1% |
| 2022 | $348 -0.2% | $51,500 +9.6% |
| 2021 | $349 +0.1% | $47,000 -1.7% |
| 2020 | $349 +16.1% | $47,800 -2.4% |
| 2019 | $300 -7.7% | $49,000 +10.6% |
| 2018 | $325 +15.6% | $44,300 -7.1% |
| 2017 | $282 -5.7% | $47,700 +9.2% |
| 2016 | $299 +120.4% | $43,700 +57.2% |
| 2014 | $135 -49.7% | $27,800 -7.6% |
| 2013 | $270 +2.6% | $30,100 -1% |
| 2012 | $263 -52% | $30,400 +10.9% |
| 2011 | $548 +294.6% | $27,400 |
| 2010 | $139 -1.8% | $27,400 -3.9% |
| 2009 | $141 -82.4% | $28,500 +2.2% |
| 2007 | $802 | $27,900 +2.6% |
| 2006 | -- | $27,200 +5.4% |
| 2005 | -- | $25,800 |
Find assessor info on the county website
Monthly payment
Est. payment
Payment breakdown
Explore the cost of this home by adjusting the details. Changes won't be saved.Climate risks
Neighborhood: 47330
Nearby schools
Schools provided by the listing agent
- Elementary: Centerville-Abington Elem School
- Middle: Centerville-Abington Jr High Sch
- High: Centerville Sr High School
Source: MIBOR as distributed by MLS GRID. This data may not be complete. We recommend contacting the local school district to confirm school assignments for this home.

Similar homes
- $129,9002 bd1 ba1k sqft203 S Morton Ave, Centerville, IN 47330For Sale
 MLS ID #10054788, Derek Callahan. RLMS
- $170,0003 bd1 ba1.3k sqft306 E South St, Centerville, IN 47330Active
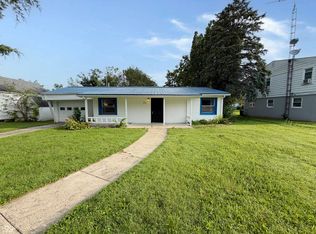 MLS ID #22124457, Bryce Conyers, Starr Real Estate LLC. MIBOR as distributed by MLS GRID
- $134,9002 bd1 ba1.2k sqft4703 Samuel Dr, Centerville, IN 47330For Sale
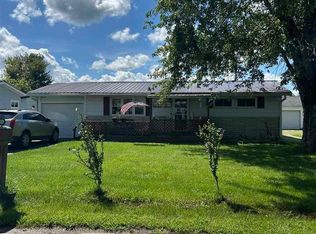 MLS ID #10054570, Bridget Mcnew. RLMS
- $189,9003 bd2 ba1.4k sqft631 N Centerville Rd, Centerville, IN 47330For Sale
 MLS ID #10054536, Bridget Mcnew. RLMS
