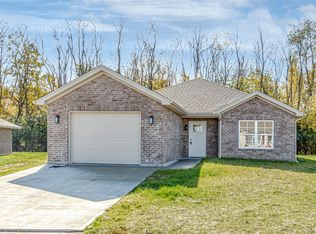
Brand New Condo Living at Lovely Cobblestone Trail! Sit back, relax, and enjoy nearly 1,600 sq. ft. of beautifully designed living space in this 3-bedroom, 2-full-bath condominium. The open floor plan features a spacious great room with cathedral ceiling that flows seamlessly into the kitchen and dining area. The kitchen offers abundant soft-close cabinetry, quartz countertops, a spacious island counter, stainless steel appliances, and plenty of workspace.The inviting primary suite features a charming board-and-batten accent wall, tray ceiling, and private ensuite with double-sink vanity and walk-in tiled shower. The split-bedroom floor plan provides privacy with two additional bedrooms, each offering spacious lighted closets, plus a beautifully appointed full bath with tub. Thoughtful details throughout include waterproof LVP flooring in the main living areas, neutral carpeting in the bedrooms, neutral paint, wide doorways and hallways, upgraded lighting, Craftsman-style doors, and abundant cabinetry and closet space. Step outside to the covered patio with ceiling fan—perfect for relaxing or entertaining. 50% off real estate taxes for 5 years of the increased value of the property!!! Beautiful, brand new, comfortable, and designed for easy living—just sit back and take it easy!
New construction
$349,900
211 Cobblestone Trl, Eaton, OH 45320
3beds
1,596sqft
Single Family Residence
Built in 2026
2,056 Square Feet Lot
$346,400 Zestimate®
$219/sqft
$224/mo HOA
What's special
Spacious island counterCraftsman-style doorsOpen floor planNeutral paintInviting primary suiteUpgraded lightingStainless steel appliances
- 35 days
- 197
- 6
Zillow last checked:
Listing updated:
Listed by:
Marilyn A Haber (937)456-9992,
Country Mile REALTORS
Source: DABR MLS,MLS#: 970437 Originating MLS: Dayton Area Board of REALTORS
Facts & features
Interior
Bedrooms & bathrooms
- Bedrooms: 3
- Bathrooms: 2
- Full bathrooms: 2
- Main level bathrooms: 2
Primary bedroom
- Level: Main
- Dimensions: 13 x 14
Bedroom
- Level: Main
- Dimensions: 12 x 11
Bedroom
- Level: Main
- Dimensions: 11 x 11
Entry foyer
- Level: Main
- Dimensions: 8 x 9
Great room
- Level: Main
- Dimensions: 18 x 16
Kitchen
- Level: Main
- Dimensions: 12 x 16
Laundry
- Level: Main
- Dimensions: 6 x 7
Heating
- Forced Air, Natural Gas
Cooling
- Central Air
Appliances
- Included: Dishwasher, Disposal, Microwave, Range, Refrigerator, Gas Water Heater
Features
- Ceiling Fan(s), Kitchen Island, Kitchen/Family Room Combo, Pantry, Quartz Counters, Solid Surface Counters, Walk-In Closet(s)
- Windows: Insulated Windows, Vinyl
Interior area
- Total structure area: 1,596
- Total interior livable area: 1,596 sqft
Property
Parking
- Total spaces: 2
- Parking features: Attached, Garage, Two Car Garage, Garage Door Opener
- Attached garage spaces: 2
Features
- Levels: One
- Stories: 1
- Patio & porch: Patio
- Exterior features: Patio
Lot
- Size: 2,056 Square Feet
Details
- Parcel number: M40000611802001505
- Zoning: Residential
- Zoning description: Residential
Construction
Type & style
- Home type: SingleFamily
- Architectural style: Ranch
- Property subtype: Single Family Residence
Materials
- Brick, Frame, Stone, Vinyl Siding
- Foundation: Slab
Condition
- New Construction
- New construction: Yes
- Year built: 2026
Utilities & green energy
- Water: Public
- Utilities for property: Sewer Available, Water Available, Cable Available
Community & HOA
Community
- Security: Smoke Detector(s)
- Senior community: Yes
- Subdivision: Cobblestone Trl Condo Uns
HOA
- Has HOA: Yes
- Services included: Maintenance Grounds, Snow Removal
- HOA fee: $671 quarterly
- HOA name: Cobblestone Trail Condominium
- HOA phone: 937-456-2369
Location
- Region: Eaton
Financial & listing details
- Price per square foot: $219/sqft
- Tax assessed value: $12,600
- Annual tax amount: $153
- Date on market: 10/5/2026
- Listing terms: Conventional,FHA,VA Loan
Estimated market value
$346,400
$329,000 - $364,000
$2,066/mo
Price history
| Date | Event | Price |
|---|---|---|
| 10/5/2026 | Listed for sale | $349,900-2.8%$219/sqft |
Source:  DABR MLS #970437 Report a problem | ||
| 10/2/2026 | Listing removed | -- |
Source: Owner Report a problem | ||
| 9/21/2026 | Listed for sale | $359,900$226/sqft |
Source: Owner Report a problem | ||
Public tax history
| Year | Property taxes | Tax assessment |
|---|---|---|
| 2025 | $153 +1.2% | $4,410 |
| 2024 | $151 -15.2% | $4,410 |
| 2023 | $178 -28.8% | $4,410 +21.2% |
| 2022 | $250 +57.7% | $3,640 |
| 2021 | $159 | $3,640 |
| 2020 | -- | $3,640 +2.8% |
| 2019 | $149 -3.3% | $3,540 |
| 2018 | $154 +0% | $3,540 |
| 2017 | $154 | $3,540 +3.2% |
| 2016 | -- | $3,430 |
Find assessor info on the county website
Monthly payment
Est. payment
Payment breakdown
Explore the cost of this home by adjusting the details. Changes won't be saved.Climate risks
Neighborhood: 45320
Nearby schools
Schools provided by the listing agent
- District: Eaton
Source: DABR MLS. This data may not be complete. We recommend contacting the local school district to confirm school assignments for this home.


Similar homes
- $249,9003 bd2 ba1.3k sqft800 East Ave, Eaton, OH 45320For Sale

 MLS ID #972656, Marilyn A Haber, Country Mile REALTORS. DABR MLS
- $299,9003 bd3 ba1.6k sqft117 Honeysuckle Way, Eaton, OH 45320For Sale
 MLS ID #970398, Marilyn A Haber, Country Mile REALTORS. DABR MLS
- $315,0003 bd2 ba1.8k sqft887 Camden Rd, Eaton, OH 45320For Sale
 MLS ID #971555, Marilyn A Haber, Country Mile REALTORS. DABR MLS
- $314,5002 bd2 ba1.2k sqft137 Pebble Creek Dr, Eaton, OH 45320New Construction
 MLS ID #972530, Andrew Gaydosh, eXp Realty. DABR MLS
- $310,0003 bd2 ba1.7k sqft1747 N Barron St, Eaton, OH 45320For SaleMLS ID #948147, Gail Derr, Irongate, Inc.. DABR MLS
- $225,9003 bd1 ba1k sqft413 Laura Cir, Eaton, OH 45320For SaleMLS ID #969683, Kimberly J Brooks, Sibcy Cline Inc.. DABR MLS
- $370,0003 bd2 ba1.2k sqft777 Lakengren Dr, Eaton, OH 45320For SaleMLS ID #954193, Andrew Gaydosh, eXp Realty. DABR MLS
- $189,0003 bd2 ba1.8k sqft416 E Spring St, Eaton, OH 45320For SaleMLS ID #968166, Amy Neal, Trump Realty. DABR MLS
- $239,9003 bd2 ba1.7k sqft113 South Ct, Eaton, OH 45320For SaleMLS ID #970528, Michele Booth, Country Mile REALTORS. DABR MLS
- $274,9003 bd2 ba1.5k sqft271 Lakengren Dr, Eaton, OH 45320For SaleMLS ID #972051, Noah Zipko, RE/MAX Incompass. DABR MLS
- $284,9003 bd2 ba1.6k sqft109 Calvert Ct, Eaton, OH 45320New ConstructionDABR MLS
- $315,0004 bd3 ba1.9k sqft588 Skodborg Dr, Eaton, OH 45320For SaleMLS ID #963618, Paul Jeremey French, Country Mile REALTORS. DABR MLS
- $248,9003 bd2 ba1.2k sqft125 Arlington Dr, Eaton, OH 45320For SaleMLS ID #961590, Gary Johnson, BHHS Professional Realty. DABR MLS
- $259,5004 bd2 ba1.6k sqft215 Hatchet Dr, Eaton, OH 45320For SaleMLS ID #962944, Andrew Gaydosh, eXp Realty. DABR MLS
- $449,0003 bd2 ba1.7k sqft6670 Murray Rd, Eaton, OH 45320For SaleMLS ID #964312, Xara Filbrun, Howard Hanna Real Estate Serv. DABR MLS
- $355,0003 bd2 ba1.8k sqft7076 Sweet Potato Ridge Rd, Brookville, OH 45309For SaleMLS ID #970143, Polly Parks, RE/MAX Alliance Realty. DABR MLS
