Step inside this completely updated condo — perfect for someone looking to begin their homeownership journey or simplify their lifestyle. This condo is updated with new kitchen appliances(2024), Water Heater(2024), Furnace(2024), Electric Panel(2025), lighting, tile, granite counters and flooring. The open view from the kitchen overlooks the dining and living areas, creating a bright and connected living space. The spacious bedroom features a large walk-in closet and renovated bathroom. Step outside to your private patio with serene views and plenty of space to relax along with an additional storage area ideal for seasonal items or balcony essentials. The HOA includes water, trash, landscaping, snow removal, plus pool and clubhouse access - great for low-maintenance but high-end living. Schedule a showing and submit an offer today!
Accepting backups
Price cut: $300 (7/3)
$73,700
1105 Arrowhead Xing #C, Dayton, OH 45449
1beds
589sqft
:
Get pre-qualified$866/mo
Condominium
Built in 1974
-- sqft lot
$71,400 Zestimate®
$125/sqft
$291/mo HOA
What's special
Spacious bedroomGranite countersRenovated bathroomCompletely updated condoLarge walk-in closetNew kitchen appliances
- 73 days |
- 503 |
- 26 |
Zillow last checked:
Listing updated:
Listed by:
Austin Conner (937)426-0800,
Irongate Inc.
Source: DABR MLS,MLS#: 959575 Originating MLS: Dayton Area Board of REALTORS
Originating MLS: Dayton Area Board of REALTORSFacts & features
Interior
Bedrooms & bathrooms
- Bedrooms: 1
- Bathrooms: 1
- Full bathrooms: 1
Bedroom
- Level: Main
- Dimensions: 10 x 14
Dining room
- Level: Main
- Dimensions: 9 x 9
Kitchen
- Level: Main
- Dimensions: 9 x 8
Living room
- Level: Main
- Dimensions: 15 x 10
Heating
- Forced Air
Cooling
- Central Air
Features
- Basement: Other
- Has fireplace: Yes
- Fireplace features: Electric
Interior area
- Total structure area: 589
- Total interior livable area: 589 sqft
Property
Parking
- Parking features: No Garage
Features
- Levels: Two
- Stories: 2
Details
- Parcel number: K48504220087
- Zoning: Residential
- Zoning description: Residential
Construction
Type & style
- Home type: Condo
- Property subtype: Condominium
Materials
- Brick
Condition
- Year built: 1974
Community & HOA
Community
- Subdivision: Indian Creek Condo
HOA
- Has HOA: Yes
- Services included: Clubhouse, Maintenance Grounds, Pool(s), Snow Removal, Trash, Water
- HOA fee: $291 monthly
- HOA name: Towne Properties
- HOA phone: 937-222-2550
Location
- Region: Dayton
Financial & listing details
- Price per square foot: $125/sqft
- Date on market: 5/21/2026
- Date available: 05/22/2026
Estimated market value
$71,400
$68,000 - $75,000
$962/mo
Price history
| Date | Event | Price |
|---|---|---|
| 7/25/2026 | Pending sale | $73,700$125/sqft |
Source: DABR MLS #959575 Report a problem | ||
| 7/3/2026 | Price change | $73,700-0.4%$125/sqft |
Source:  DABR MLS #959575 Report a problem DABR MLS #959575 Report a problem | ||
| 6/20/2026 | Price change | $74,000-1.3%$126/sqft |
Source: DABR MLS #959575 Report a problem | ||
| 6/5/2026 | Price change | $75,000-5.1%$127/sqft |
Source: DABR MLS #959575 Report a problem | ||
| 5/28/2026 | Price change | $79,000-2.5%$134/sqft |
Source: DABR MLS #959575 Report a problem | ||
| 5/22/2026 | Listed for sale | $81,000+8%$138/sqft |
Source: DABR MLS #959575 Report a problem | ||
| 12/10/2024 | Sold | $75,000$127/sqft |
Source: DABR MLS #924457 Report a problem | ||
| 11/28/2024 | Contingent | $75,000$127/sqft |
Source: DABR MLS #924457 Report a problem | ||
| 11/28/2024 | Pending sale | $75,000$127/sqft |
Source: DABR MLS #924457 Report a problem | ||
| 11/26/2024 | Listed for sale | $75,000+87.5%$127/sqft |
Source: DABR MLS #924457 Report a problem | ||
| 8/13/2024 | Sold | $40,000-11.1%$68/sqft |
Source: DABR MLS #914599 Report a problem | ||
| 7/22/2024 | Pending sale | $45,000$76/sqft |
Source: DABR MLS #914599 Report a problem | ||
| 7/19/2024 | Price change | $45,000-11.8%$76/sqft |
Source: DABR MLS #914599 Report a problem | ||
| 7/1/2024 | Listed for sale | $51,000$87/sqft |
Source: DABR MLS #914599 Report a problem | ||
Public tax history
Tax history is unavailable.
Monthly payment
Est. payment
Payment breakdown
Explore the cost of this home by adjusting the details. Changes won't be saved.Climate risks
Neighborhood: 45449
Nearby schools
GreatSchools rating
- 8/10Harry Russell Elementary SchoolGrades: 4Distance: 1.3 mi
- 3/10West Carrollton Middle SchoolGrades: 7-8Distance: 1.9 mi
- 6/10West Carrollton High SchoolGrades: 9-12Distance: 1.6 mi
Schools provided by the listing agent
- District: West Carrollton
Source: DABR MLS. This data may not be complete. We recommend contacting the local school district to confirm school assignments for this home.
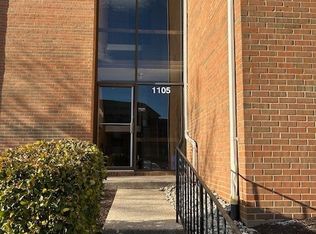
- $67,0001 bd1 ba589 sqft1105 Arrowhead Xing #A, Dayton, OH 45449Sold
- $104,9003 bd2 ba1k sqft1105 Arrowhead Xing #218, Dayton, OH 45449Off Market
- $57,3001 bd1 ba589 sqft1105 Arrowhead Xing, Dayton, OH 45449Off Market
- $109,2003 bd2 ba1k sqft1105 Arrowhead Xing #222, West Carrollton, OH 45449Off Market

- $66,0001 bd1 ba589 sqft1105 Arrowhead Xing APT E, West Carrollton, OH 45449Off Market
- $67,0001 bd1 ba589 sqft1105 Arrowhead Xing UNIT 217, West Carrollton, OH 45449Sold
- $75,0001 bd1 ba589 sqft1105 Arrowhead Xing #219, Dayton, OH 45449Sold
- $101,9003 bd2 ba1k sqft1105 Arrowhead Xing #220, Dayton, OH 45449Off Market
A local agent can set up tours, give advice and negotiate with sellers.
Similar homes
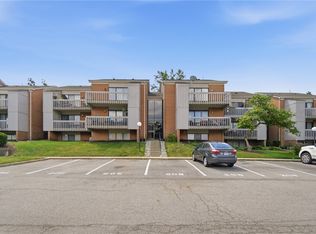
- $79,9002 bd1 ba757 sqft1120 Eagle Feather Cir APT C, Dayton, OH 45449For Sale
 MLS ID #963290, Kelly Bayse, Keller Williams Seven Hills. DABR MLS
 - $99,9001 bd1 ba775 sqft3333 Vanquil Trl, Dayton, OH 45449For Sale
 MLS ID #965085, Cory Allen, Keynote Realty. DABR MLS
 - $90,0002 bd2 ba827 sqft5625 Coach Dr E APT A, Kettering, OH 45440For Sale
 MLS ID #964678, Nathan Back, Keller Williams Pinnacle Group. DABR MLS
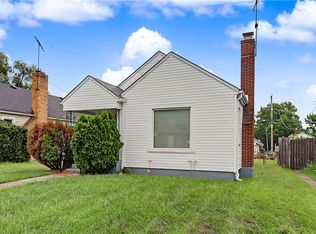
 - $79,0002 bd1 ba872 sqft410 Leland Ave, Dayton, OH 45417For Sale
 MLS ID #965375, Kurt D Jackson, Howard Hanna Real Estate Serv. DABR MLS
 - $89,9002 bd2 ba827 sqft5655 Coach Dr E APT H, Dayton, OH 45440For SaleMLS ID #957384, Minerva Bieri, Coldwell Banker Heritage. DABR MLS
- $79,0002 bd1 ba720 sqft34 N Halloway St, Dayton, OH 45417For SaleMLS ID #960683, Mellissa Andre, Bridgestream Realty. DABR MLS
- $74,5002 bd1 ba672 sqft4952 Wildrose Dr, Dayton, OH 45414For SaleMLS ID #964735, Stacey Kouse, Trailsend Real Estate Inc.. DABR MLS
- $75,0002 bd1 ba676 sqft3717 Michigan Ave, Dayton, OH 45416For Sale
 MLS ID #226024367, Patricia R Ellis, Hart Real Estate Agency LLC. Columbus and Central Ohio Regional MLS
 - $75,0002 bd1 ba625 sqft3742 Michigan Ave, Dayton, OH 45416For SaleMLS ID #226024369, Patricia R Ellis, Hart Real Estate Agency LLC. Columbus and Central Ohio Regional MLS
- $79,9003 bd2 ba792 sqft705 Osmond Ave, Dayton, OH 45417For Sale
 MLS ID #1886323, Nicholas Valin, Comey & Shepherd. Cincy MLS
 - $79,9952 bd1 ba768 sqft1402 Shaftesbury Rd, Dayton, OH 45406For SaleMLS ID #964847, Ryan Ingram, Proper Management LLC. DABR MLS
- $45,0002 bd1 ba748 sqft126 Melwood Ave, Dayton, OH 45417For SaleMLS ID #965461, Stevena Clay, Coldwell Banker Realty. DABR MLS
- $69,9002 bd1 ba824 sqft2369 Emerson Ave, Dayton, OH 45406For SaleMLS ID #961620, Gladys Moneke, Trelora Realty, Inc.. DABR MLS
- $69,9002 bd1 ba812 sqft124 N Harbine Ave, Dayton, OH 45403For SaleMLS ID #962601, Erika Halburnt, Bella Realty Group. DABR MLS
- $69,9002 bd1 ba720 sqft4624 Waymire Ave, Dayton, OH 45406For SaleMLS ID #961774, Mark Wilson, Irongate Inc.. DABR MLS
- $69,9001 bd1 ba630 sqft108 Big Pine Rd, Dayton, OH 45431For SaleMLS ID #954488, Minerva Bieri, Coldwell Banker Heritage. DABR MLS
- $79,9952 bd1 ba725 sqft2150 Kensington Dr, Dayton, OH 45406For SaleMLS ID #959032, Tracy Allen, Keller Williams Seven Hills. DABR MLS
- $58,8851 bd1 ba656 sqft1023 Burleigh Ave, Dayton, OH 45402For SaleMLS ID #964848, Ryan Ingram, Proper Management LLC. DABR MLS
- $79,9002 bd1 ba720 sqft1216 Alcott Dr, Dayton, OH 45406For SaleMLS ID #961708, Alesha Powell, Keller Williams Advisors Rlty. DABR MLS
- $69,0002 bd1 ba864 sqft1718 Suman Ave, Dayton, OH 45403For SaleMLS ID #962347, Lawrence W Imundo, Home Site Realty. DABR MLS
