Welcome to this beautifully maintained 3-bedroom, 2-bathroom condo offering approximately 1,447 square feet of comfortable living space in a highly desirable location with easy access to I-75, I-675, Dayton Mall, Austin Landing, hospitals, top-rated schools, and dining and shopping. This first-floor corner unit provides extra privacy, outdoor space, and no steps, making everyday living effortless. Inside, an open-concept layout connects the living room, dining area, and kitchen in a spacious, light-filled atmosphere. Stylish neutral grey flooring flows throughout the main living areas. The kitchen offers ample cabinet and counter space, while the dining area is ideal for gatherings. The primary suite features two walk-in closets and a private ensuite. One additional bedroom and a full bath offer flexibility for guests and family. A bonus room is perfect for a possible 3rd bedroom, home office, hobbies, or workouts and includes a large shelving unit. The covered patio with afternoon sun shade is perfect for morning coffee or evening relaxation, and this corner unit enjoys a larger private outdoor area than other units. The detached one-car garage plus an extra parking space provide ample room for vehicles and storage. A digital thermostat and efficient HVAC with annual filter changes keep things simple, and energy-efficient design averages just ~$75/month in utilities. The $395/month HOA covers water, trash, exterior maintenance, lawn care, snow removal, pool, clubhouse, scenic pond, walking paths, and pet-friendly green spaces. Residents enjoy regular activities and a monthly newsletter in a warm, welcoming community. The secured front entry, patio door with built-in blinds, and nearby dumpster add everyday convenience. The 8-month-old washer and dryer are negotiable. This move-in-ready home delivers comfort, convenience, and community in one exceptional package.
Sold for $184,000
$184,000
1964 Waterstone Blvd APT 103, Miamisburg, OH 45342
3beds
1,447sqft
Condominium
Built in 2003
-- sqft lot
$181,000 Zestimate®
$127/sqft
$1,867 Estimated rent
Home value
$181,000
$172,000 - $190,000
$1,867/mo
Zestimate® history
Owner options
List your home for rent
$1,867/mo
Rent Zestimate®
Find your next renter with Zillow Rental Manager. Plus, with online applications, you can quickly screen prospective tenants – for free.
$1,867/mo
Rent Zestimate®
Refinance and save
$1,717/mo
Est. payment
Refinancing to a lower rate could help reduce your monthly payments and save thousands over the life of the loan.
$1,717/mo
Est. payment
Explore your selling options
Work with a Zillow partner agent
Leverage their expertise and Zillow's premium Showcase listings to get your home seen by more buyers.
Get startedList with your own agent
Get your home in front of millions of buyers by listing it on Zillow.
Learn how to do itSell it yourself
Take full control of how buyers see your home on Zillow by listing For Sale by Owner (FSBO).
List your homeWhat's special
Large shelving unitFirst-floor corner unitSecured front entrySpacious light-filled atmosphereOutdoor space
Zillow last checked:
Listing updated:
Listed by:
Jennifer Olekas (937)203-8180,
CENTURY 21 The Gene Group
Bought with:
Brandon McCloud, 2023001493
Redfin Corporation
Source: DABR MLS,MLS#: 955905 Originating MLS: Dayton Area Board of REALTORS
Originating MLS: Dayton Area Board of REALTORSFacts & features
Interior
Bedrooms & bathrooms
- Bedrooms: 3
- Bathrooms: 2
- Full bathrooms: 2
- Main level bathrooms: 2
Bedroom
- Level: Main
- Dimensions: 15 x 12
Bedroom
- Level: Main
- Dimensions: 19 x 12
Bedroom
- Level: Main
- Dimensions: 13 x 11
Dining room
- Level: Main
- Dimensions: 12 x 9
Entry foyer
- Level: Main
- Dimensions: 9 x 4
Kitchen
- Level: Main
- Dimensions: 16 x 8
Living room
- Level: Main
- Dimensions: 17 x 14
Utility room
- Level: Main
- Dimensions: 7 x 6
Heating
- Forced Air, Natural Gas
Cooling
- Central Air
Appliances
- Included: Dryer, Washer
Features
- Walk-In Closet(s)
Interior area
- Total structure area: 1,447
- Total interior livable area: 1,447 sqft
Property
Parking
- Total spaces: 1
- Parking features: Detached, Garage, One Car Garage
- Garage spaces: 1
Features
- Levels: One
- Stories: 1
- Patio & porch: Patio
- Exterior features: Patio
Lot
- Dimensions: 4 x 26 x 3 x 6 x 34 x 8 x 4 x 34 x 59 x 35 x 5 x 3 x 9 x 26
Details
- Parcel number: O67514090023
- Zoning: Residential
- Zoning description: Residential
Construction
Type & style
- Home type: Condo
- Property subtype: Condominium
Materials
- Frame
- Foundation: Slab
Condition
- Year built: 2003
Utilities & green energy
- Water: Public
- Utilities for property: Sewer Available, Water Available
Community & HOA
Community
- Subdivision: Waterstone Condo Ph 11
HOA
- Has HOA: Yes
- Amenities included: Trail(s)
- Services included: Clubhouse, Other, Pool(s)
- HOA fee: $395 monthly
Location
- Region: Miamisburg
Financial & listing details
- Price per square foot: $127/sqft
- Tax assessed value: $10,710
- Annual tax amount: $251
- Date on market: 4/6/2026
- Listing terms: Conventional,FHA,VA Loan
Price history
| Date | Event | Price |
|---|---|---|
| 8/14/2026 | Sold | $184,000-0.8%$127/sqft |
Source:  DABR MLS #955905 Report a problem DABR MLS #955905 Report a problem | ||
| 7/29/2026 | Pending sale | $185,500$128/sqft |
Source: DABR MLS #955905 Report a problem | ||
| 6/25/2026 | Price change | $185,500-1.9%$128/sqft |
Source: DABR MLS #955905 Report a problem | ||
| 5/7/2026 | Price change | $189,000-1.6%$131/sqft |
Source: DABR MLS #955905 Report a problem | ||
| 4/7/2026 | Listed for sale | $192,000$133/sqft |
Source: DABR MLS #955905 Report a problem | ||
Public tax history
| Year | Property taxes | Tax assessment |
|---|---|---|
| 2025 | $251 -0.2% | $3,740 |
| 2024 | $251 +8.8% | $3,740 |
| 2023 | $231 +18.3% | $3,740 +49.6% |
| 2022 | $195 -0.3% | $2,500 |
| 2021 | $196 +0.1% | $2,500 |
| 2020 | $195 -6.1% | $2,500 +5% |
| 2019 | $208 +12% | $2,380 |
| 2018 | $186 +1.1% | $2,380 |
| 2017 | $184 -5.7% | $2,380 |
| 2016 | $195 -0.2% | $2,380 |
| 2015 | $195 +1.8% | $2,380 |
| 2014 | $192 | $2,380 |
Find assessor info on the county website
Neighborhood: 45342
Nearby homes
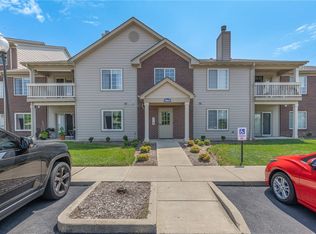
- $169,9002 bd2 ba1.1k sqft1964 Waterstone Blvd APT 205, Miamisburg, OH 45342For Sale
- $143,700-- bd-- ba-- sqft1946 Waterstone Blvd APT 208, Miamisburg, OH 45342Off Market
- $149,700-- bd-- ba-- sqft1920 Waterstone Blvd APT 104, Miamisburg, OH 45342Off Market
- $148,600-- bd-- ba-- sqft1920 Waterstone Blvd APT 103, Miamisburg, OH 45342Off Market
- $170,6002 bd2 ba-- sqft1946 Watestone Blvd 205, Miamisburg, OH 45342Off Market
- $205,0003 bd2 ba-- sqft1964 Waterstone Blvd APT 207, Miamisburg, OH 45342Sold
- $200,2003 bd2 ba1.3k sqft1946 Watestone Blvd 104, Washington Township, OH 45342Off Market
- $188,6002 bd2 ba1.4k sqft1964 Waterstone Blvd, Miamisburg, OH 45342Off Market
Nearby schools
GreatSchools rating
- 8/10Dr John Hole Elementary SchoolGrades: 2-5Distance: 3.6 mi
- 8/10Hadley E Watts Middle SchoolGrades: 6-8Distance: 2.2 mi
- 8/10Centerville High SchoolGrades: 9-12Distance: 3.2 mi
Schools provided by the listing agent
- District: Centerville
Source: DABR MLS. This data may not be complete. We recommend contacting the local school district to confirm school assignments for this home.
Get a cash offer in 3 minutes
Find out how much your home could sell for in as little as 3 minutes with a no-obligation cash offer.
Estimated market value
$181,000
Get a cash offer in 3 minutes
Find out how much your home could sell for in as little as 3 minutes with a no-obligation cash offer.
Estimated market value
$181,000
- Ohio
- Montgomery County
- Miamisburg
- 45342
- 1964 Waterstone Blvd Apartment 103
Nearby cities
Nearby zip codes
Other Miamisburg Topics
