Welcome to this delightful condo maintained and updated with loving care and pride. Offers 3 bedrooms, 2.5 baths, with living sq ft of 1,634 sq ft, plus 2 car attached garage. A beautiful patio gives you space for outdoor relaxation. Smart floor plan offering private living space on the first floor and another large bedroom and full bathroom on the second floor. The first floor offers a beautiful great room with cathedral ceiling, Palladian windows, gas fireplace, kitchen with stainless steel appliances, double oven, microwave, & pantry, dining area, a half bath, master suite with Newer walk-in shower, and another bedroom(currently used as a study). Upstairs offers a spacious bedroom, an extra large full bath, and a walk-in closet. This unique floor plan may fit your situation perfectly. Very clean, move-in condition. Some of the improvements done to the house are: New kitchen faucet with spray 2023, New roof, New refrigerator, New flooring in hallway bath and master bath 2022, freshly painted interior 2021, and new walk-in shower 2020. Convenient location, close to shopping, Stubbs Park, Yankee Golf Club, minutes to Austin Landing and Interstate 75. Condo fee of $375/month covers snow removal, trash removal, professional management, clubhouse, swimming pool, landscaping, and water. Please note that not every condo association covers the water fee, it is at least about $50/month savings.
Sold for $257,000
$257,000
9644 Belfry Ct, Dayton, OH 45458
3beds
1,634sqft
Condominium
Built in 2000
-- sqft lot
$289,700 Zestimate®
$157/sqft
$2,148 Estimated rent
Home value
$289,700
$275,000 - $304,000
$2,148/mo
Zestimate® history
Owner options
List your home for rent
$2,148/mo
Rent Zestimate®
Find your next renter with Zillow Rental Manager. Plus, with online applications, you can quickly screen prospective tenants – for free.
$2,148/mo
Rent Zestimate®
Refinance and save
$2,146/mo
Est. payment
Refinancing to a lower rate could help reduce your monthly payments and save thousands over the life of the loan.
$2,146/mo
Est. payment
Explore your selling options
Work with a Zillow partner agent
Leverage their expertise and Zillow's premium Showcase listings to get your home seen by more buyers.
Get startedList with your own agent
Get your home in front of millions of buyers by listing it on Zillow.
Learn how to do itSell it yourself
Take full control of how buyers see your home on Zillow by listing For Sale by Owner (FSBO).
List your homeWhat's special
Zillow last checked:
Listing updated:
Listed by:
Young H Kim (937)433-5335,
Young Kim Realty
Bought with:
Young H Kim, 0000265017
Young Kim Realty
Source: DABR MLS,MLS#: 898688 Originating MLS: Dayton Area Board of REALTORS
Originating MLS: Dayton Area Board of REALTORSFacts & features
Interior
Bedrooms & bathrooms
- Bedrooms: 3
- Bathrooms: 3
- Full bathrooms: 2
- 1/2 bathrooms: 1
- Main level bathrooms: 2
Primary bedroom
- Level: Main
- Dimensions: 14 x 14
Bedroom
- Level: Main
- Dimensions: 16 x 10
Bedroom
- Level: Second
- Dimensions: 25 x 16
Dining room
- Level: Main
- Dimensions: 15 x 14
Entry foyer
- Level: Main
- Dimensions: 5 x 3
Great room
- Level: Main
- Dimensions: 18 x 14
Kitchen
- Level: Main
- Dimensions: 14 x 10
Utility room
- Level: Main
- Dimensions: 11 x 6
Heating
- Forced Air, Natural Gas
Cooling
- Central Air
Appliances
- Included: Dryer, Dishwasher, Disposal, Microwave, Range, Refrigerator, Water Softener, Washer, Gas Water Heater
Features
- Ceiling Fan(s), Cathedral Ceiling(s), High Speed Internet, Kitchen/Family Room Combo, Pantry, Walk-In Closet(s)
- Windows: Double Hung, Double Pane Windows, Insulated Windows
- Number of fireplaces: 1
- Fireplace features: One, Gas
Interior area
- Total structure area: 1,634
- Total interior livable area: 1,634 sqft
Property
Parking
- Total spaces: 2
- Parking features: Attached, Garage, Two Car Garage, Garage Door Opener, Storage
- Attached garage spaces: 2
Features
- Levels: One and One Half,One
- Stories: 1
- Patio & porch: Patio
- Exterior features: Pool, Patio
- Pool features: In Ground
Details
- Parcel number: O67513130020
- Zoning: Residential
- Zoning description: Residential
Construction
Type & style
- Home type: Condo
- Property subtype: Condominium
Materials
- Brick, Fiber Cement
- Foundation: Slab
Condition
- Year built: 2000
Utilities & green energy
- Sewer: Storm Sewer
- Water: Public
- Utilities for property: Natural Gas Available, Sewer Available, Water Available, Cable Available
Community & HOA
Community
- Security: Smoke Detector(s)
- Subdivision: Edinburgh Village Condo Ph 03
HOA
- Has HOA: Yes
- Amenities included: Pool, Trash, Water
- Services included: Association Management, Clubhouse, Maintenance Grounds, Snow Removal, Trash, Water, Insurance
- HOA fee: $375 monthly
- HOA name: Towne Properties
- HOA phone: 937-222-2550
Location
- Region: Dayton
Financial & listing details
- Price per square foot: $157/sqft
- Tax assessed value: $239,990
- Annual tax amount: $5,628
- Date on market: 10/27/2023
Price history
| Date | Event | Price |
|---|---|---|
| 11/29/2023 | Sold | $257,000-0.8%$157/sqft |
Source:  DABR MLS #898688 Report a problem DABR MLS #898688 Report a problem | ||
| 10/31/2023 | Pending sale | $259,000$159/sqft |
Source: DABR MLS #898688 Report a problem | ||
| 10/27/2023 | Listed for sale | $259,000+67.4%$159/sqft |
Source: DABR MLS #898688 Report a problem | ||
| 8/2/2001 | Sold | $154,700$95/sqft |
Source: Public Record Report a problem | ||
Public tax history
| Year | Property taxes | Tax assessment |
|---|---|---|
| 2025 | $5,628 -0.2% | $83,990 |
| 2024 | $5,638 +22.1% | $83,990 |
| 2023 | $4,617 +19.3% | $83,990 +44% |
| 2022 | $3,870 -0.3% | $58,330 |
| 2021 | $3,881 +0.1% | $58,330 |
| 2020 | $3,876 +4.2% | $58,330 +13.8% |
| 2019 | $3,718 +11.9% | $51,250 |
| 2018 | $3,322 +1.1% | $51,250 |
| 2017 | $3,287 +1.9% | $51,250 +6.6% |
| 2016 | $3,226 -0.2% | $48,060 |
| 2015 | $3,232 +1.8% | $48,060 |
| 2014 | $3,174 -7.3% | $48,060 -13.4% |
| 2011 | $3,425 -6.9% | $55,470 -7.4% |
| 2010 | $3,680 +2.1% | $59,910 |
| 2009 | $3,604 +8.6% | $59,910 |
| 2008 | $3,319 | $59,910 |
Find assessor info on the county website
Neighborhood: 45458
Nearby homes
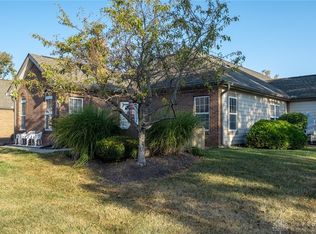
- $240,0002 bd2 ba1.1k sqft9652 Belfry Ct, Dayton, OH 45458Sold
- $221,5002 bd2 ba-- sqft9640 Belfry Ct, Washington Township, OH 45458Off Market
- $241,7002 bd2 ba1.1k sqft9640 Belfry Ct, Dayton, OH 45458Off Market
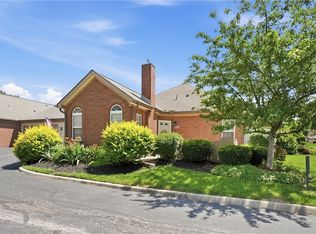
- $229,9002 bd2 ba1.1k sqft9640 Belfry Ct #2, Dayton, OH 45458For Sale
- $286,9003 bd2 ba1.6k sqft9648 Belfry Ct, Dayton, OH 45458Off Market
- $270,0002 bd2 ba1.3k sqft9632 Belfry Ct, Dayton, OH 45458Sold
- $310,0003 bd2 ba1.6k sqft9628 Belfry Ct, Dayton, OH 45458Sold
- $292,8003 bd2 ba1.6k sqft9624 Belfry Ct, Dayton, OH 45458Off Market
Nearby schools
GreatSchools rating
- 7/10Weller Elementary SchoolGrades: 2-5Distance: 0.3 mi
- 8/10Magsig Middle SchoolGrades: 6-8Distance: 1.8 mi
- 8/10Centerville High SchoolGrades: 9-12Distance: 1.9 mi
Schools provided by the listing agent
- District: Centerville
Source: DABR MLS. This data may not be complete. We recommend contacting the local school district to confirm school assignments for this home.
Get a cash offer in 3 minutes
Find out how much your home could sell for in as little as 3 minutes with a no-obligation cash offer.
Estimated market value
$289,700
Get a cash offer in 3 minutes
Find out how much your home could sell for in as little as 3 minutes with a no-obligation cash offer.
Estimated market value
$289,700
- Ohio
- Montgomery County
- Centerville
- 45458
- 9644 Belfry Ct
Nearby cities
Nearby zip codes
Other Centerville Topics
