Welcome to this light-filled brick ranch condo in the desirable Commons at Yankee Trace 55+ community. This 2 BR, 2 BA home features a split floor plan with neutral paint tones, new carpet, and 9-foot ceilings throughout, including a 12-foot vaulted ceiling in the main living area. The spacious Great Room opens to the kitchen featuring hardwood floors, ample cabinetry, pantry, recessed lighting, and new stove and dishwasher. Enjoy the bright Florida room with hardwood flooring, large windows, peaceful pond views, and access to the sunny back patio. The primary suite offers crown molding, a large walk-in closet, and an attached bath. A guest bedroom and full bath provide comfortable space for visitors. Additional features include a 1-car garage with attic storage. The HOA includes landscaping, maintenance, snow removal, trash service, and access to the clubhouse. This inviting condo offers easy living in a desirable 55+ community.
For sale
$279,500
1451 Little Yankee Run, Dayton, OH 45458
2beds
1,357sqft
:
Get pre-qualified$2,375/mo
Condominium
Built in 2004
-- sqft lot
$273,500 Zestimate®
$206/sqft
$268/mo HOA
What's special
Light-filled brick ranch condoSplit floor planLarge windowsNeutral paint tonesRecessed lightingPeaceful pond viewsNew carpet
- 9 days |
- 517 |
- 18 |
Zillow last checked:
Listing updated:
Listed by:
Andrew Gaydosh 937-305-9570,
eXp Realty
Source: DABR MLS,MLS#: 963671 Originating MLS: Dayton Area Board of REALTORS
Originating MLS: Dayton Area Board of REALTORSFacts & features
Interior
Bedrooms & bathrooms
- Bedrooms: 2
- Bathrooms: 2
- Full bathrooms: 2
- Main level bathrooms: 2
Primary bedroom
- Level: Main
- Dimensions: 12 x 12
Bedroom
- Level: Main
- Dimensions: 11 x 12
Entry foyer
- Level: Main
- Dimensions: 14 x 5
Florida room
- Level: Main
- Dimensions: 12 x 11
Great room
- Level: Main
- Dimensions: 21 x 18
Kitchen
- Level: Main
- Dimensions: 7 x 10
Laundry
- Level: Main
- Dimensions: 6 x 5
Heating
- Forced Air, Natural Gas
Cooling
- Central Air
Appliances
- Included: Dishwasher, Microwave, Range, Refrigerator, Water Softener, Gas Water Heater
Features
- Ceiling Fan(s), Cathedral Ceiling(s), Laminate Counters, Walk-In Closet(s)
- Windows: Double Hung
Interior area
- Total structure area: 1,357
- Total interior livable area: 1,357 sqft
Property
Parking
- Total spaces: 1
- Parking features: Attached, Garage, One Car Garage, Garage Door Opener, Storage
- Attached garage spaces: 1
Features
- Levels: One
- Stories: 1
- Patio & porch: Patio
- Exterior features: Patio
Lot
- Size: 1,742 Square Feet
- Dimensions: .04
Details
- Parcel number: O68514160051
- Zoning: Residential
- Zoning description: Residential
Construction
Type & style
- Home type: Condo
- Architectural style: Colonial
- Property subtype: Condominium
Materials
- Brick
- Foundation: Slab
Condition
- Year built: 2004
Utilities & green energy
- Water: Public
- Utilities for property: Natural Gas Available, Sewer Available, Water Available, Cable Available
Community & HOA
Community
- Security: Smoke Detector(s)
- Subdivision: Lakewood/Commons/Yankee Trace
HOA
- Has HOA: Yes
- Amenities included: Meeting/Banquet/Party Room, Party Room, Trash
- Services included: Clubhouse, Maintenance Grounds, Snow Removal
- HOA fee: $268 monthly
- HOA name: Planning Alternatives LCC
- HOA phone: 937-432-9050
Location
- Region: Dayton
Financial & listing details
- Price per square foot: $206/sqft
- Tax assessed value: $256,640
- Annual tax amount: $6,124
- Date on market: 7/17/2026
- Listing terms: Conventional,FHA,VA Loan
Estimated market value
$273,500
$260,000 - $287,000
$1,787/mo
Price history
| Date | Event | Price |
|---|---|---|
| 7/17/2026 | Listed for sale | $279,500+115%$206/sqft |
Source:  DABR MLS #963671 Report a problem DABR MLS #963671 Report a problem | ||
| 4/28/2009 | Sold | $130,000-32%$96/sqft |
Source: Public Record Report a problem | ||
| 2/17/2005 | Sold | $191,200$141/sqft |
Source: Public Record Report a problem | ||
Public tax history
| Year | Property taxes | Tax assessment |
|---|---|---|
| 2025 | $6,124 -0.2% | $89,820 |
| 2024 | $6,134 +8.6% | $89,820 |
| 2023 | $5,647 +9.8% | $89,820 +39.7% |
| 2022 | $5,144 -0.3% | $64,310 |
| 2021 | $5,157 +0.1% | $64,310 |
| 2020 | $5,150 +4.4% | $64,310 +17.3% |
| 2019 | $4,933 +11.6% | $54,810 |
| 2018 | $4,422 +1% | $54,810 |
| 2017 | $4,379 +2.8% | $54,810 +9.2% |
| 2016 | $4,258 -0.2% | $50,180 |
| 2015 | $4,266 +1.1% | $50,180 |
| 2014 | $4,219 +4.3% | $50,180 -4.2% |
| 2011 | $4,045 -8% | $52,370 -10.5% |
| 2010 | $4,396 +1.2% | $58,540 |
| 2009 | $4,344 +8.3% | $58,540 |
| 2008 | $4,009 | $58,540 |
Find assessor info on the county website
Monthly payment
Est. payment
Payment breakdown
Explore the cost of this home by adjusting the details. Changes won't be saved.Climate risks
Neighborhood: 45458
Nearby schools
GreatSchools rating
- NACenterville Primary Village SouthGrades: PK-1Distance: 1.1 mi
- 8/10Hadley E Watts Middle SchoolGrades: 6-8Distance: 2.2 mi
- 8/10Centerville High SchoolGrades: 9-12Distance: 2.8 mi
Schools provided by the listing agent
- District: Centerville
Source: DABR MLS. This data may not be complete. We recommend contacting the local school district to confirm school assignments for this home.
- $295,0002 bd2 ba1.3k sqft1453 Little Yankee Run, Dayton, OH 45458For Sale

- $266,6002 bd2 ba1.4k sqft1453 Little Yankee Run, Washington Township, OH 45458Off Market
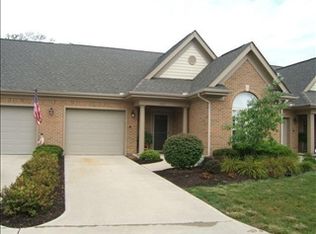
- $351,2003 bd2 ba2k sqft1455 Little Yankee Run, Dayton, OH 45458Off Market

- $330,6002 bd2 ba1.5k sqft1445 Little Yankee Run, Dayton, OH 45458Off Market
- $279,9002 bd2 ba1.3k sqft1443 Little Yankee Run, Dayton, OH 45458Sold
- $288,9002 bd2 ba1.3k sqft1441 Little Yankee Run, Dayton, OH 45458Off Market
- $279,5002 bd2 ba1.5k sqft1444 Little Yankee Run, Dayton, OH 45458Sold
- $266,9002 bd2 ba1.2k sqft1442 Little Yankee Run, Dayton, OH 45458Off Market
A local agent can set up tours, give advice and negotiate with sellers.
A local lender can help you make sure your offer is ready when you are.
Similar homes
- $295,0002 bd2 ba1.3k sqft1453 Little Yankee Run, Dayton, OH 45458For Sale
 MLS ID #963494, Sean Goodyear, Keller Williams Community Part. DABR MLS
 - $229,9002 bd2 ba1.1k sqft9543 Tahoe Dr, Dayton, OH 45458For Sale
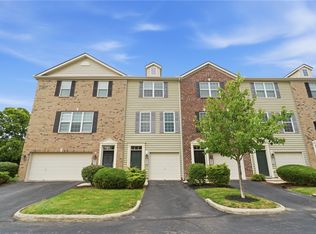 MLS ID #964955, Spencer Maxwell, Bridgestream Realty. DABR MLS
 - $275,9003 bd3 ba1.9k sqft9424 Tahoe Dr, Dayton, OH 45458For Sale
 MLS ID #962926, Susan Ploutz, eXp Realty. DABR MLS
 - $270,0003 bd2 ba1.8k sqft9634 Mintwood Rd, Centerville, OH 45458For Sale
 MLS ID #963049, David Campbell, Coldwell Banker Heritage. DABR MLS
 - $240,0002 bd2 ba1.1k sqft127 Edinburgh Village Dr, Dayton, OH 45458For SaleMLS ID #963272, Andrea Zellner, Coldwell Banker Realty. DABR MLS
- $292,5002 bd2 ba1.3k sqft183 Villa Pointe Dr, Springboro, OH 45066For SaleMLS ID #965064, Barbara Waddell, Irongate Inc.. DABR MLS
- $275,0003 bd2 ba1.3k sqft118 Jeanette Ave, Centerville, OH 45458For SaleMLS ID #963716, Spencer Maxwell, Bridgestream Realty. DABR MLS
- $300,0003 bd3 ba1.8k sqft600 Clareridge Ln, Dayton, OH 45458For SaleMLS ID #964080, Mark J Peebles, NavX Realty, LLC. DABR MLS
- $348,5003 bd2 ba1.9k sqft9732 Stagecoach Dr S, Dayton, OH 45458For SaleMLS ID #964739, Ryan S Riddell, Keller Williams Community Part. DABR MLS
- $287,0003 bd2 ba1.5k sqft2500 Cinnamon Ridge Ct, Miamisburg, OH 45342For SaleMLS ID #964664, Jamie Gabbard, Glasshouse Realty Group. DABR MLS
- $249,8762 bd2 ba1.3k sqft28 Tamarack Trl, Springboro, OH 45066For SaleMLS ID #964947, Susan J Piersall-Hanes, BHHS Professional Realty. DABR MLS
- $268,9693 bd2 ba1.5k sqft71 Goldengate Dr, Dayton, OH 45459For SaleMLS ID #964912, Lisa A Goris-May, Glasshouse Realty Group. DABR MLS
- $229,9002 bd2 ba1.1k sqft9640 Belfry Ct #2, Dayton, OH 45458For SaleMLS ID #962424, Jamie Gabbard, Glasshouse Realty Group. DABR MLS
- $259,9003 bd2 ba1.3k sqft6657 Brigham Sq, Centerville, OH 45459For SaleMLS ID #964067, Ron S Hinds, BHHS Professional Realty. DABR MLS
- $230,0002 bd2 ba1.2k sqft9640 Whalers Wharf #47, Dayton, OH 45458For SaleMLS ID #963207, Shannon Nelson, Local Roots Realty. DABR MLS
- $250,0002 bd3 ba1.5k sqft1171 Waves Lndg, Dayton, OH 45459For SaleMLS ID #956956, Jack M Suter, Howard Hanna Real Estate Serv. DABR MLS
- $279,4172 bd2 ba1.3k sqft124 Abbey Dr, Springboro, OH 45066For SaleMLS ID #959083, Susan J Piersall-Hanes, BHHS Professional Realty. DABR MLS
- $319,0003 bd2 ba1.2k sqft132 Cushwa Dr, Dayton, OH 45459For SaleMLS ID #963823, Nicole Roberts, R H 2 L. DABR MLS
- $144,9002 bd2 ba805 sqft1290 Hollowbrook Dr, Dayton, OH 45458For SaleMLS ID #964322, Natalie M Gulick, West Parke Real Estate Group. DABR MLS
- $175,0002 bd2 ba1.1k sqft1964 Waterstone Blvd APT 205, Miamisburg, OH 45342For SaleMLS ID #964785, Donine Orlowski, Irongate Inc.. DABR MLS
