Welcome to your new home at Cedar Cove. Where modern comfort meets stylish living! This well cared condo has 2 bedrooms, Upon entering you will be greeted by a spacious open floor plan that connects the kitchen-dining room & great room. This unit has been totally remodeled =- New flooring-every room repainted. This condo is perfect for entertaining- Sliding glass doors to a private deck that overlooks a refreshing pond. Upstairs provides a spacious loft. perfect for an office, TV room or just relaxing. The owners suite has a walk-in closet and a Large soaking tub. Adjacent to the owners suite there is a Large 2nd bedroom that also has a full bath near bye, Wonderful HOA-that includes a community pool, professional landscaping , snow removal, water. trash & hazard insurance, This condo is to settle an estate! Close to shopping, restaurants, grocery stores. Mins to I-675 & I-75. Priced under market! Peace & Quiet lives here!
For sale
$250,000
1171 Waves Lndg, Dayton, OH 45459
2beds
1,553sqft
:
Get pre-qualified$2,336/mo
Condominium
Built in 1989
-- sqft lot
$243,500 Zestimate®
$161/sqft
$451/mo HOA
What's special
Spacious loftCommunity poolSpacious open floor planEvery room repaintedProfessional landscapingLarge soaking tubNew flooring
- 23 days |
- 488 |
- 47 |
Zillow last checked:
Listing updated:
Listed by:
Jack M Suter (937)433-1776,
Howard Hanna Real Estate Serv
Source: DABR MLS,MLS#: 956956 Originating MLS: Dayton Area Board of REALTORS
Originating MLS: Dayton Area Board of REALTORSFacts & features
Interior
Bedrooms & bathrooms
- Bedrooms: 2
- Bathrooms: 3
- Full bathrooms: 2
- 1/2 bathrooms: 1
- Main level bathrooms: 1
Primary bedroom
- Level: Second
- Dimensions: 14 x 11
Bedroom
- Level: Second
- Dimensions: 13 x 10
Dining room
- Level: Main
- Dimensions: 10 x 11
Entry foyer
- Level: Main
- Dimensions: 8 x 7
Great room
- Level: Main
- Dimensions: 14 x 16
Kitchen
- Level: Main
- Dimensions: 12 x 10
Loft
- Level: Second
- Dimensions: 10 x 11
Heating
- Electric
Cooling
- Central Air, Heat Pump
Appliances
- Included: Dryer, Disposal, Range, Refrigerator, Washer, Electric Water Heater
Features
- Ceiling Fan(s), Cathedral Ceiling(s), High Speed Internet, Kitchen/Family Room Combo, Laminate Counters, Walk-In Closet(s)
- Windows: Insulated Windows
- Fireplace features: Decorative
Interior area
- Total structure area: 1,553
- Total interior livable area: 1,553 sqft
Video & virtual tour
Property
Parking
- Total spaces: 2
- Parking features: Garage, Two Car Garage
- Garage spaces: 2
Features
- Levels: Two
- Stories: 2
- Pool features: Pool
Details
- Parcel number: O68509070054
- Zoning: Residential
- Zoning description: Residential
Construction
Type & style
- Home type: Condo
- Architectural style: Traditional
- Property subtype: Condominium
Materials
- Brick, Vinyl Siding
- Foundation: Slab
Condition
- Year built: 1989
Details
- Builder model: Townhouse
- Warranty included: Yes
Community & HOA
Community
- Security: Smoke Detector(s)
- Subdivision: Cedar Cove Condo
HOA
- Has HOA: Yes
- Amenities included: Other, Trash, Water
- Services included: Association Management, Maintenance Grounds, Pool(s), Snow Removal, Trash, Water, Insurance
- HOA fee: $451 monthly
- HOA name: Town Management
Location
- Region: Dayton
Financial & listing details
- Price per square foot: $161/sqft
- Tax assessed value: $206,320
- Annual tax amount: $3,942
- Date on market: 4/17/2026
- Listing terms: Conventional
Estimated market value
$243,500
$231,000 - $256,000
$2,199/mo
Price history
| Date | Event | Price |
|---|---|---|
| 7/16/2026 | Listed for sale | $250,000+135.8%$161/sqft |
Source:  DABR MLS #956956 Report a problem DABR MLS #956956 Report a problem | ||
| 7/12/1996 | Sold | $106,000$68/sqft |
Source: Public Record Report a problem | ||
Public tax history
| Year | Property taxes | Tax assessment |
|---|---|---|
| 2025 | $3,942 -0.7% | $72,220 |
| 2024 | $3,971 +8.3% | $72,220 |
| 2023 | $3,668 +17.6% | $72,220 +41% |
| 2022 | $3,118 -0.3% | $51,220 |
| 2021 | $3,127 +0.1% | $51,220 |
| 2020 | $3,124 +9.1% | $51,220 +17.8% |
| 2019 | $2,863 +12.8% | $43,480 |
| 2018 | $2,539 +1.2% | $43,480 |
| 2017 | $2,509 +16.8% | $43,480 +18.2% |
| 2016 | $2,149 -0.2% | $36,780 |
| 2015 | $2,153 +1.2% | $36,780 |
| 2014 | $2,127 -2.4% | $36,780 -9.3% |
| 2011 | $2,180 -7.2% | $40,540 -7.3% |
| 2010 | $2,350 +0.8% | $43,730 |
| 2009 | $2,332 +9.1% | $43,730 |
| 2008 | $2,138 | $43,730 |
Find assessor info on the county website
Monthly payment
Est. payment
Payment breakdown
Explore the cost of this home by adjusting the details. Changes won't be saved.Climate risks
Neighborhood: 45459
Nearby schools
GreatSchools rating
- NACenterville Primary Village NorthGrades: PK-1Distance: 0.6 mi
- 8/10Tower Heights Middle SchoolGrades: 6-8Distance: 1.3 mi
- 8/10Centerville High SchoolGrades: 9-12Distance: 1.5 mi
Schools provided by the listing agent
- District: Centerville
Source: DABR MLS. This data may not be complete. We recommend contacting the local school district to confirm school assignments for this home.
- $189,9002 bd3 ba1.4k sqft1174 Waves Lndg, Dayton, OH 45459Sold

- $239,4002 bd2 ba1.5k sqft1165 Waves Lndg, Dayton, OH 45459Off Market
- $235,0002 bd2 ba1.3k sqft1179 Waves Lndg, Dayton, OH 45459Sold
- $234,4002 bd2 ba1.6k sqft1174 Waves Lndg, Centerville, OH 45459Off Market

- $180,2002 bd2 ba940 sqft1161 Waves Lndg, Dayton, OH 45459Off Market
- $239,8002 bd2 ba1.4k sqft1191 Waves Lndg, Dayton, OH 45459Off Market
- $169,400-- bd-- ba-- sqft1PT1PT Waves Lndg, Dayton, OH 45459Off Market
- $169,400-- bd-- ba-- sqftWaves Lndg, Waves, OH 45459Off Market
A local agent can set up tours, give advice and negotiate with sellers.
A local lender can help you make sure your offer is ready when you are.
Similar homes
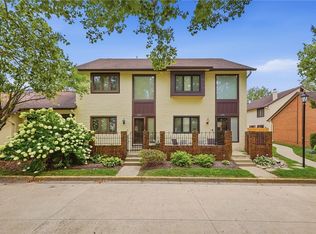
- $220,0002 bd2 ba1.2k sqft6852 Olde Greenbrier Ln, Dayton, OH 45459For Sale
 MLS ID #965992, Terry Mull, Glasshouse Realty Group. DABR MLS
 - $255,0003 bd3 ba1.4k sqft23 Nicholson Ct, Dayton, OH 45459For Sale
 MLS ID #965851, Andrew Gaydosh, eXp Realty. DABR MLS
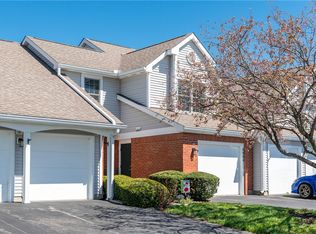
 - $222,4002 bd3 ba1.1k sqft6884 Cedar Cove Dr, Dayton, OH 45459For Sale
 MLS ID #964165, Kirby O'Brien, Local Roots Realty. DABR MLS
 - $259,9003 bd2 ba1.3k sqft6657 Brigham Sq, Centerville, OH 45459For Sale
 BHHS broker feed
 - $235,0003 bd3 ba1.6k sqft6130 Martingale Ln, Dayton, OH 45459For SaleMLS ID #958038, Dana Lynn Chillinsky, Irongate Inc.. DABR MLS
- $159,9002 bd2 ba1k sqft1320 Hollow Run APT 2, Dayton, OH 45459For SaleMLS ID #965528, Scot M Rife, Plum Tree Realty. DABR MLS
- $245,0002 bd2 ba1.3k sqft6643 Brigham Sq, Centerville, OH 45459For Sale By Owner
- $249,9002 bd2 ba1.1k sqft19 Edinburgh Village Dr, Dayton, OH 45458For SaleMLS ID #965369, Michael L Williams, Glasshouse Realty Group. DABR MLS
- $275,5002 bd3 ba1.6k sqft7704 John Hancock Ln, Dayton, OH 45459For SaleMLS ID #965427, Jamie Wilson, Coldwell Banker Heritage. DABR MLS
- $255,0003 bd3 ba2.1k sqft2542 Valais Ct, Dayton, OH 45458For SaleMLS ID #964397, Matthew J Sadler, Keller Williams Community Part. DABR MLS
- $249,9993 bd2 ba1.6k sqft750 Pine Needles Dr, Dayton, OH 45458For SaleMLS ID #965737, Tony Johnson, Coldwell Banker Heritage. DABR MLS
- $319,5003 bd2 ba1.5k sqft7847 Lockport Blvd, Dayton, OH 45459For SaleMLS ID #965772, Andrew Gaydosh, eXp Realty. DABR MLS
- $205,0002 bd2 ba1.6k sqft1345 Tattersall Rd #64, Dayton, OH 45459For SaleMLS ID #958681, Guy M Roth, Howard Hanna Real Estate Serv. DABR MLS
- $259,9002 bd2 ba1.5k sqft956 Patriot Square Dr, Dayton, OH 45459For SaleMLS ID #962604, Tony Johnson, Coldwell Banker Heritage. DABR MLS
- $184,9002 bd2 ba1.1k sqft6385 Joseph Pl #115, Dayton, OH 45459For Sale
 MLS ID #1883729, Tami Holmes, Tami Holmes Realty. Cincy MLS
 - $139,9002 bd2 ba987 sqft6620 Green Branch Dr, Dayton, OH 45459For SaleMLS ID #965192, Paolina T Quafisi, RE/MAX Alliance Realty. DABR MLS
- $169,9002 bd2 ba987 sqft1501 Lake Pointe Way, Dayton, OH 45459For SaleMLS ID #964993, Nicole Kibler, eXp Realty. DABR MLS
- $184,9002 bd2 ba1.1k sqft6385 Joseph Pl, Dayton, OH 45459For SaleMLS ID #962084, Tami Holmes, Tami Holmes Realty. DABR MLS
- $175,0002 bd2 ba1k sqft6635 Brigham Sq APT 8, Dayton, OH 45459For SaleMLS ID #962098, Kerry Santiago, Coldwell Banker Heritage. DABR MLS
- $194,9002 bd2 ba1.1k sqft176 Queens Xing #158, Dayton, OH 45458For SaleMLS ID #961748, Kal Mughrabi, Coldwell Banker Heritage. DABR MLS
