Beautifully maintained one-level condo offering stair-free living & the rare bonus of an attached 3-car garage! Inside, you'll find abundant natural light, durable scratch-resistant waterproof LVP flooring & a spacious living room filled w/character, featuring ceiling beams, skylights & a gas fireplace. The kitchen, complete w/ample cabinetry, generous counter space & room for a breakfast table. 2 spacious bedrooms include a large primary suite w/an updated en-suite bath featuring abundant storage & a custom-tiled walk-in shower. A 2nd full bath offers a tub/shower combination & additional storage. The separate laundry/utility room adds convenience. Double glass doors lead to a private concrete patio perfect for grilling & relaxing outdoors. The 3-car garage provides exceptional storage & includes an 8' garage door ideal for taller vehicles. Conveniently located in the Centerville City Schools district near shopping, dining, parks, trails, hospitals & more.
Pending
Price cut: $15.1K (6/30)
$184,900
6385 Joseph Pl #115, Dayton, OH 45459
2beds
1,176sqft
:
Get pre-qualified$1,764/mo
Condominium
Built in 1981
-- sqft lot
$-- Zestimate®
$157/sqft
$308/mo HOA
What's special
Gas fireplaceBeautifully maintained one-level condoLarge primary suiteStair-free livingCeiling beamsAbundant natural lightAbundant storage
- 42 days |
- 176 |
- 11 |
Zillow last checked:
Listing updated:
Listed by:
Tami Holmes 937-506-8360,
Tami Holmes Realty 937-506-8360
Source: Cincy MLS,MLS#: 1883729 Originating MLS: Cincinnati Area Multiple Listing Service
Originating MLS: Cincinnati Area Multiple Listing Service
Facts & features
Interior
Bedrooms & bathrooms
- Bedrooms: 2
- Bathrooms: 2
- Full bathrooms: 2
Primary bedroom
- Features: Other
- Level: First
- Area: 168
- Dimensions: 14 x 12
Bedroom 2
- Level: First
- Area: 100
- Dimensions: 10 x 10
Bedroom 3
- Area: 0
- Dimensions: 0 x 0
Bedroom 4
- Area: 0
- Dimensions: 0 x 0
Bedroom 5
- Area: 0
- Dimensions: 0 x 0
Primary bathroom
- Features: Other
Bathroom 1
- Features: Full
- Level: First
Bathroom 2
- Features: Full
- Level: First
Dining room
- Area: 0
- Dimensions: 0 x 0
Family room
- Area: 0
- Dimensions: 0 x 0
Kitchen
- Area: 104
- Dimensions: 13 x 8
Living room
- Area: 325
- Dimensions: 25 x 13
Office
- Area: 0
- Dimensions: 0 x 0
Heating
- Forced Air, Gas
Cooling
- Central Air
Appliances
- Included: Dishwasher, Disposal, Oven/Range, Refrigerator, Electric Water Heater
Features
- Windows: Double Hung, Double Pane Windows, Vinyl, Insulated Windows
- Basement: None
Interior area
- Total structure area: 1,176
- Total interior livable area: 1,176 sqft
Property
Parking
- Total spaces: 2
- Parking features: Garage - Attached
- Attached garage spaces: 2
Features
- Levels: One
- Stories: 1
- Patio & porch: Patio
Details
- Parcel number: O68505130020
- Zoning description: Residential
Construction
Type & style
- Home type: Condo
- Architectural style: Other
- Property subtype: Condominium
Materials
- Brick
- Foundation: Slab
- Roof: Shingle
Condition
- New construction: No
- Year built: 1981
Utilities & green energy
- Electric: 220 Volts
- Gas: Natural
- Sewer: Public Sewer
- Water: Public
Community & HOA
Community
- Security: Smoke Alarm
- Subdivision: Settlement Condo
HOA
- Has HOA: Yes
- Services included: Insurance, Clubhouse, Pool
- HOA fee: $308 monthly
Location
- Region: Dayton
Financial & listing details
- Price per square foot: $157/sqft
- Annual tax amount: $3,140
- Date on market: 6/18/2026
- Listing terms: No Special Financing
Estimated market value
Not available
Estimated sales range
Not available
Not available
Price history
| Date | Event | Price |
|---|---|---|
| 7/17/2026 | Pending sale | $184,900$157/sqft |
Source:  Cincy MLS #1883729 Report a problem Cincy MLS #1883729 Report a problem | ||
| 7/15/2026 | Listed for sale | $184,900$157/sqft |
Source: Cincy MLS #1883729 Report a problem | ||
| 7/13/2026 | Pending sale | $184,900$157/sqft |
Source: Cincy MLS #1883729 Report a problem | ||
| 6/30/2026 | Price change | $184,900-7.5%$157/sqft |
Source: Cincy MLS #1883729 Report a problem | ||
| 6/18/2026 | Listed for sale | $200,000$170/sqft |
Source: Cincy MLS #1883729 Report a problem | ||
Public tax history
Tax history is unavailable.
Monthly payment
Est. payment
Payment breakdown
Explore the cost of this home by adjusting the details. Changes won't be saved.Climate risks
Neighborhood: 45459
Nearby schools
GreatSchools rating
- NACenterville Primary Village NorthGrades: PK-1Distance: 1.4 mi
- 8/10Tower Heights Middle SchoolGrades: 6-8Distance: 2.1 mi
- 8/10Centerville High SchoolGrades: 9-12Distance: 2.2 mi
- $185,2002 bd2 ba1.1k sqft6385 Joseph Pl, Centerville, OH 45459Off Market
- $168,5002 bd2 ba1k sqft6389 Joseph Pl, Dayton, OH 45459Off Market

- $152,5002 bd1 ba1k sqft6393 Joseph Pl, Dayton, OH 45459Off Market
- $184,9002 bd2 ba1.1k sqft6385 Joseph Pl, Dayton, OH 45459Pending
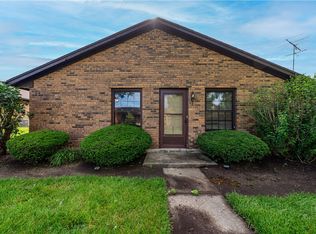
- $202,6002 bd2 ba1.3k sqft6397 Joseph Pl, Dayton, OH 45459Off Market
- $175,800-- bd-- ba-- sqftJoseph Pl, Dayton, OH 45459Off Market
- $175,800-- bd-- ba-- sqftJoseph Pl, Dayton, OH 45459Off Market
- $188,2002 bd2 ba1.2k sqft6381 Joseph Pl, Dayton, OH 45459Off Market
A local agent can set up tours, give advice and negotiate with sellers.
A local lender can help you make sure your offer is ready when you are.
Similar homes
- $175,0002 bd2 ba1k sqft6635 Brigham Sq APT 8, Dayton, OH 45459For Sale
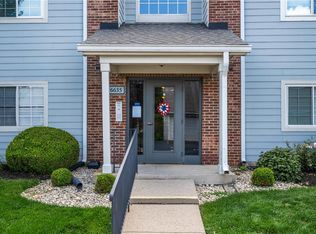
 MLS ID #962098, Kerry Santiago, Coldwell Banker Heritage. DABR MLS
 - $169,9002 bd2 ba987 sqft1501 Lake Pointe Way, Dayton, OH 45459For Sale
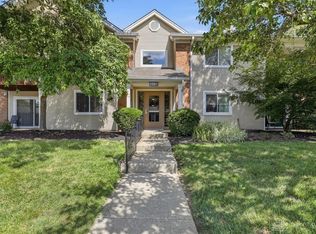 MLS ID #964993, Nicole Kibler, eXp Realty. DABR MLS
 - $167,5002 bd2 ba1.1k sqft1680 Piper Lane, Centerville, OH 45440For Sale
 MLS ID #1876951, Bryan A Richardson. eXp Realty
 - $140,0002 bd2 ba987 sqft1440 Hollow Run APT 11, Dayton, OH 45459For Sale
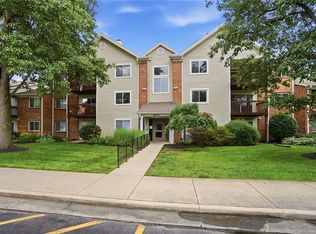 MLS ID #960172, Tamara Comer, Coldwell Banker Heritage. DABR MLS
 - $149,0002 bd2 ba987 sqft1311 Hollow Run APT 6, Dayton, OH 45459For SaleMLS ID #951015, Scott D Grilliot, Grilliot & Associates Realty I. DABR MLS
- $180,0003 bd2 ba1.2k sqft76 Cranston Ct, Dayton, OH 45458For SaleMLS ID #959873, Simo Wadah, Howard Hanna Real Estate Serv. DABR MLS
- $224,9003 bd3 ba1.3k sqft1055 Beryl Trl, Dayton, OH 45459For SaleMLS ID #962756, Cory Allen, Keynote Realty. DABR MLS
- $139,9002 bd2 ba1k sqft7832 Betsy Ross Cir, Dayton, OH 45459For SaleMLS ID #962283, Carmella I Baker, RE/MAX Victory + Affiliates. DABR MLS
- $155,0002 bd2 ba1.2k sqft1655 Piper Ln APT 206, Dayton, OH 45440For SaleMLS ID #963466, Jaclyn Broadstone, Agora Realty Group. DABR MLS
- $218,9002 bd2 ba1.4k sqft7035 Bluffs Dr, Dayton, OH 45459For SaleMLS ID #947586, Thomas E Bechtel CRB, Bechtel Realty. DABR MLS
- $175,0002 bd2 ba1.1k sqft1964 Waterstone Blvd APT 205, Miamisburg, OH 45342For SaleMLS ID #964785, Donine Orlowski, Irongate Inc.. DABR MLS
- $230,0002 bd2 ba1.2k sqft9640 Whalers Wharf #47, Dayton, OH 45458For SaleMLS ID #963207, Shannon Nelson, Local Roots Realty. DABR MLS
- $160,0003 bd3 ba1.5k sqft3304 Ultimate Way, Dayton, OH 45449For Sale
 MLS ID #226020859, Moe Ibrahim, Red 1 Realty. Columbus and Central Ohio Regional MLS
 - $229,9002 bd2 ba1.1k sqft9640 Belfry Ct #2, Dayton, OH 45458For SaleMLS ID #962424, Jamie Gabbard, Glasshouse Realty Group. DABR MLS
- $259,9002 bd2 ba1.5k sqft956 Patriot Square Dr, Dayton, OH 45459For SaleMLS ID #962604, Tony Johnson, Coldwell Banker Heritage. DABR MLS
- $216,0002 bd2 ba1.4k sqft4300 Straight Arrow Rd, Dayton, OH 45430For SaleMLS ID #962644, David Worrell, Collins Real Estate Services. DABR MLS
- $117,9002 bd2 ba952 sqft107 Marco Ln #11, Dayton, OH 45458For SaleMLS ID #958789, Tim Settles, Trelora Realty, Inc.. DABR MLS
- $189,9002 bd1 ba852 sqft3405 Cleveland Ave, Dayton, OH 45410For SaleMLS ID #963370, Michelle L Collins, Collins Real Estate Services. DABR MLS
- $195,0003 bd1 ba1.3k sqft710 Greenlawn Ave, Dayton, OH 45403For SaleMLS ID #964653, Danielle Crawford, Keller Williams Community Part. DABR MLS
- $274,9003 bd2 ba1.4k sqft2601 Bellsburg Dr, Dayton, OH 45459For SaleMLS ID #963345, Cory Allen, Keynote Realty. DABR MLS
