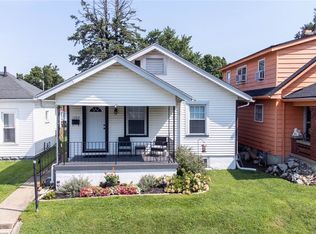
Welcome to this charming classic American Foursquare, offering 3 bedrooms, 1 full bath, and approximately 1,304 square feet of living space. The inviting covered front porch provides the perfect place to relax and enjoy the surroundings.
Inside, beautiful hardwood floors, rich wood trim, and timeless architectural details create a warm welcome. The living room is anchored by a brick fireplace, while elegant French doors open to the dining room, adding character and providing a natural flow between the spaces.
The fully updated kitchen features quartz countertops, new cabinetry, LVP flooring, and stainless steel appliances. Just beyond the main kitchen area, a convenient nook offers generous pantry space and direct access to the backyard.
Upstairs, you’ll find three nicely sized bedrooms offering plenty of natural light, and a full updated bathroom. The waterproofed lower level offers excellent storage and plenty of potential for future use, along with the added convenience of a classic “Dayton half bath.”
Situated on a generous end lot, the property provides ample room for gardening, outdoor entertaining, or simply relaxing. A two-car garage and convenient access to US-35, I-675, and I-75 complete this charming home.
For sale
$195,000
710 Greenlawn Ave, Dayton, OH 45403
3beds
1,304sqft
Single Family Residence
Built in 1924
7,562 Square Feet Lot
$190,900 Zestimate®
$150/sqft
$-- HOA
What's special
Rich wood trimTimeless architectural detailsFully updated kitchenTwo-car garageFull updated bathroomBeautiful hardwood floorsStainless steel appliances
- 30 days |
- 467 |
- 42 |
Zillow last checked:
Listing updated:
Listed by:
Danielle Crawford (937)530-4904,
Keller Williams Community Part
Source: DABR MLS,MLS#: 964653 Originating MLS: Dayton Area Board of REALTORS
Originating MLS: Dayton Area Board of REALTORSFacts & features
Interior
Bedrooms & bathrooms
- Bedrooms: 3
- Bathrooms: 1
- Full bathrooms: 1
Bedroom
- Level: Second
- Dimensions: 15 x 9
Bedroom
- Level: Second
- Dimensions: 13 x 9
Bedroom
- Level: Second
- Dimensions: 10 x 10
Dining room
- Level: Main
- Dimensions: 13 x 11
Kitchen
- Level: Main
- Dimensions: 12 x 10
Living room
- Level: Main
- Dimensions: 19 x 13
Heating
- Forced Air, Natural Gas
Cooling
- Central Air
Appliances
- Included: Dryer, Dishwasher, Microwave, Range, Refrigerator, Washer, Gas Water Heater
Features
- Granite Counters
- Windows: Vinyl
- Basement: Unfinished
- Fireplace features: Decorative
Interior area
- Total structure area: 1,304
- Total interior livable area: 1,304 sqft
Property
Parking
- Total spaces: 2
- Parking features: Garage, Two Car Garage
- Garage spaces: 2
Features
- Levels: Two
- Stories: 2
- Patio & porch: Porch
- Exterior features: Fence, Porch
Lot
- Size: 7,562 Square Feet
- Dimensions: 112 x 120 x 158 x 10
Details
- Parcel number: R72043070006
- Zoning: Residential
- Zoning description: Residential
Construction
Type & style
- Home type: SingleFamily
- Architectural style: Traditional
- Property subtype: Single Family Residence
Materials
- Aluminum Siding, Vinyl Siding
Condition
- Year built: 1924
Community & HOA
Community
- Subdivision: City/Dayton
HOA
- Has HOA: No
Location
- Region: Dayton
Financial & listing details
- Price per square foot: $150/sqft
- Tax assessed value: $93,740
- Annual tax amount: $1,939
- Date on market: 7/21/2026
- Date available: 07/21/2026
- Listing terms: Conventional,FHA,VA Loan
Estimated market value
$190,900
$181,000 - $200,000
$1,209/mo
Price history
| Date | Event | Price |
|---|---|---|
| 7/21/2026 | Listed for sale | $195,000+77.3%$150/sqft |
Source:  DABR MLS #964653 Report a problem DABR MLS #964653 Report a problem | ||
| 4/13/2026 | Sold | $110,000$84/sqft |
Source: Public Record Report a problem | ||
| 1/22/2026 | Sold | $110,000-9.8%$84/sqft |
Source: DABR MLS #948796 Report a problem | ||
| 1/2/2026 | Pending sale | $121,900$93/sqft |
Source:  WRIST #1042799 Report a problem WRIST #1042799 Report a problem | ||
| 12/30/2025 | Price change | $121,900-4.8%$93/sqft |
Source: WRIST #1042799 Report a problem | ||
| 12/3/2025 | Listed for sale | $128,000$98/sqft |
Source: DABR MLS #948796 Report a problem | ||
Public tax history
| Year | Property taxes | Tax assessment |
|---|---|---|
| 2025 | $1,939 +2.4% | $32,810 |
| 2024 | $1,893 +2.7% | $32,810 |
| 2023 | $1,844 | $32,810 +34.2% |
| 2022 | -- | $24,440 |
| 2021 | $1,767 +0.2% | $24,440 |
| 2020 | $1,764 +9.5% | $24,440 +21.8% |
| 2019 | $1,611 -0.1% | $20,060 |
| 2018 | $1,614 +0.8% | $20,060 |
| 2017 | $1,601 -6.5% | $20,060 -1.9% |
| 2016 | $1,713 +2.3% | $20,450 |
| 2015 | $1,675 +3.4% | $20,450 |
| 2014 | $1,620 | $20,450 |
Find assessor info on the county website
Monthly payment
Est. payment
Payment breakdown
Explore the cost of this home by adjusting the details. Changes won't be saved.Climate risks
Neighborhood: Eastern Hills
Nearby schools
GreatSchools rating
- 3/10Ruskin Prek-8 SchoolGrades: PK-6Distance: 1.5 mi
- 2/10Wright Brothers Pre-K-8 School @ GrantGrades: 7-8Distance: 0.4 mi
- 6/10Stivers School for the ArtsGrades: 7-12Distance: 1.8 mi
Schools provided by the listing agent
- District: Dayton
Source: DABR MLS. This data may not be complete. We recommend contacting the local school district to confirm school assignments for this home.
- $113,7003 bd1 ba1.3k sqft714 Greenlawn Ave, Dayton, OH 45403Off Market
- $93,7002 bd1 ba942 sqft718 Greenlawn Ave, Dayton, OH 45403Off Market
- $112,2003 bd1 ba1.2k sqft722 Greenlawn Ave, Dayton, OH 45403Off Market
- $93,2003 bd1 ba1.2k sqft740 E Circle Dr, Dayton, OH 45403Off Market
- $127,0002 bd1 ba1.2k sqft746 E Circle Dr, Dayton, OH 45403Off Market
- $80,0003 bd1 ba1.2k sqft734 E Circle Dr, Dayton, OH 45403Sold
- $96,9002 bd1 ba942 sqft711 Greenlawn Ave, Dayton, OH 45403Off Market
- $97,6002 bd1 ba942 sqft707 Greenlawn Ave, Dayton, OH 45403Off Market
A local agent can set up tours, give advice and negotiate with sellers.
A local lender can help you make sure your offer is ready when you are.
Similar homes
- $169,9003 bd2 ba991 sqft1723 Gondert Ave, Dayton, OH 45403For Sale
 MLS ID #966580, Todd Broomhall, Keller Williams Home Town Rlty. DABR MLS
 - $185,0003 bd2 ba1.4k sqft1003 Bellaire Ave, Dayton, OH 45420For Sale
 MLS ID #966494, Tyler A Morton, RE/MAX Victory + Affiliates. DABR MLS
 - $185,0003 bd2 ba1.3k sqft1630 Rosemont Blvd, Dayton, OH 45410For Sale
 MLS ID #966034, Shannon Leo, Howard Hanna Real Estate Serv. DABR MLS
 - $200,0003 bd2 ba1.1k sqft2368 Fauver Ave, Dayton, OH 45420For Sale
 MLS ID #965319, Miranda K Biedenharn, Comey & Shepherd REALTORS. DABR MLS
 - $185,0004 bd2 ba1k sqft2030 Brookline Ave, Dayton, OH 45420For SaleMLS ID #965760, Kelly M Goonan, Keller Williams Community Part. DABR MLS
- $164,0004 bd1 ba1.1k sqft1330 Ohmer Ave, Dayton, OH 45410For SaleMLS ID #965313, Devin Eisenhour, BHHS Professional Realty. DABR MLS
- $175,0003 bd2 ba1.2k sqft907 Saint Nicholas Ave, Dayton, OH 45410For SaleMLS ID #964643, Gary Garrison, Trelora Realty, Inc.. DABR MLS
- $190,0003 bd1 ba988 sqft432 Dundee Cir, Dayton, OH 45431For SaleMLS ID #966125, Rebecca Ingling, Coldwell Banker Heritage. DABR MLS
- $150,0004 bd2 ba1.3k sqft246 N Cherrywood Ave, Dayton, OH 45403For SaleMLS ID #964894, Amber Lynn Dunn, Keller Williams Community Part. DABR MLS
- $185,0003 bd2 ba998 sqft2611 Springmont Ave, Dayton, OH 45420For SaleMLS ID #965564, Miranda K Biedenharn, Comey & Shepherd REALTORS. DABR MLS
- $192,5003 bd1 ba1.1k sqft1132 Patterson Rd, Dayton, OH 45420For SaleMLS ID #961183, Debbie L Montgomery, Keller Williams Advisors Rlty. DABR MLS
- $184,5004 bd1 ba1k sqft4514 Airway Rd, Dayton, OH 45431For SaleMLS ID #965957, Randall C Byrd, Irongate Inc.. DABR MLS
- $199,0003 bd3 ba1.8k sqft188 Alton Ave, Dayton, OH 45404For SaleMLS ID #960895, Sheri Alford, eXp Realty. DABR MLS
- $135,0003 bd2 ba1.4k sqft651 Carlisle Ave, Dayton, OH 45410For Sale
 MLS ID #226030240, Phillip Warren Stern, Realistar. Columbus and Central Ohio Regional MLS
 - $170,0002 bd2 ba951 sqft2225 Brookline Ave, Dayton, OH 45420For SaleMLS ID #966325, Kristina R Cummings, Coldwell Banker Heritage. DABR MLS
- $208,0003 bd1 ba1k sqft1024 Ansel Dr, Dayton, OH 45419For SaleMLS ID #964015, Tami Holmes, Tami Holmes Realty. DABR MLS
- $175,0003 bd2 ba1.8k sqft1010 Wyoming St, Dayton, OH 45410For SaleMLS ID #959318, Kal Mughrabi, Coldwell Banker Heritage. DABR MLS
- $159,9002 bd1 ba1k sqft3015 Wellington Dr, Dayton, OH 45410For SaleMLS ID #964304, Rachel Masters, Streetlight Realty LLC. DABR MLS
- $190,0003 bd1 ba925 sqft5916 Mayville Dr, Dayton, OH 45432For SaleMLS ID #965382, Rebecca Ingling, Coldwell Banker Heritage. DABR MLS
- $187,5003 bd2 ba1.5k sqft2520 England Ave, Dayton, OH 45406For SaleMLS ID #964383, David Moyer, Keller Williams Advisors Rlty. DABR MLS
