Tucked away in one of Centerville's most desirable neighborhoods, this charming split-level home delivers the perfect blend of convenience and lifestyle. You're just minutes from shopping, dining, the public library, parks and local schools— everything you need right at your fingertips.
Inside, fresh paint flowing throughout much of the home sets a bright and welcoming tone. The main level features an open-concept kitchen and great room with warm laminate wood flooring — the perfect everyday gathering hub. Three bedrooms and two full baths round out this level, including a spacious primary suite with its own private bath.
Head downstairs to find a fantastic lower-level living and recreation space with durable tile flooring, a cozy wood-burning stove, and a walkout leading straight to the backyard oasis. This level also offers a convenient laundry room, a half bath, and a generous storage closet.
And then there's the backyard — the true showstopper. A deck off the back of the home overlooks a fabulous concrete in-ground pool complete with a diving board and slide, all within a fully fenced pool area for peace of mind. But the fun doesn't stop at the fence — the yard extends well beyond, giving you plenty of extra play space for pets, gardening, or simply spreading out. Whether hosting a summer pool party or enjoying a quiet evening on the deck, this outdoor space is unforgettable. Additional highlights include a two-car garage, vand a newer HVAC system just two years old. This is the Centerville gem you've been waiting for!
Accepting backups
Price cut: $10.1K (8/1)
$289,900
600 Clareridge Ln, Dayton, OH 45458
3beds
1,848sqft
:
Get pre-qualified$2,147/mo
Single Family Residence
Built in 1966
0.39 Acres Lot
$284,600 Zestimate®
$157/sqft
$-- HOA
What's special
Bright and welcoming toneTwo-car garageCozy wood-burning stoveWarm laminate wood flooringDurable tile flooringGenerous storage closetConvenient laundry room
- 23 days |
- 3,610 |
- 307 |
Likely to sell faster than
Zillow last checked:
Listing updated:
Listed by:
Mark J Peebles (937)572-7111,
NavX Realty, LLC
Source: DABR MLS,MLS#: 964080 Originating MLS: Dayton Area Board of REALTORS
Originating MLS: Dayton Area Board of REALTORSFacts & features
Interior
Bedrooms & bathrooms
- Bedrooms: 3
- Bathrooms: 3
- Full bathrooms: 2
- 1/2 bathrooms: 1
Primary bedroom
- Level: Main
- Dimensions: 12 x 11
Bedroom
- Level: Main
- Dimensions: 11 x 10
Bedroom
- Level: Main
- Dimensions: 11 x 10
Dining room
- Level: Main
- Dimensions: 10 x 12
Entry foyer
- Level: Main
- Dimensions: 3 x 6
Family room
- Level: Lower
- Dimensions: 20 x 11
Kitchen
- Level: Main
- Dimensions: 10 x 12
Laundry
- Level: Lower
- Dimensions: 5 x 6
Living room
- Level: Main
- Dimensions: 12 x 10
Heating
- Forced Air, Natural Gas
Cooling
- Central Air
Features
- Basement: Finished,Partial
Interior area
- Total structure area: 1,848
- Total interior livable area: 1,848 sqft
Property
Parking
- Total spaces: 2
- Parking features: Built In, Garage, Two Car Garage
- Garage spaces: 2
Features
- Levels: One
- Stories: 1
Lot
- Size: 0.39 Acres
Details
- Parcel number: O68004110005
- Zoning: Residential
- Zoning description: Residential
Construction
Type & style
- Home type: SingleFamily
- Property subtype: Single Family Residence
Materials
- Brick
Condition
- Year built: 1966
Community & HOA
Community
- Subdivision: Centerville South Sec 01
HOA
- Has HOA: No
Location
- Region: Dayton
Financial & listing details
- Price per square foot: $157/sqft
- Tax assessed value: $254,080
- Annual tax amount: $5,000
- Date on market: 7/15/2026
- Listing terms: Conventional,FHA,VA Loan
Estimated market value
$284,600
$270,000 - $299,000
$2,191/mo
Price history
| Date | Event | Price |
|---|---|---|
| 8/1/2026 | Price change | $289,900-3.4%$157/sqft |
Source:  DABR MLS #964080 Report a problem DABR MLS #964080 Report a problem | ||
| 7/21/2026 | Price change | $300,000-6.2%$162/sqft |
Source: DABR MLS #964080 Report a problem | ||
| 7/16/2026 | Listed for sale | $319,900$173/sqft |
Source: DABR MLS #964080 Report a problem | ||
Public tax history
| Year | Property taxes | Tax assessment |
|---|---|---|
| 2025 | $5,000 -0.6% | $88,930 |
| 2024 | $5,031 +8.5% | $88,930 |
| 2023 | $4,637 +12.5% | $88,930 +36.9% |
| 2022 | $4,122 -0.3% | $64,950 |
| 2021 | $4,133 +0.1% | $64,950 |
| 2020 | $4,127 +18.7% | $64,950 +27.4% |
| 2019 | $3,478 +12.8% | $50,980 |
| 2018 | $3,084 +1.2% | $50,980 |
| 2017 | $3,048 +0.7% | $50,980 +5.5% |
| 2016 | $3,027 -0.1% | $48,320 |
| 2015 | $3,030 +1.2% | $48,320 |
| 2014 | $2,994 | $48,320 |
Find assessor info on the county website
Monthly payment
Est. payment
Payment breakdown
Explore the cost of this home by adjusting the details. Changes won't be saved.Climate risks
Neighborhood: 45458
Nearby schools
GreatSchools rating
- 7/10W O Cline Elementary SchoolGrades: 2-5Distance: 0.8 mi
- 8/10Tower Heights Middle SchoolGrades: 6-8Distance: 1.2 mi
- 8/10Centerville High SchoolGrades: 9-12Distance: 0.9 mi
Schools provided by the listing agent
- District: Centerville
Source: DABR MLS. This data may not be complete. We recommend contacting the local school district to confirm school assignments for this home.
- $282,9003 bd2 ba1.4k sqft610 Clareridge Ln, Dayton, OH 45458Off Market
- $347,3004 bd2 ba1.9k sqft590 Clareridge Ln, Dayton, OH 45458Off Market
- $333,9004 bd2 ba1.9k sqft715 Spring Ridge Pl, Dayton, OH 45458Off Market
- $358,8003 bd3 ba1.7k sqft719 Spring Ridge Pl, Dayton, OH 45458Off Market
- $278,0003 bd2 ba1.4k sqft620 Clareridge Ln, Dayton, OH 45458Sold
- $19,3004 bd3 ba3.4k sqft580 Clareridge Ln, Dayton, OH 45458Sold
- $332,5004 bd3 ba1.9k sqft565 Clareridge Ln, Dayton, OH 45458Sold
- $293,9003 bd2 ba1.8k sqft705 Spring Ridge Pl, Dayton, OH 45458Off Market
A local agent can set up tours, give advice and negotiate with sellers.
A local lender can help you make sure your offer is ready when you are.
Similar homes
- $329,0003 bd2 ba1.8k sqft134 Bristol Dr, Dayton, OH 45458For Sale
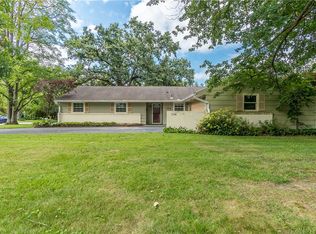
 MLS ID #966030, Joseph Lakatos Jr, Howard Hanna Real Estate Serv. DABR MLS
 - $319,0004 bd2 ba1.5k sqft205 Weller Ave, Dayton, OH 45458For Sale
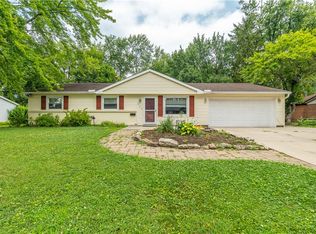 MLS ID #965246, Marlene Wagner, RE/MAX Victory + Affiliates. DABR MLS
 - $269,0003 bd2 ba1.3k sqft118 Jeanette Ave, Centerville, OH 45458For Sale
 MLS ID #963716, Spencer Maxwell, Bridgestream Realty. DABR MLS
 - $319,5003 bd2 ba1.5k sqft7847 Lockport Blvd, Dayton, OH 45459For Sale
 MLS ID #965772, Andrew Gaydosh, eXp Realty. DABR MLS
 - $329,0003 bd2 ba1.5k sqft185 Broadripple Rd, Dayton, OH 45458For SaleMLS ID #962752, Kelly Nation, RE/MAX Alliance Realty. DABR MLS
- $338,5003 bd2 ba1.9k sqft9732 Stagecoach Dr S, Dayton, OH 45458For SaleMLS ID #964739, Ryan S Riddell, Keller Williams Community Part. DABR MLS
- $275,0003 bd2 ba1.4k sqft7606 Washington Park Dr, Dayton, OH 45459For SaleMLS ID #966012, VJ Evans, Glasshouse Realty Group. DABR MLS
- $--2 bd2 ba2.3k sqft676 Legendary Way, Dayton, OH 45458AuctionServiceLink Auction
- $330,0003 bd3 ba1.3k sqft1428 E Social Row Rd, Dayton, OH 45458For SaleMLS ID #962656, John M Bissman, Keller Williams Advisors Rlty. DABR MLS
- $279,9003 bd2 ba1.5k sqft732 Pine Needles Dr, Dayton, OH 45458For Sale
 MLS ID #226029460, Lincoln Lemon, Century 21 Excellence Realty. Columbus and Central Ohio Regional MLS
 - $364,9004 bd3 ba2.5k sqft8730 Park Haven Point, Dayton, OH 45458For SaleMLS ID #963582, Karen S Ollier, Irongate Inc.. DABR MLS
- $319,9004 bd3 ba2k sqft5693 Paddington Rd, Dayton, OH 45459For SaleMLS ID #964939, David Worrell, Collins Real Estate Services. DABR MLS
- $249,9993 bd2 ba1.6k sqft750 Pine Needles Dr, Dayton, OH 45458For SaleMLS ID #965737, Tony Johnson, Coldwell Banker Heritage. DABR MLS
- $369,9003 bd2 ba1.6k sqft10140 Sawtry Ln, Dayton, OH 45458For Sale
 MLS ID #1888899, Hannah Lin, OwnerLand Realty, Inc.. Cincy MLS
 - $350,0004 bd3 ba2.6k sqft6190 Flemington Rd, Dayton, OH 45459For SaleMLS ID #965766, Erin Kristbaum, CENTURY 21 The Gene Group. DABR MLS
- $255,0003 bd3 ba2.1k sqft2542 Valais Ct, Dayton, OH 45458For SaleMLS ID #964397, Matthew J Sadler, Keller Williams Community Part. DABR MLS
- $255,0003 bd3 ba1.4k sqft23 Nicholson Ct, Dayton, OH 45459For SaleMLS ID #965851, Andrew Gaydosh, eXp Realty. DABR MLS
- $315,0003 bd2 ba2k sqft2228 E Whipp Rd, Dayton, OH 45440For SaleMLS ID #964896, Georgiana C Nye, Coldwell Banker Heritage. DABR MLS
- $399,0003 bd2 ba1.8k sqft101 Crown Point Mdws, Centerville, OH 45458For SaleMLS ID #965458, Melissa Erbaugh, Keller Williams Community Part. DABR MLS
- $369,9003 bd3 ba2.3k sqft136 E Ridgeway Dr, Dayton, OH 45459For SaleMLS ID #962856, Paul M Angelopoulos, Irongate Inc.. DABR MLS
