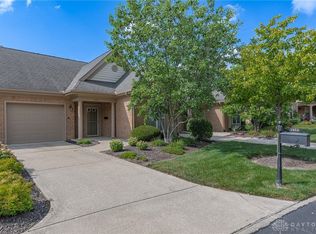
Welcome to low-maintenance living in highly desirable Wren Wood South, located in the Springboro School District! This spacious 3-bedroom, 2-full-bath condo offers a low HOA paired with a comfortable layout perfect for first-time buyers, those looking to downsize, or anyone seeking the ease of condo living.
Entering the home you’re greeted by an abundance of natural light cascading throughout the open floor plan. The spacious living room features skylights that create a bright and inviting atmosphere flowing effortlessly into the kitchen. Large kitchen offers an abundance of cabinet and counter space, providing plenty of room for cooking, storage, and entertaining.
The generously sized primary features an en suite full bath with a walk-in shower and double closets. Two additional bedrooms offer plenty of flexibility for guest rooms, kids’ rooms, a home office, or hobby space, along with a second full bath. Sizely utility room provides plenty of space for laundry and additional storage.
Enjoy your morning coffee or unwind in the evening from the screened-in sitting patio, with an additional concrete pad for even more outdoor space. A two-car attached garage completes the package.
With its spacious layout, low-maintenance lifestyle, low HOA, and sought-after Springboro Schools location, this condo is ready to welcome its next owner! Close to food, shopping, parks, and entertainment. HVAC 10 years. HOA covers mowing as well!
Accepting backups
Price cut: $24.9K (9/30)
$250,000
83 Pheasant Run Cir, Springboro, OH 45066
3beds
1,502sqft
Condominium
Built in 1993
-- sqft lot
$244,000 Zestimate®
$166/sqft
$186/mo HOA
What's special
Two-car attached garageOpen floor planAbundance of natural lightScreened-in sitting patio
- 47 days
- 1,132
- 56
Likely to sell faster than
Zillow last checked:
Listing updated:
Listed by:
Brittany Hall (937)723-6974,
Glasshouse Realty Group
Source: DABR MLS,MLS#: 967282 Originating MLS: Dayton Area Board of REALTORS
Originating MLS: Dayton Area Board of REALTORSFacts & features
Interior
Bedrooms & bathrooms
- Bedrooms: 3
- Bathrooms: 2
- Full bathrooms: 2
- Main level bathrooms: 2
Primary bedroom
- Level: Main
- Dimensions: 16 x 12
Bedroom
- Level: Main
- Dimensions: 14 x 10
Bedroom
- Level: Main
- Dimensions: 12 x 12
Entry foyer
- Level: Main
- Dimensions: 8 x 5
Great room
- Level: Main
- Dimensions: 23 x 20
Kitchen
- Level: Main
- Dimensions: 12 x 12
Screened porch
- Level: Main
- Dimensions: 15 x 12
Utility room
- Level: Main
- Dimensions: 9 x 9
Heating
- Forced Air
Cooling
- Central Air
Appliances
- Included: Dishwasher, Microwave, Range, Refrigerator
Interior area
- Total structure area: 1,502
- Total interior livable area: 1,502 sqft
Property
Parking
- Total spaces: 2
- Parking features: Attached, Garage, Two Car Garage
- Attached garage spaces: 2
Features
- Levels: One
- Stories: 1
Lot
- Size: 2,395 Square Feet
- Dimensions: .06
Details
- Parcel number: 0414252074
- Zoning: Residential
- Zoning description: Residential
Construction
Type & style
- Home type: Condo
- Property subtype: Condominium
Materials
- Brick
- Foundation: Slab
Condition
- Year built: 1993
Community & HOA
Community
- Subdivision: Wrenwood South Rp
HOA
- Has HOA: Yes
- Services included: Maintenance Grounds, Snow Removal
- HOA fee: $186 monthly
- HOA name: Eclipse
- HOA phone: 513-494-4049
Location
- Region: Springboro
Financial & listing details
- Price per square foot: $166/sqft
- Tax assessed value: $229,160
- Annual tax amount: $2,729
- Date on market: 8/25/2026
- Listing terms: Conventional,VA Loan
Estimated market value
$244,000
$232,000 - $256,000
$2,191/mo
Price history
| Date | Event | Price |
|---|---|---|
| 10/3/2026 | Pending sale | $250,000$166/sqft |
Source: DABR MLS #967282 Report a problem | ||
| 9/30/2026 | Price change | $250,000-9.1%$166/sqft |
Source:  DABR MLS #967282 Report a problem DABR MLS #967282 Report a problem | ||
| 9/18/2026 | Price change | $274,900-1.8%$183/sqft |
Source: DABR MLS #967282 Report a problem | ||
| 9/9/2026 | Price change | $279,900-1.8%$186/sqft |
Source: DABR MLS #967282 Report a problem | ||
| 8/25/2026 | Listed for sale | $284,900+153.6%$190/sqft |
Source: DABR MLS #967282 Report a problem | ||
| 11/13/1995 | Sold | $112,321$75/sqft |
Source: Public Record Report a problem | ||
Public tax history
| Year | Property taxes | Tax assessment |
|---|---|---|
| 2025 | $2,729 -0.7% | $80,210 |
| 2024 | $2,750 +18.6% | $80,210 +26.9% |
| 2023 | $2,318 +1.5% | $63,190 +0% |
| 2022 | $2,284 +7.5% | $63,185 |
| 2021 | $2,126 +6.2% | $63,185 +18% |
| 2020 | $2,001 +8.5% | $53,546 |
| 2019 | $1,845 -0.1% | $53,546 0% |
| 2018 | $1,846 +8.3% | $53,547 +16.4% |
| 2017 | $1,705 -4.1% | $46,011 |
| 2016 | $1,778 -0.2% | $46,011 |
| 2015 | $1,782 +3.1% | $46,011 +7% |
| 2014 | $1,729 +0.1% | $43,000 -18.3% |
| 2013 | $1,728 -2.5% | $52,630 |
| 2012 | $1,773 -5.9% | $52,630 -1.8% |
| 2011 | $1,885 +2.2% | $53,590 |
| 2010 | $1,844 -6.4% | $53,590 |
| 2009 | $1,970 -5.3% | $53,590 |
| 2008 | $2,081 | $53,590 |
| 2007 | -- | $53,590 +6.7% |
| 2006 | -- | $50,230 +11.8% |
| 2005 | -- | $44,910 |
| 2004 | -- | $44,910 |
| 2003 | -- | $44,910 +5% |
| 2002 | -- | $42,770 |
| 2001 | -- | $42,770 |
| 2000 | -- | $42,770 |
| 1999 | -- | $42,770 |
Find assessor info on the county website
Monthly payment
Est. payment
Payment breakdown
Explore the cost of this home by adjusting the details. Changes won't be saved.Climate risks
Neighborhood: 45066
Nearby schools
Schools provided by the listing agent
- District: Springboro
Source: DABR MLS. This data may not be complete. We recommend contacting the local school district to confirm school assignments for this home.
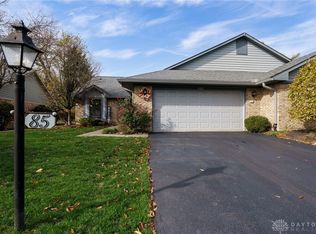
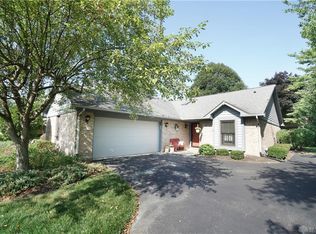

Similar homes
- $269,0003 bd3 ba1.5k sqft1157 Timbertrail Ct, Dayton, OH 45458For Sale
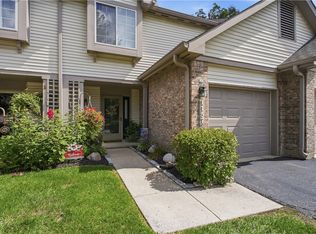
 MLS ID #967780, Richard Denny III, Coldwell Banker Heritage. DABR MLS
 - $209,9003 bd3 ba1.5k sqft6714 Washington Cir, Franklin, OH 45005For Sale
 MLS ID #970700, Lori J Pike, Sibcy Cline Inc.. DABR MLS
 - $249,9002 bd3 ba1.2k sqft7125 Brookmeadow Dr, Dayton, OH 45459For Sale
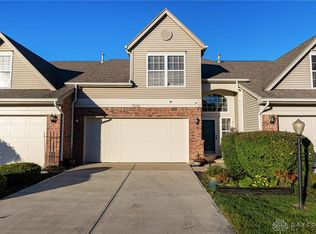 MLS ID #970506, Tan N Gray, Glasshouse Realty Group. DABR MLS
 - $269,9002 bd2 ba1.3k sqft1453 Little Yankee Run, Dayton, OH 45458For Sale
 MLS ID #967013, Sean Goodyear, Keller Williams Community Part. DABR MLS
 - $249,9003 bd2 ba1k sqft5943 Elk Creek Rd, Middletown, OH 45042For SaleMLS ID #970377, Teresa L Hall, Coldwell Banker Heritage. DABR MLS
- $225,9003 bd1 ba1.2k sqft98 Moore Dr, Franklin, OH 45005For SaleMLS ID #966652, Firas Asha, Real of Ohio. DABR MLS
- $280,0003 bd2 ba1.5k sqft1403 Moondust Ct, Miamisburg, OH 45342For SaleMLS ID #968959, Tiffany Schulz, Sibcy Cline Inc.. DABR MLS
- $250,0002 bd2 ba1.5k sqft956 Patriot Square Dr, Dayton, OH 45459For SaleMLS ID #962604, Tony Johnson, Coldwell Banker Heritage. DABR MLS
- $240,0003 bd1 ba1.3k sqft4575 S Dixie Hwy, Franklin, OH 45005For SaleMLS ID #967879, Kelly Little, Plum Tree Realty. DABR MLS
- $269,9003 bd2 ba2.1k sqft833 Lea Castle Pl, Miamisburg, OH 45342For SaleMLS ID #968330, Emmanuel Iradukunda, Howard Hanna Real Estate Serv. DABR MLS
- $263,0003 bd2 ba1.6k sqft2022 Brell Dr, Middletown, OH 45042For SaleMLS ID #966244, Jenny Kerr, Coldwell Banker Heritage. DABR MLS
- $269,9003 bd2 ba1.3k sqft4911 Sir Gregory Way, Middletown, OH 45044For SaleMLS ID #966337, Amy Markowski, Real of Ohio. DABR MLS
- $234,9003 bd3 ba1.6k sqft4410 Springdawn Dr, Dayton, OH 45426For SaleMLS ID #970324, Jeremy D Johnson, Real of Ohio. DABR MLS
- $219,9002 bd2 ba1.5k sqft1221 Chevington Ct Unit 16-A, Dayton, OH 45459For SaleMLS ID #970127, Mark D Kottman, Howard Hanna Real Estate Serv. DABR MLS
- $249,9003 bd2 ba1.5k sqft2708 Bradford Dr, Middletown, OH 45044For SaleMLS ID #961221, Jeffrey A Young, Sibcy Cline Inc.. DABR MLS
- $270,0003 bd3 ba1.7k sqft940 Nelson Ln #B, Lebanon, OH 45036For SaleMLS ID #970194, Rachelle L Vaught, Irongate Inc.. DABR MLS
- $259,9003 bd2 ba1.3k sqft1562 Farrington Dr, Kettering, OH 45420For SaleMLS ID #970057, Nicole M Gulick, Reign Realty. DABR MLS
- $315,9003 bd2 ba1.7k sqft9446 Country Path Trl, Miamisburg, OH 45342For SaleMLS ID #967750, Amy Buchanan, Plum Tree Realty. DABR MLS
- $250,0003 bd3 ba1.7k sqft2801 Southlawn Ave, Moraine, OH 45439For SaleMLS ID #966626, Julia Guidas, Howard Hanna Real Estate Serv. DABR MLS
- $225,0003 bd3 ba1.4k sqft3143 Kerry Dr, Dayton, OH 45434For SaleMLS ID #966102, Ellen Henderson, Irongate Inc.. DABR MLS
