Timber Park Townhouses are in an elegantly maintained community of houses and townhomes! Welcome to low maintenance and being 2 miles from literally everything! Two major hospitals, 100’s of restaurants, Dayton Mall, Austin Landing, Walmart , Target , Sams, Costco and to many Parks to count! Beautiful energy efficient private middle unit. New Nov 2025 Appliances, Refrigerator, Washer, Dryer, Dishwasher, Furniture, Beautyrest adjustable king, 86” wall mounted TV, Ceiling fans, Wall pictures, etc… Pet and kid friendly with a park and pool! A green space behind the private patio that is wonderful for dogs. Quiet great neighbors with a short walk to park and pool. One car garage with extra storage and additional parking. LOW, LOW HOA, includes, Hazardous Insurance, Maintenance, Pool, Park, Parking, Snow removal, and Water. Most furnishings included. Best deal around! Come see!
For sale
Price cut: $10K (9/10)
$269,000
1157 Timbertrail Ct, Dayton, OH 45458
3beds
1,588sqft
Condominium
Built in 1997
-- sqft lot
$-- Zestimate®
$169/sqft
$280/mo HOA
What's special
Private patioPark and poolOne car garage
- 47 days
- 546
- 34
Zillow last checked:
Listing updated:
Listed by:
Richard Denny III (937)748-5500,
Coldwell Banker Heritage
Source: DABR MLS,MLS#: 967780 Originating MLS: Dayton Area Board of REALTORS
Facts & features
Interior
Bedrooms & bathrooms
- Bedrooms: 3
- Bathrooms: 3
- Full bathrooms: 2
- 1/2 bathrooms: 1
- Main level bathrooms: 1
Bedroom
- Level: Second
- Dimensions: 13 x 12
Bedroom
- Level: Second
- Dimensions: 13 x 11
Bedroom
- Level: Second
- Dimensions: 13 x 10
Dining room
- Level: Main
- Dimensions: 12 x 8
Kitchen
- Features: Eat-in Kitchen
- Level: Main
- Dimensions: 10 x 6
Kitchen
- Level: Main
- Dimensions: 11 x 10
Living room
- Level: Main
- Dimensions: 19 x 13
Utility room
- Level: Main
- Dimensions: 6 x 6
Heating
- Forced Air, Natural Gas
Cooling
- Central Air
Appliances
- Included: Dishwasher, Microwave, Range, Refrigerator
Features
- Ceiling Fan(s), Vaulted Ceiling(s), Walk-In Closet(s)
- Number of fireplaces: 1
- Fireplace features: One
Interior area
- Total structure area: 1,588
- Total interior livable area: 1,588 sqft
Video & virtual tour
Property
Parking
- Total spaces: 1
- Parking features: Attached, Garage, One Car Garage, Garage Door Opener
- Attached garage spaces: 1
Features
- Levels: Two
- Stories: 2
- Patio & porch: Patio
- Exterior features: Patio
Lot
- Size: 1,019 Square Feet
Details
- Parcel number: O67512040028
- Zoning: Residential
- Zoning description: Residential
Construction
Type & style
- Home type: Condo
- Property subtype: Condominium
Materials
- Brick, Vinyl Siding
- Foundation: Slab
Condition
- Year built: 1997
Utilities & green energy
- Water: Public
- Utilities for property: Natural Gas Available, Sewer Available, Water Available
Community & HOA
Community
- Subdivision: Timber Park Condo
HOA
- Has HOA: Yes
- Services included: Insurance, Maintenance Grounds, Pool(s), Snow Removal, Water
- HOA fee: $280 monthly
- HOA name: Apple Management
- HOA phone: 937-291-1740
Location
- Region: Dayton
Financial & listing details
- Price per square foot: $169/sqft
- Tax assessed value: $212,920
- Annual tax amount: $4,996
- Date on market: 9/2/2026
Estimated market value
Not available
Estimated sales range
Not available
Not available
Price history
| Date | Event | Price |
|---|---|---|
| 9/10/2026 | Price change | $269,000-3.6%$169/sqft |
Source:  DABR MLS #967780 Report a problem | ||
| 9/2/2026 | Listed for sale | $279,000+16.3%$176/sqft |
Source: DABR MLS #967780 Report a problem | ||
| 1/20/2026 | Sold | $239,900$151/sqft |
Source: Public Record Report a problem | ||
| 11/7/2025 | Sold | $239,900$151/sqft |
Source: DABR MLS #944877 Report a problem | ||
| 10/11/2025 | Pending sale | $239,900$151/sqft |
Source: DABR MLS #944877 Report a problem | ||
| 10/2/2025 | Listed for sale | $239,900+118.1%$151/sqft |
Source: DABR MLS #944877 Report a problem | ||
| 3/7/2012 | Sold | $110,000-5.9%$69/sqft |
Source: Public Record Report a problem | ||
| 1/15/2012 | Price change | $116,900-1.4%$74/sqft |
Source: Irongate Inc., Realtors #508837 Report a problem | ||
| 12/7/2011 | Price change | $118,500-1.2%$75/sqft |
Source: Irongate Inc., Realtors #508837 Report a problem | ||
| 11/18/2011 | Listed for sale | $119,900$76/sqft |
Source: Irongate Inc., Realtors #508837 Report a problem | ||
| 10/5/2011 | Listing removed | $119,900$76/sqft |
Source: Irongate Inc., Realtors #508837 Report a problem | ||
| 9/10/2011 | Price change | $119,900-4%$76/sqft |
Source: Irongate Inc., Realtors #508837 Report a problem | ||
| 8/20/2011 | Listed for sale | $124,900+5.7%$79/sqft |
Source: Irongate Inc., Realtors #508837 Report a problem | ||
| 7/21/1997 | Sold | $118,200$74/sqft |
Source: Public Record Report a problem | ||
Public tax history
| Year | Property taxes | Tax assessment |
|---|---|---|
| 2025 | $4,996 -0.2% | $74,520 |
| 2024 | $5,004 +8.8% | $74,520 |
| 2023 | $4,599 +15.2% | $74,520 +45.7% |
| 2022 | $3,991 -0.3% | $51,140 |
| 2021 | $4,002 +4.5% | $51,140 |
| 2020 | $3,831 +3.8% | $51,140 +21.2% |
| 2019 | $3,691 +11.9% | $42,190 |
| 2018 | $3,298 +1.1% | $42,190 |
| 2017 | $3,263 +8.4% | $42,190 +15.1% |
| 2016 | $3,010 -0.2% | $36,670 |
| 2015 | $3,016 +1.8% | $36,670 |
| 2014 | $2,962 -1.6% | $36,670 -10.6% |
| 2011 | $3,011 -1.7% | $41,040 -3.5% |
| 2010 | $3,064 +2.1% | $42,540 |
| 2009 | $3,000 +8.6% | $42,540 |
| 2008 | $2,763 | $42,540 |
Find assessor info on the county website
Monthly payment
Est. payment
Payment breakdown
Explore the cost of this home by adjusting the details. Changes won't be saved.Climate risks
Neighborhood: 45458
Nearby schools
Schools provided by the listing agent
- District: Centerville
Source: DABR MLS. This data may not be complete. We recommend contacting the local school district to confirm school assignments for this home.
- $235,5003 bd3 ba1.5k sqft1155 Timbertrail Ct, Dayton, OH 45458Off Market

- $229,5003 bd3 ba1.5k sqft1155 Timbertrail Ct, Washington Township, OH 45458Off Market

- $263,6003 bd2 ba1.6k sqft1159 Timbertrail Ct, Dayton, OH 45458Off Market

- $257,3003 bd2 ba1.6k sqft1153 Timbertrail Ct, Dayton, OH 45458Off Market
Similar homes
- $300,0003 bd2 ba1.4k sqft1583 Turnberry Village Dr, Dayton, OH 45458For Sale
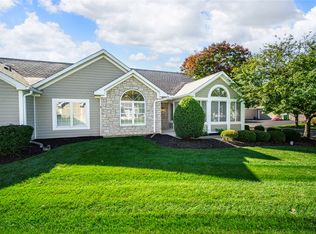
 MLS ID #970650, Aimee J Minda, Keller Williams Advisors Rlty. DABR MLS
- $280,0003 bd3 ba1.8k sqft7789 Thomas Jefferson Ln, Dayton, OH 45459For Sale
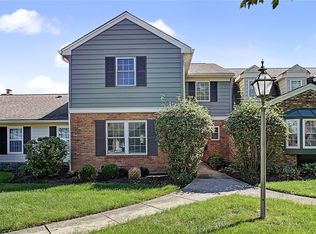 MLS ID #970148, Cara Reese, Coldwell Banker Heritage. DABR MLS
- $269,7002 bd3 ba1.6k sqft7704 John Hancock Ln, Dayton, OH 45459For Sale
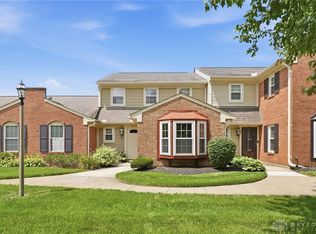 MLS ID #965427, Jamie Wilson, Coldwell Banker Heritage. DABR MLS
- $199,5001 bd1 ba960 sqft802 Pine Needles Dr, Dayton, OH 45458For Sale
 MLS ID #971079, Jennifer Dietrich, Irongate Inc.. DABR MLS
- $169,9002 bd2 ba1.1k sqft8475 Woodgrove Ct, Dayton, OH 45458For SaleMLS ID #969714, Erika Halburnt, Bella Realty Group. DABR MLS
- $250,0002 bd2 ba1.5k sqft956 Patriot Square Dr, Dayton, OH 45459For SaleMLS ID #962604, Tony Johnson, Coldwell Banker Heritage. DABR MLS
- $329,9003 bd2 ba1.6k sqft9082 Mary Haynes Dr, Dayton, OH 45458For SaleMLS ID #970068, Lisa A Goris-May, Glasshouse Realty Group. DABR MLS
- $245,0003 bd2 ba1.5k sqft1317 S Elm St, Dayton, OH 45449For SaleMLS ID #965757, Christopher John, Red 1 Realty. DABR MLS
- $157,0002 bd2 ba1k sqft1156 Captains Brg, Dayton, OH 45458For SaleMLS ID #970007, Jinhong Xia, Ownerland Realty, Inc.. DABR MLS
- $174,9002 bd2 ba1.1k sqft810 Pine Needles Dr, Dayton, OH 45458For SaleMLS ID #969115, Tony Johnson, Coldwell Banker Heritage. DABR MLS
- $249,9002 bd3 ba1.2k sqft7125 Brookmeadow Dr, Dayton, OH 45459For SaleMLS ID #970506, Tan N Gray, Glasshouse Realty Group. DABR MLS
- $240,9002 bd2 ba1.2k sqft85 Old Pond Rd, Springboro, OH 45066For SaleMLS ID #970429, David Hochwalt, Glasshouse Realty Group. DABR MLS
- $325,0003 bd2 ba1.4k sqft124 Villa Pointe Dr, Springboro, OH 45066For SaleMLS ID #969966, Jennifer R Moore, Coldwell Banker Heritage. DABR MLS
- $174,9002 bd2 ba1k sqft412 Waterfront Pl, Dayton, OH 45458For SaleMLS ID #970467, Lisa C Hardy, RE/MAX Victory + Affiliates. DABR MLS
- $194,9002 bd2 ba1.1k sqft176 Queens Xing #158, Dayton, OH 45458For SaleMLS ID #961748, Kal Mughrabi, Coldwell Banker Heritage. DABR MLS
- $269,9002 bd2 ba1.6k sqft100 Cooper Pl W, Dayton, OH 45402For SaleMLS ID #963535, Megan Reed, Glasshouse Realty Group. DABR MLS
- $165,0002 bd2 ba987 sqft124 Mallard Glen Dr #7, Dayton, OH 45458For SaleMLS ID #965575, Bonnie B Joly, Irongate Inc.. DABR MLS
- $295,0003 bd2 ba1.4k sqft2111 Plantation Trl, Bellbrook, OH 45305For SaleMLS ID #970621, Stephanie Crider, Coldwell Banker Heritage. DABR MLS
- $174,9003 bd3 ba1.2k sqft456 Rolling Meadows Dr, Centerville, OH 45459For SaleMLS ID #968151, Karen E O'Grady-Hughey, Coldwell Banker Heritage. DABR MLS
- $259,0003 bd3 ba1.9k sqft2241 Limestone Way, Miamisburg, OH 45342For SaleMLS ID #962236, Elizabeth Snyder, Coldwell Banker Heritage. DABR MLS
