Discover the charm of Xenia living in this delightful single-family residence, perfectly blending comfort and convenience. A significant highlight that truly makes this home special is the oversized 2-car, detached garage, which includes an additional workspace, adding exceptional utility and value to this property. This inviting ranch-style home features three bedrooms and one and a half bathrooms across a single story, offering a seamless and accessible living experience. Enjoy the tranquility of a spacious lot, providing ample outdoor space for various activities. The welcoming covered patio offers an ideal spot for relaxation and unwinding, perfect for enjoying peaceful moments outdoors. Inside, the home is equipped with modern amenities including a dishwasher, microwave, range, and refrigerator, ensuring a comfortable and functional kitchen experience. The interior also showcases warm wood flooring and laminate flooring throughout, creating an elegant and easy-to-maintain environment. This residence is thoughtfully designed for everyday living, presenting a harmonious blend of practical features and aesthetic appeal. Experience the best of Xenia in a home that truly welcomes you.
Pending
$244,900
1901 Connecticut Dr, Xenia, OH 45385
3beds
1,001sqft
Single Family Residence
Built in 1970
7,405 Square Feet Lot
$-- Zestimate®
$245/sqft
$-- HOA
What's special
Inviting ranch-style homeThree bedroomsElegant and easy-to-maintain environmentSpacious lotLaminate flooring throughoutWelcoming covered patioWarm wood flooring
- 11 days |
- 370 |
- 29 |
Zillow last checked:
Listing updated:
Listed by:
Tyler Walls (937)530-4904,
Keller Williams Community Part
Source: DABR MLS,MLS#: 965906 Originating MLS: Dayton Area Board of REALTORS
Originating MLS: Dayton Area Board of REALTORSFacts & features
Interior
Bedrooms & bathrooms
- Bedrooms: 3
- Bathrooms: 2
- Full bathrooms: 1
- 1/2 bathrooms: 1
- Main level bathrooms: 2
Primary bedroom
- Level: Main
- Dimensions: 12 x 9
Bedroom
- Level: Main
- Dimensions: 12 x 8
Bedroom
- Level: Main
- Dimensions: 8 x 8
Kitchen
- Features: Eat-in Kitchen
- Level: Main
- Dimensions: 14 x 9
Living room
- Level: Main
- Dimensions: 15 x 12
Heating
- Forced Air
Cooling
- Central Air
Appliances
- Included: Cooktop, Dryer, Dishwasher, Microwave, Refrigerator, Water Softener, Washer, Tankless Water Heater
Features
- Ceiling Fan(s)
Interior area
- Total structure area: 1,001
- Total interior livable area: 1,001 sqft
Property
Parking
- Total spaces: 3
- Parking features: Detached, Garage
- Garage spaces: 3
Features
- Levels: One
- Stories: 1
- Patio & porch: Patio
- Exterior features: Fence, Patio
Lot
- Size: 7,405 Square Feet
- Dimensions: 65 x 115 x 65 x 115
Details
- Parcel number: M40000100380008300
- Zoning: Residential
- Zoning description: Residential
Construction
Type & style
- Home type: SingleFamily
- Property subtype: Single Family Residence
Materials
- Brick
- Foundation: Slab
Condition
- Year built: 1970
Utilities & green energy
- Water: Public
- Utilities for property: Water Available
Community & HOA
Community
- Security: Surveillance System
- Subdivision: Arrowhead Acres
HOA
- Has HOA: No
Location
- Region: Xenia
Financial & listing details
- Price per square foot: $245/sqft
- Tax assessed value: $154,010
- Annual tax amount: $1,864
- Date on market: 8/6/2026
- Listing terms: Conventional,FHA,VA Loan
Estimated market value
Not available
Estimated sales range
Not available
Not available
Price history
| Date | Event | Price |
|---|---|---|
| 8/17/2026 | Pending sale | $244,900$245/sqft |
Source:  DABR MLS #965906 Report a problem DABR MLS #965906 Report a problem | ||
| 8/6/2026 | Listed for sale | $244,900+97.5%$245/sqft |
Source: DABR MLS #965906 Report a problem | ||
| 12/5/2018 | Sold | $124,000-4.6%$124/sqft |
Source: Public Record Report a problem | ||
| 11/19/2018 | Pending sale | $130,000$130/sqft |
Source: HER Realtors #778358 Report a problem | ||
| 10/24/2018 | Listed for sale | $130,000+73.3%$130/sqft |
Source: HER Realtors #778358 Report a problem | ||
| 7/25/1997 | Sold | $75,000$75/sqft |
Source: Public Record Report a problem | ||
Public tax history
| Year | Property taxes | Tax assessment |
|---|---|---|
| 2025 | $1,864 +1.2% | $53,910 |
| 2024 | $1,842 -3.2% | $53,910 |
| 2023 | $1,902 +28.1% | $53,910 +38.1% |
| 2022 | $1,485 -1.3% | $39,050 |
| 2021 | $1,505 +4.5% | $39,050 |
| 2020 | $1,440 +46.3% | $39,050 +38.3% |
| 2019 | $984 -32.9% | $28,230 |
| 2018 | $1,467 +3% | $28,230 |
| 2017 | $1,424 +3.7% | $28,230 +8.9% |
| 2016 | $1,373 +2.2% | $25,930 |
| 2015 | $1,343 | $25,930 |
| 2014 | $1,343 -0.8% | $25,930 -6.8% |
| 2013 | $1,354 +0.1% | $27,820 |
| 2012 | $1,353 +111.1% | $27,820 |
| 2011 | $641 -54.1% | $27,820 -11.9% |
| 2010 | $1,396 -0.2% | $31,560 |
| 2009 | $1,398 +2.8% | $31,560 |
| 2008 | $1,360 +8.2% | $31,560 +11.8% |
| 2007 | $1,257 -0.3% | $28,230 |
| 2006 | $1,261 +3.2% | $28,230 +4.7% |
| 2004 | $1,221 +23.5% | $26,950 0% |
| 2003 | $989 -0.7% | $26,958 |
| 2002 | $995 +10.5% | $26,958 +15.6% |
| 2001 | $901 +0.1% | $23,325 |
| 2000 | $900 | $23,325 |
Find assessor info on the county website
Monthly payment
Est. payment
Payment breakdown
Explore the cost of this home by adjusting the details. Changes won't be saved.Climate risks
Neighborhood: 45385
Nearby schools
GreatSchools rating
- 8/10McKinley Elementary SchoolGrades: K-5Distance: 0.3 mi
- 5/10Warner Middle SchoolGrades: 6-8Distance: 0.7 mi
- 3/10Xenia High SchoolGrades: 9-12Distance: 3.2 mi
Schools provided by the listing agent
- District: Xenia
Source: DABR MLS. This data may not be complete. We recommend contacting the local school district to confirm school assignments for this home.
- $201,8003 bd2 ba1k sqft1887 Connecticut Dr, Xenia, OH 45385Off Market

- $203,7004 bd2 ba1.2k sqft1915 Connecticut Dr, Xenia, OH 45385Off Market

- $231,8004 bd2 ba1.2k sqft1900 Florida Dr, Xenia, OH 45385Off Market

- $251,7005 bd2 ba1.6k sqft1873 Connecticut Dr, Xenia, OH 45385Off Market
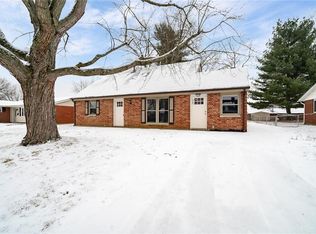
- $173,9003 bd1 ba1.1k sqft1929 Connecticut Dr, Xenia, OH 45385Off Market
- $189,6003 bd2 ba1.1k sqft1886 Florida Dr, Xenia, OH 45385Off Market
- $178,7003 bd1 ba999 sqft1914 Florida Dr, Xenia, OH 45385Off Market
- $268,9004 bd2 ba1.6k sqft1890 Connecticut Dr, Xenia, OH 45385Off Market
A local agent can set up tours, give advice and negotiate with sellers.
A local lender can help you make sure your offer is ready when you are.
Similar homes
- $219,9004 bd2 ba1.2k sqft2013 Connecticut Dr, Xenia, OH 45385For Sale

 MLS ID #965951, Catherine A Cable, Keller Williams Community Part. DABR MLS
 - $249,9003 bd2 ba1.3k sqft1821 Tahoe Dr, Xenia, OH 45385For Sale
 MLS ID #961166, Carol J Bliss, Keller Williams Community Part. DABR MLS
 - $299,9003 bd2 ba1.3k sqft62 Sexton Dr, Xenia, OH 45385For Sale
 MLS ID #966484, Gordon A Caudill, Howard Hanna Real Estate Serv. DABR MLS
 - $244,9003 bd1 ba1k sqft2821 Powhattan Pl, Dayton, OH 45420For Sale
 MLS ID #966332, Tony Johnson, Coldwell Banker Heritage. DABR MLS
 - $310,0003 bd2 ba1.4k sqft436 Jodee Dr, Xenia, OH 45385For SaleMLS ID #956456, Andrew Gaydosh, eXp Realty. DABR MLS
- $235,0002 bd1 ba969 sqft691 N Bickett Rd, Xenia, OH 45385For SaleMLS ID #962887, Anne L Gerard, Coldwell Banker Heritage. DABR MLS
- $169,9003 bd1 ba1k sqft677 S Columbus St, Xenia, OH 45385For SaleMLS ID #965849, Cory Allen, Keynote Realty. DABR MLS
- $249,9003 bd2 ba1.1k sqft5101 Durwood Rd, Dayton, OH 45429For SaleMLS ID #964432, Sebastian Henner, Trelora Realty, Inc.. DABR MLS
- $239,9003 bd2 ba1.2k sqft5890 Springfield Xenia Rd, Springfield, OH 45502For SaleMLS ID #965989, Danielle Chapman, Glasshouse Realty Group. DABR MLS
- $235,0003 bd2 ba1.4k sqft3200 Chandler Ct, Dayton, OH 45420For SaleMLS ID #965013, Marie Nicole Moreno, Glasshouse Realty Group. DABR MLS
- $262,9003 bd2 ba1.2k sqft1969 Shady Ln, Beavercreek, OH 45432For SaleMLS ID #965873, Shannon M Fleming, RE/MAX Victory + Affiliates. DABR MLS
- $220,0003 bd1 ba1.1k sqft3608 Valleywood Dr, Dayton, OH 45429For SaleMLS ID #966032, Derek Wallbrown, Howard Hanna Real Estate Serv. DABR MLS
- $245,0003 bd2 ba1.3k sqft3899 Timberline Dr, Dayton, OH 45432For SaleMLS ID #959533, Jack Berning, Plum Tree Realty. DABR MLS
- $269,9003 bd2 ba1.4k sqft7606 Washington Park Dr, Dayton, OH 45459For SaleMLS ID #966012, VJ Evans, Glasshouse Realty Group. DABR MLS
- $250,0003 bd2 ba1.1k sqft8136 Gibson Ave, Fairborn, OH 45324For SaleMLS ID #961360, Pamela Querry-Wise, Howard Hanna Real Estate Serv. DABR MLS
- $249,9003 bd2 ba1.1k sqft2119 Shroyer Rd, Dayton, OH 45419For SaleMLS ID #965775, Athena Zois, Keller Williams Advisors Rlty. DABR MLS
- $299,9993 bd2 ba1.4k sqft3426 Napanee Dr, Dayton, OH 45430For SaleMLS ID #966158, Heather M Bodine, Red 1 Realty. DABR MLS
- $225,0003 bd2 ba1.4k sqft5356 Mystic Dr, Dayton, OH 45424For SaleMLS ID #965734, Sarah Back, Coldwell Banker Heritage. DABR MLS
- $269,0002 bd2 ba1.1k sqft125 Napoleon Dr, Dayton, OH 45429For SaleMLS ID #966287, Edmund B Griffith, Irongate Inc.. DABR MLS
- $250,0003 bd2 ba1.3k sqft928 Broadview Blvd S, Dayton, OH 45419For SaleMLS ID #965562, Sean Pleiman, Irongate Inc.. DABR MLS
