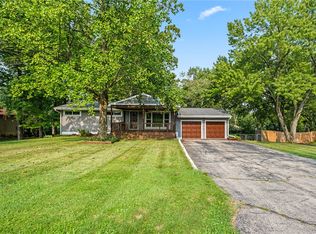
Welcome home to this fantastic brick ranch featuring a full finished basement and plenty of space for comfortable living and entertaining! This beautifully maintained home offers 3 bedrooms, 2.5 bathrooms, and a thoughtful layout filled with charm and functionality. Step inside to a spacious formal living room highlighted by vaulted ceilings and a stunning gas fireplace with a marble surround and classic wood mantel. The adjacent dining room overlooks the backyard and provides easy access to the deck, making it perfect for entertaining guests or enjoying family gatherings. The kitchen features white raised-panel cabinetry, a pantry closet.The spacious primary suite offers a large walk-in closet, an additional closet, and a private en-suite bathroom complete with a double bowl vanity, plant shelf, and indirect lighting for a relaxing retreat.Downstairs, the finished basement adds even more living space with a large family room centered around an impressive built-in wet bar. You’ll also find a half bath, workshop area with workbench and shelving, plus additional rooms ideal for a home gym, study, craft room, or hobby space. There is also plenty of storage and a utility room for added convenience.Outside, enjoy the inviting covered patio, extended deck, storage shed, beautifully landscaped yard, and fully fenced backyard perfect for relaxing, entertaining, or outdoor activities.This home truly has it all space, comfort, and incredible features both inside and out! Make this your new home today!
For sale
Price cut: $10K (7/13)
$320,000
1584 Farrington Dr, Dayton, OH 45420
3beds
2,685sqft
Single Family Residence
Built in 1997
7,405 Square Feet Lot
$314,800 Zestimate®
$119/sqft
$8/mo HOA
What's special
Brick ranchFull finished basementStorage shedHalf bathPlenty of storageSpacious primary suiteVaulted ceilings
- 83 days |
- 908 |
- 49 |
Likely to sell faster than
Zillow last checked:
Listing updated:
Listed by:
Alesha Norbeck 937-572-8117,
Keller Williams Advisors Rlty
Source: DABR MLS,MLS#: 960128 Originating MLS: Dayton Area Board of REALTORS
Originating MLS: Dayton Area Board of REALTORSFacts & features
Interior
Bedrooms & bathrooms
- Bedrooms: 3
- Bathrooms: 3
- Full bathrooms: 2
- 1/2 bathrooms: 1
- Main level bathrooms: 2
Bedroom
- Level: Main
- Dimensions: 12 x 10
Bedroom
- Level: Main
- Dimensions: 17 x 12
Bedroom
- Level: Main
- Dimensions: 12 x 11
Dining room
- Level: Main
- Dimensions: 10 x 10
Entry foyer
- Level: Main
- Dimensions: 10 x 6
Family room
- Level: Basement
- Dimensions: 18 x 16
Kitchen
- Level: Main
- Dimensions: 12 x 10
Living room
- Level: Main
- Dimensions: 17 x 17
Other
- Level: Basement
- Dimensions: 16 x 12
Other
- Level: Basement
- Dimensions: 14 x 8
Heating
- Forced Air, Natural Gas
Cooling
- Central Air
Appliances
- Included: Gas Water Heater
Features
- Wet Bar, Ceiling Fan(s), High Speed Internet, Pantry, Bar, Walk-In Closet(s)
- Basement: Full,Finished
- Has fireplace: Yes
- Fireplace features: Gas, Glass Doors
Interior area
- Total structure area: 2,685
- Total interior livable area: 2,685 sqft
Property
Parking
- Total spaces: 2
- Parking features: Attached, Garage, Two Car Garage
- Attached garage spaces: 2
Features
- Levels: One
- Stories: 1
- Patio & porch: Deck, Patio
- Exterior features: Deck, Fence, Patio, Storage
Lot
- Size: 7,405 Square Feet
- Dimensions: 64 x 116
Details
- Additional structures: Shed(s)
- Parcel number: N64045230021
- Zoning: Residential
- Zoning description: Residential
Construction
Type & style
- Home type: SingleFamily
- Architectural style: Ranch
- Property subtype: Single Family Residence
Materials
- Brick
Condition
- Year built: 1997
Community & HOA
Community
- Subdivision: Farrington Place
HOA
- Has HOA: Yes
- HOA fee: $100 annually
- HOA name: Classic Management, INC.
- HOA phone: 519-748-3437
Location
- Region: Dayton
Financial & listing details
- Price per square foot: $119/sqft
- Tax assessed value: $289,090
- Annual tax amount: $6,436
- Date on market: 5/29/2026
- Listing terms: Conventional,FHA,VA Loan
Estimated market value
$314,800
$299,000 - $331,000
$2,596/mo
Price history
| Date | Event | Price |
|---|---|---|
| 7/13/2026 | Price change | $320,000-3%$119/sqft |
Source:  DABR MLS #960128 Report a problem DABR MLS #960128 Report a problem | ||
| 5/29/2026 | Listed for sale | $330,000+61%$123/sqft |
Source: DABR MLS #960128 Report a problem | ||
| 7/31/2019 | Sold | $205,000-4.6%$76/sqft |
Source:  WRIST #428659 Report a problem WRIST #428659 Report a problem | ||
| 7/3/2019 | Pending sale | $214,900$80/sqft |
Source: Sasser, Realtors #428659 Report a problem | ||
| 6/27/2019 | Listed for sale | $214,900+33.6%$80/sqft |
Source: Sasser, Realtors #428659 Report a problem | ||
| 4/27/2004 | Sold | $160,900$60/sqft |
Source: Public Record Report a problem | ||
Public tax history
| Year | Property taxes | Tax assessment |
|---|---|---|
| 2025 | $6,436 -0.2% | $101,180 |
| 2024 | $6,448 -1.4% | $101,180 |
| 2023 | $6,542 +19.6% | $101,180 +44.9% |
| 2022 | $5,468 +8.1% | $69,820 |
| 2021 | $5,056 -0.3% | $69,820 |
| 2020 | $5,071 +29.8% | $69,820 +24.1% |
| 2019 | $3,908 -0.5% | $56,260 |
| 2018 | $3,929 +8.6% | $56,260 |
| 2017 | $3,618 +10.5% | $56,260 +14.5% |
| 2016 | $3,274 +3.3% | $49,120 |
| 2015 | $3,169 +2% | $49,120 |
| 2014 | $3,106 | $49,120 |
Find assessor info on the county website
Monthly payment
Est. payment
Payment breakdown
Explore the cost of this home by adjusting the details. Changes won't be saved.Climate risks
Neighborhood: 45420
Nearby schools
GreatSchools rating
- 7/10Beavertown Elementary SchoolGrades: PK-5Distance: 0.3 mi
- 6/10Kettering Middle SchoolGrades: 6-8Distance: 1.9 mi
- 7/10Kettering Fairmont High SchoolGrades: 9-12Distance: 1.7 mi
Schools provided by the listing agent
- District: Kettering
Source: DABR MLS. This data may not be complete. We recommend contacting the local school district to confirm school assignments for this home.
- $348,3003 bd3 ba2k sqft1570 Farrington Dr, Kettering, OH 45420Off Market
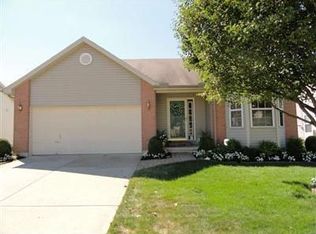
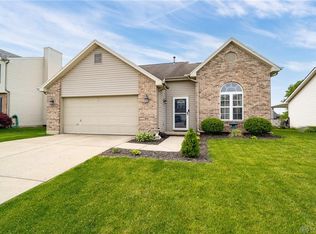
- $329,5003 bd3 ba1.6k sqft1598 Farrington Dr, Kettering, OH 45420Off Market
- $344,4003 bd3 ba1.7k sqft1587 Glenn Abbey Dr, Dayton, OH 45420Off Market
- $376,8004 bd2 ba2.4k sqft1600 Farrington Dr, Kettering, OH 45420Off Market
- $269,9003 bd2 ba1.3k sqft1562 Farrington Dr, Kettering, OH 45420For Sale
- $280,6003 bd2 ba1.2k sqft1575 Glenn Abbey Dr, Dayton, OH 45420Off Market
- $310,9003 bd2 ba1.7k sqft1599 Glenn Abbey Dr, Dayton, OH 45420Off Market
- $308,7003 bd2 ba1.6k sqft1587 Farrington Dr, Kettering, OH 45420Off Market
A local agent can set up tours, give advice and negotiate with sellers.
A local lender can help you make sure your offer is ready when you are.
Similar homes
- $300,0003 bd2 ba1.4k sqft100 Greendale Dr, Dayton, OH 45429For Sale
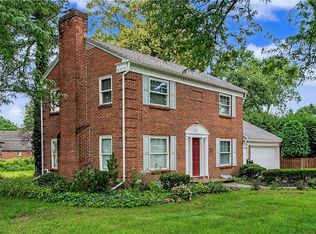
 MLS ID #966357, Matthew J Sadler, Keller Williams Community Part. DABR MLS
 - $289,0003 bd2 ba1.5k sqft1112 Claybourne Rd, Dayton, OH 45429For Sale
 MLS ID #966365, John M Warner, Howard Hanna Real Estate Serv. DABR MLS
 - $295,0003 bd3 ba1.8k sqft634 Mentor Ave, Dayton, OH 45404For Sale
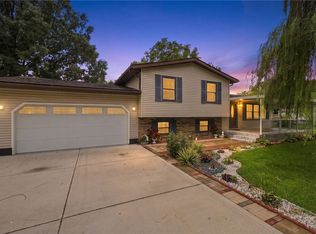 MLS ID #942058, Yunus Ibragim, Howard Hanna Real Estate Serv. DABR MLS
 - $299,9004 bd3 ba2.7k sqft1989 N Longview St, Dayton, OH 45432For Sale
 MLS ID #965853, Kwana Jones-Becker, Luma Realty. DABR MLS
 - $324,0003 bd2 ba2k sqft101 Trace Ct, Dayton, OH 45439For SaleMLS ID #962939, Brent Branham, Keller Williams Community Part. DABR MLS
- $289,0003 bd2 ba1.6k sqft2863 Crone Rd, Dayton, OH 45434For SaleMLS ID #966595, Cortney Loyd, Glasshouse Realty Group. DABR MLS
- $349,9004 bd3 ba2.1k sqft77 Lammers Ave, Dayton, OH 45459For SaleMLS ID #961560, Jill Aldineh, RE/MAX Victory + Affiliates. DABR MLS
- $274,9004 bd3 ba2.4k sqft5404 Quisenberry Dr, Dayton, OH 45424For SaleMLS ID #966481, Ryan Bevins, Keller Williams Community Part. DABR MLS
- $299,0003 bd2 ba2.2k sqft7741 Lois Cir, Dayton, OH 45459For SaleMLS ID #965725, David Hochwalt, Glasshouse Realty Group. DABR MLS
- $297,9003 bd2 ba2k sqft4210 White Oak Dr, Dayton, OH 45432For SaleMLS ID #965293, Stephanie A Ball, Glasshouse Realty Group. DABR MLS
- $315,0004 bd2 ba1.5k sqft205 Weller Ave, Dayton, OH 45458For SaleMLS ID #965246, Marlene Wagner, RE/MAX Victory + Affiliates. DABR MLS
- $248,0003 bd2 ba1.3k sqft2901 Oakley Ave, Kettering, OH 45419For SaleMLS ID #964569, Irene Comeriato Coulter, Coldwell Banker Heritage. DABR MLS
- $320,0004 bd2 ba2k sqft7028 Safari Dr, Dayton, OH 45424For SaleMLS ID #965416, Eric T Berger, Keller Williams Home Town Rlty. DABR MLS
- $329,9004 bd3 ba2.6k sqft1020 S Elm St, Dayton, OH 45449For SaleMLS ID #964706, Mel Rutherford, M R Real Estate. DABR MLS
- $330,0003 bd3 ba1.3k sqft1428 E Social Row Rd, Dayton, OH 45458For SaleMLS ID #962656, John M Bissman, Keller Williams Advisors Rlty. DABR MLS
- $325,0003 bd2 ba1.8k sqft9360 Sawgrass Dr, Miamisburg, OH 45342For SaleMLS ID #966448, Sharon Baker, Irongate Inc.. DABR MLS
- $264,0004 bd2 ba1.7k sqft812 Kenosha Rd, Dayton, OH 45429For SaleMLS ID #964092, Karen Armbruster, Howard Hanna Real Estate Serv. DABR MLS
- $299,9003 bd3 ba1.9k sqft4939 Sweetbirch Dr, Dayton, OH 45424For SaleMLS ID #960850, Tami Holmes, Tami Holmes Realty. DABR MLS
- $295,0004 bd3 ba2.2k sqft2518 Loris Dr, Dayton, OH 45449For SaleMLS ID #965864, Gary W Kurtz, Irongate Inc.. DABR MLS
- $295,0004 bd2 ba1.7k sqft1960 Carol Pkwy, Dayton, OH 45440For SaleMLS ID #962893, David Campbell, Coldwell Banker Heritage. DABR MLS
