This 3-bedroom brick ranch offers a sense of comfort that’s hard to find. The welcoming covered front porch invites you to sit and take in the quiet of the neighborhood, a peaceful place to start or end your day. Inside, the home features wood floors in the living and dining rooms, adding a timeless warmth to the main living areas. The family room fireplace serves as a natural gathering spot, while the bonus room (an additional 264 SF) with a wood-burning stove offers a cozy retreat for reading, hobbies, or quiet reflection. Fresh paint gives the home a clean, refreshed feel, ready for its next chapter. The kitchen, with its gas range, is both practical and inviting—perfect for preparing meals to enjoy with family or friends. With a new water heater installed in 2021 and efficient gas heat, the home is well-equipped for everyday living.
The finished basement provides a generous amount of additional space, including a large rec room, a third full bathroom, and two flexible rooms currently used as bedrooms. While these basement rooms don’t have egress windows, they offer plenty of potential for extra living or storage space.
A 2-car garage and shed provide practicality and convenience, while the overall layout of the home feels comfortable and familiar. Whether you’re enjoying quiet evenings by the fire, working on a project in the bonus room, or making use of the expansive basement, this home offers space to live, relax, and grow.
It’s not just a house—it’s a place to feel grounded and at ease, a place to call home.
Sold for $280,000
$280,000
400 Thelma Ave, Dayton, OH 45415
3beds
1,934sqft
Single Family Residence
Built in 1967
0.44 Acres Lot
$296,200 Zestimate®
$145/sqft
$2,301 Estimated rent
Home value
$296,200
$267,000 - $329,000
$2,301/mo
Zestimate® history
Owner options
List your home for rent
$2,301/mo
Rent Zestimate®
Find your next renter with Zillow Rental Manager. Plus, with online applications, you can quickly screen prospective tenants – for free.
$2,301/mo
Rent Zestimate®
Refinance and save
$1,937/mo
Est. payment
Refinancing to a lower rate could help reduce your monthly payments and save thousands over the life of the loan.
$1,937/mo
Est. payment
Explore your selling options
Work with a Zillow partner agent
Leverage their expertise and Zillow's premium Showcase listings to get your home seen by more buyers.
Get startedList with your own agent
Get your home in front of millions of buyers by listing it on Zillow.
Learn how to do itSell it yourself
Take full control of how buyers see your home on Zillow by listing For Sale by Owner (FSBO).
List your homeWhat's special
Finished basementLarge rec roomCovered front porchFresh paintFamily room fireplaceGas rangeWood floors
Zillow last checked:
Listing updated:
Listed by:
Cathy McGrail (937)890-9111,
Keller Williams Home Town Rlty,
Alicia Barlow 937-609-9638,
Keller Williams Home Town Rlty
Bought with:
Robin Y Banas, 2016005545
Irongate Inc.
Source: DABR MLS,MLS#: 927013 Originating MLS: Dayton Area Board of REALTORS
Originating MLS: Dayton Area Board of REALTORSFacts & features
Interior
Bedrooms & bathrooms
- Bedrooms: 3
- Bathrooms: 3
- Full bathrooms: 3
- Main level bathrooms: 2
Primary bedroom
- Level: Main
- Dimensions: 12 x 14
Bedroom
- Level: Main
- Dimensions: 13 x 13
Bedroom
- Level: Main
- Dimensions: 12 x 13
Bonus room
- Level: Basement
- Dimensions: 12 x 12
Dining room
- Level: Main
- Dimensions: 12 x 12
Entry foyer
- Level: Main
- Dimensions: 4 x 14
Family room
- Level: Main
- Dimensions: 11 x 18
Florida room
- Level: Main
- Dimensions: 15 x 22
Kitchen
- Level: Main
- Dimensions: 10 x 11
Laundry
- Level: Basement
- Dimensions: 4 x 10
Other
- Level: Basement
- Dimensions: 10 x 11
Recreation
- Level: Basement
- Dimensions: 23 x 47
Heating
- Forced Air, Natural Gas
Cooling
- Central Air
Appliances
- Included: Dishwasher, Disposal, Microwave, Range, Refrigerator, Gas Water Heater
Features
- Ceiling Fan(s), High Speed Internet, Kitchen/Family Room Combo, Pantry, Walk-In Closet(s)
- Windows: Double Hung
- Basement: Full,Finished
- Number of fireplaces: 2
- Fireplace features: Two, Insert, Stove, Wood Burning
Interior area
- Total structure area: 1,934
- Total interior livable area: 1,934 sqft
Property
Parking
- Total spaces: 2
- Parking features: Attached, Garage, Two Car Garage, Garage Door Opener
- Attached garage spaces: 2
Features
- Levels: One
- Stories: 1
- Patio & porch: Deck, Patio, Porch
- Exterior features: Deck, Fence, Porch, Patio, Storage
Lot
- Size: 0.44 Acres
- Dimensions: 177 x 99 x 190 x 96
Details
- Additional structures: Shed(s)
- Parcel number: M60253040022
- Zoning: Residential
- Zoning description: Residential
Construction
Type & style
- Home type: SingleFamily
- Architectural style: Traditional
- Property subtype: Single Family Residence
Materials
- Brick
Condition
- Year built: 1967
Utilities & green energy
- Water: Public
- Utilities for property: Natural Gas Available, Sewer Available, Water Available, Cable Available
Community & HOA
Community
- Security: Smoke Detector(s)
- Subdivision: Crofton Woods
HOA
- Has HOA: No
Location
- Region: Dayton
Financial & listing details
- Price per square foot: $145/sqft
- Tax assessed value: $258,230
- Annual tax amount: $5,686
- Date on market: 1/28/2025
- Listing terms: Conventional,FHA,VA Loan
Price history
| Date | Event | Price |
|---|---|---|
| 4/1/2025 | Sold | $280,000-3.4%$145/sqft |
Source:  DABR MLS #927013 Report a problem DABR MLS #927013 Report a problem | ||
| 2/5/2025 | Pending sale | $290,000$150/sqft |
Source: DABR MLS #927013 Report a problem | ||
| 1/28/2025 | Listed for sale | $290,000+51%$150/sqft |
Source: DABR MLS #927013 Report a problem | ||
| 4/3/2019 | Sold | $192,000-1.5%$99/sqft |
Source: Public Record Report a problem | ||
| 3/22/2019 | Pending sale | $195,000$101/sqft |
Source: Home Experts Realty #782733 Report a problem | ||
| 1/18/2019 | Listed for sale | $195,000+129.4%$101/sqft |
Source: Home Experts Realty #782733 Report a problem | ||
| 5/7/2013 | Sold | $85,000-11.4%$44/sqft |
Source: Public Record Report a problem | ||
| 2/5/2013 | Price change | $95,900-12.8%$50/sqft |
Source: South Dayton #540909 Report a problem | ||
| 11/1/2012 | Listed for sale | $110,000$57/sqft |
Source: Real Living #540909 Report a problem | ||
Public tax history
| Year | Property taxes | Tax assessment |
|---|---|---|
| 2025 | $5,686 +5.7% | $90,380 |
| 2024 | $5,381 +3.2% | $90,380 |
| 2023 | $5,215 +5.8% | $90,380 +38.2% |
| 2022 | $4,928 -0.3% | $65,420 |
| 2021 | $4,943 +0.1% | $65,420 |
| 2020 | $4,938 +30.4% | $65,420 +45% |
| 2019 | $3,788 -0.3% | $45,130 |
| 2018 | $3,798 +0.7% | $45,130 |
| 2017 | $3,773 +10.1% | $45,130 +12.5% |
| 2016 | $3,426 +7.4% | $40,110 |
| 2015 | $3,190 +1.3% | $40,110 |
| 2014 | $3,149 | $40,110 |
Find assessor info on the county website
Neighborhood: 45415
Nearby homes
- $310,4005 bd3 ba2.5k sqft407 Amy Ct, Dayton, OH 45415Off Market
- $301,2005 bd3 ba2k sqft416 Thelma Ave, Dayton, OH 45415Off Market

- $315,0004 bd3 ba2.9k sqft407 Thelma Ave, Dayton, OH 45415For Sale
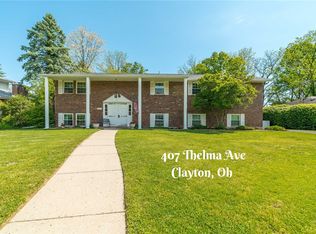
- $237,1003 bd2 ba2k sqft401 Thelma Ave, Dayton, OH 45415Off Market
- $275,7003 bd2 ba2.2k sqft413 Thelma Ave, Dayton, OH 45415Off Market
- $345,8004 bd3 ba3k sqft342 Thelma Ave, Dayton, OH 45415Off Market
- $305,0003 bd4 ba6.3k sqft410 Amy Ct, Dayton, OH 45415Sold
- $287,0004 bd3 ba3.1k sqft343 Thelma Ave, Dayton, OH 45415Sold
Nearby schools
GreatSchools rating
- 6/10Northwood Elementary SchoolGrades: 2-7Distance: 0.5 mi
- 8/10Northmont High SchoolGrades: 7-12Distance: 4.5 mi
- NAKleptz Early Childhood Learning CenterGrades: PK-1Distance: 3.6 mi
Schools provided by the listing agent
- District: Northmont
Source: DABR MLS. This data may not be complete. We recommend contacting the local school district to confirm school assignments for this home.


Get pre-qualified for a loan
At Zillow Home Loans, we can pre-qualify you in as little as 5 minutes with no impact to your credit score.An equal housing lender. NMLS #10287.
- Ohio
- Montgomery County
- Clayton
- 45415
- 400 Thelma Ave
Nearby cities
Nearby zip codes
Other Clayton Topics
