Opportunity is knocking! Bring your vision and a paintbrush to this spacious 3-bedroom, 1.5-bath tri-level home with endless potential. Step inside to a large, inviting living room that's perfect for relaxing or entertaining. The eat-in kitchen features custom cabinetry, a convenient breakfast bar, and plenty of space for family meals. Upstairs, you'll find a generously sized owner's suite with dual closets, along with two additional bedrooms that offer ample closet space. The lower level provides even more possibilities, including space for a potential fourth bedroom, a full bathroom, and a large family room—ideal for creating the layout that best suits your needs. Outside, enjoy a fully fenced backyard shaded by mature trees, offering privacy and room for outdoor activities. Additional updates include a newer dimensional shingle roof, providing added peace of mind. With great bones, flexible living space, and plenty of opportunity to make it your own, this home is ready for its next chapter. Don't miss your chance—call or text today to schedule your private tour!
Pending
$140,000
3730 Hermosa Dr, Dayton, OH 45416
3beds
1,786sqft
Single Family Residence
Built in 1963
8,359 Square Feet Lot
$140,300 Zestimate®
$78/sqft
$-- HOA
What's special
Large family roomCustom cabinetryConvenient breakfast barEat-in kitchenNewer dimensional shingle roof
- 13 days |
- 470 |
- 36 |
Likely to sell faster than
Zillow last checked:
Listing updated:
Listed by:
Bryan C Ogletree (937)898-4400,
RE/MAX Alliance Realty
Source: DABR MLS,MLS#: 965900 Originating MLS: Dayton Area Board of REALTORS
Originating MLS: Dayton Area Board of REALTORSFacts & features
Interior
Bedrooms & bathrooms
- Bedrooms: 3
- Bathrooms: 2
- Full bathrooms: 1
- 1/2 bathrooms: 1
Primary bedroom
- Level: Second
- Dimensions: 12 x 9
Bedroom
- Level: Second
- Dimensions: 11 x 9
Bedroom
- Level: Second
- Dimensions: 9 x 13
Dining room
- Level: Main
- Dimensions: 13 x 11
Family room
- Level: Basement
- Dimensions: 22 x 14
Kitchen
- Level: Main
- Dimensions: 8 x 11
Living room
- Level: Main
- Dimensions: 19 x 14
Utility room
- Level: Basement
- Dimensions: 10 x 9
Heating
- Natural Gas
Cooling
- Central Air
Features
- Basement: Partial,Unfinished
Interior area
- Total structure area: 1,786
- Total interior livable area: 1,786 sqft
Property
Parking
- Parking features: No Garage
Features
- Levels: One and One Half
Lot
- Size: 8,359 Square Feet
Details
- Parcel number: H333013140018
- Zoning: Residential
- Zoning description: Residential
Construction
Type & style
- Home type: SingleFamily
- Property subtype: Single Family Residence
Materials
- Vinyl Siding
Condition
- Year built: 1963
Community & HOA
Community
- Subdivision: Northgate Sec 06
HOA
- Has HOA: No
Location
- Region: Dayton
Financial & listing details
- Price per square foot: $78/sqft
- Tax assessed value: $112,470
- Annual tax amount: $2,929
- Date on market: 8/6/2026
Estimated market value
$140,300
$133,000 - $147,000
$1,623/mo
Price history
| Date | Event | Price |
|---|---|---|
| 8/11/2026 | Pending sale | $140,000$78/sqft |
Source:  DABR MLS #965900 Report a problem DABR MLS #965900 Report a problem | ||
| 8/7/2026 | Listed for sale | $140,000$78/sqft |
Source: DABR MLS #965900 Report a problem | ||
Public tax history
| Year | Property taxes | Tax assessment |
|---|---|---|
| 2025 | $2,929 +6.8% | $39,360 |
| 2024 | $2,743 +0.7% | $39,360 |
| 2023 | $2,725 +10.7% | $39,360 +52.2% |
| 2022 | $2,462 +0.6% | $25,860 |
| 2021 | $2,448 +3.2% | $25,860 |
| 2020 | $2,372 +2.8% | $25,860 +18.8% |
| 2019 | $2,309 0% | $21,770 |
| 2018 | $2,309 +0.6% | $21,770 |
| 2017 | $2,295 -0.3% | $21,770 +4.3% |
| 2016 | $2,302 +1.8% | $20,870 |
| 2015 | $2,262 +2% | $20,870 |
| 2014 | $2,219 | $20,870 |
Find assessor info on the county website
Monthly payment
Est. payment
Payment breakdown
Explore the cost of this home by adjusting the details. Changes won't be saved.Climate risks
Neighborhood: 45416
Nearby schools
GreatSchools rating
- 4/10Belle Haven Pre-K-8 SchoolGrades: PK-6Distance: 0.5 mi
- 2/10E. J. Brown Pre-K-8 SchoolGrades: 7-9Distance: 3.2 mi
- 4/10Meadowdale High SchoolGrades: 9-12Distance: 1.2 mi
Schools provided by the listing agent
- District: Dayton
Source: DABR MLS. This data may not be complete. We recommend contacting the local school district to confirm school assignments for this home.
- $178,2004 bd2 ba1.2k sqft3736 Hermosa Dr, Dayton, OH 45416Off Market
- $181,0005 bd2 ba1.3k sqft3724 Hermosa Dr, Dayton, OH 45416Off Market
- $168,0003 bd2 ba1.7k sqft3733 Hermosa Dr, Dayton, OH 45416Off Market
- $166,9003 bd1 ba2k sqft3727 Hermosa Dr, Dayton, OH 45416Off Market
- $162,0004 bd2 ba1.7k sqft3742 Hermosa Dr, Dayton, OH 45416Off Market
- $1,730-- bd-- ba-- sqft3742 Hermosa Dr, Dayton, OH 45416Off Market
- $160,5003 bd2 ba1.8k sqft3718 Hermosa Dr, Dayton, OH 45416Off Market
- $82,9003 bd1 ba884 sqft3905 Brumbaugh Blvd, Dayton, OH 45416Off Market
A local agent can set up tours, give advice and negotiate with sellers.
Similar homes
- $115,0003 bd1 ba945 sqft4316 Brunswick Ave, Dayton, OH 45416For Sale
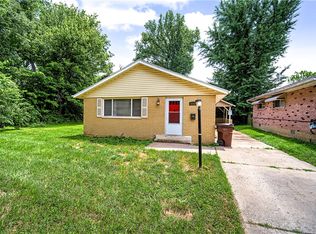
 MLS ID #963769, George M Long, Howard Hanna Real Estate Serv. DABR MLS
 - $144,9003 bd2 ba1.2k sqft322 Michael Ave, Dayton, OH 45417For Sale
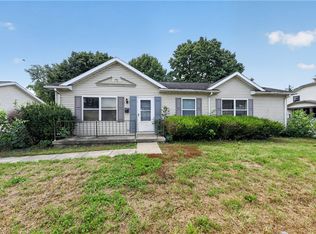 MLS ID #964610, Deandra Bryant, Trelora Realty, Inc.. DABR MLS
 - $79,9003 bd2 ba1.2k sqft3691 Wilmore St, Dayton, OH 45416For Sale
 MLS ID #965689, Sebastian Henner, Trelora Realty, Inc.. DABR MLS
 - $145,0003 bd1 ba1.1k sqft42 Stubbs Dr, Dayton, OH 45426For Sale
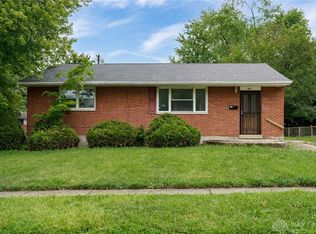 MLS ID #962453, Amy Markowski, Real of Ohio. DABR MLS
 - $94,9004 bd2 ba918 sqft3512 Geis Rd, Dayton, OH 45416For SaleMLS ID #965120, Matthew Kalogeras, Trelora Realty, Inc.. DABR MLS
- $149,0003 bd1 ba1.1k sqft217 Whispering Dr, Dayton, OH 45426For SaleMLS ID #963891, Mellissa Andre, Bridgestream Realty. DABR MLS
- $145,0003 bd2 ba1.3k sqft110 Redder Ave, Dayton, OH 45405For SaleMLS ID #955223, Tami Holmes, Tami Holmes Realty. DABR MLS
- $79,9003 bd1 ba1.2k sqft4325 Redonda Ln, Dayton, OH 45416For SaleMLS ID #960765, Deandra Bryant, Trelora Realty, Inc.. DABR MLS
- $134,9004 bd2 ba1.6k sqft1933 Burroughs Dr, Dayton, OH 45406For SaleMLS ID #961002, Matthew Kalogeras, Trelora Realty, Inc.. DABR MLS
- $160,0003 bd1 ba1.1k sqft359 Pamela Ave, Dayton, OH 45415For SaleMLS ID #964196, Bridgette Potts, Howard Hanna Real Estate Serv. DABR MLS
- $134,9003 bd1 ba1.5k sqft632 Yale Ave, Dayton, OH 45402For SaleMLS ID #965538, Hannah Smith, Key Realty. DABR MLS
- $126,0003 bd1 ba988 sqft1026 Roseland Ave, Dayton, OH 45402For SaleMLS ID #959585, Jeremiah Jenkins, Howard Hanna Real Estate Serv. DABR MLS
- $135,0003 bd1 ba1k sqft1708 Vancouver Dr, Dayton, OH 45406For SaleMLS ID #960784, Miranda K Biedenharn, Comey & Shepherd REALTORS. DABR MLS
- $129,5003 bd1 ba936 sqft1107 Rossiter Dr, Dayton, OH 45417For SaleMLS ID #962515, Annette Collier, Coldwell Banker Heritage. DABR MLS
- $149,9003 bd2 ba1.3k sqft3285 Southdale Dr APT 4, Dayton, OH 45409For SaleMLS ID #966856, Jill Aldineh, RE/MAX Victory + Affiliates. DABR MLS
- $150,0004 bd2 ba1.3k sqft246 N Cherrywood Ave, Dayton, OH 45403For SaleMLS ID #964894, Amber Lynn Dunn, Keller Williams Community Part. DABR MLS
- $139,9003 bd1 ba1.3k sqft634 Saint Nicholas Ave, Dayton, OH 45410For SaleMLS ID #963237, Elizabeth Cooper, Glasshouse Realty Group. DABR MLS
- $79,9003 bd1 ba1.3k sqft4338 Williamson Dr, Dayton, OH 45416For SaleMLS ID #960632, Deandra Bryant, Trelora Realty, Inc.. DABR MLS
- $140,0002 bd1 ba936 sqft3888 Waterbury Dr, Dayton, OH 45439For SaleMLS ID #966040, Tyler Blatt, Keller Williams Community Part. DABR MLS
- $134,9002 bd1 ba912 sqft340 E Melford Ave, Dayton, OH 45405For SaleMLS ID #959561, Penny Bizek, Bruns Realty Group, LLC. DABR MLS
