Skip main navigation
Accepting backups
  • $164,900

    1021 Chelsea Ave, Dayton, OH 45420

    3beds
    1,140sqft
    : 
    $1,310/mo
    Get pre-qualified
    Single Family Residence
    Built in 1942
    5,601 Square Feet Lot
    $164,900 Zestimate®
    $145/sqft
    $-- HOA

    What's special

    Classic brick accentsDetached wood-sided garageThree bedroomsClassical cabinetryCeiling fanVaulted ceilingsOriginal hardwood floors
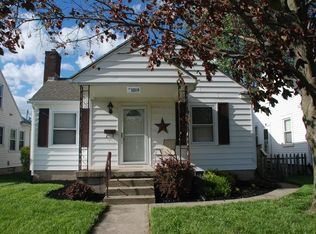
    Classic brick accents and alum siding define the front facade of this single-family residential home on Chelsea Ave. A concrete walkway and sidewalks lead to an entryway featuring a classic paneled front door, textured walls, and warm wood flooring. Inside, the living area features original hardwood floors, classic wood-framed windows, a ceiling fan, and an arched doorway. The adjacent dining nook also has hardwood flooring and a ceiling fan, while the kitchen is equipped with classical cabinetry, tile flooring, a range, refrigerator, cooktop, and microwave. The home includes three bedrooms and one bathroom, featuring ceiling fans, soft carpeting, classic wainscoting trim, or hardwood floors with white trim and a built-in closet. Additional spaces include a finished attic with slanted ceilings, wood floors, vaulted ceilings, custom storage access, and wall unit cooling. Below is an expansive unfinished basement with a painted concrete floor, exposed ceiling joists, and support beams. Outdoor features on the 0.13-acre lot include a wooden deck overlooking a grassy backyard with mature trees, enclosed by chain-link and wooden fencing. A patio, a detached wood-sided garage. Updates include Windows, Bath, Roof, HVAC, Electrical Panel, Ceiling Fans, Light Fixtures, Glass Block Basement Windows, Garage Door. This Dayton property offers functional living spaces inside and out. Schedule a tour today to experience this home in person.
    15 days
    594
    47

    Likely to sell faster than

    Zillow last checked:

    Listing updated:

    Listed by:

    Ralph M Mantica (937)293-1732,

    Kinzeler Realty, LLC,

    David L Kinzeler 937-477-4426,

    Kinzeler Realty, LLC

    Source: DABR MLS,MLS#: 967453MLS LogoOriginating MLS: Dayton Area Board of REALTORS

      Facts & features

      Interior

      Bedrooms & bathrooms
      • Bedrooms: 3
      • Bathrooms: 1
      • Full bathrooms: 1
      • Main level bathrooms: 1
      Bedroom
      • Level: Main
      • Dimensions: 12 x 11
      Bedroom
      • Level: Main
      • Dimensions: 11 x 9
      Bedroom
      • Level: Second
      • Dimensions: 14 x 10
      Dining room
      • Level: Main
      • Dimensions: 9 x 7
      Kitchen
      • Level: Main
      • Dimensions: 10 x 6
      Living room
      • Level: Main
      • Dimensions: 17 x 11
      Heating
      • Forced Air, Natural Gas
      Cooling
      • Central Air
      Appliances
      • Included: Range, Refrigerator
      Features
      • Basement: Full,Unfinished
      Interior area
      • Total structure area: 1,140
      • Total interior livable area: 1,140 sqft

      Property

      Parking
      • Total spaces: 1
      • Parking features: Detached, Garage, One Car Garage
      • Garage spaces: 1
      Features
      • Levels: One and One Half
      Lot
      • Size: 5,601 Square Feet
      • Dimensions: 40 x 140
      Details
      • Parcel number: R72146020048
      • Zoning: Residential
      • Zoning description: Residential

      Construction

      Type & style
      • Home type: SingleFamily
      • Architectural style: Cape Cod
      • Property subtype: Single Family Residence
      Materials
      • Aluminum Siding
      Condition
      • Year built: 1942

      Utilities & green energy

      • Sewer: Storm Sewer
      • Water: Public
      • Utilities for property: Natural Gas Available, Sewer Available, Water Available

      Community & HOA

      Community
      • Subdivision: City/Dayton Rev
      HOA
      • Has HOA: No
      Location
      • Region: Dayton

      Financial & listing details

      • Price per square foot: $145/sqft
      • Tax assessed value: $108,100
      • Annual tax amount: $2,176
      • Date on market: 8/26/2026

        Estimated market value

        $164,900

        $157,000 - $173,000

        $1,316/mo

        Price history

        DateEventPrice
        8/26/2026Listed for sale$164,900+117%$145/sqft
        Source: DABR MLS #967453 Report a problem
        4/27/2015Sold$76,000-4.9%$67/sqft
        Source: Public Record Report a problem
        1/9/2015Listed for sale$79,900+3.1%$70/sqft
        Source: Realty Central #600106 Report a problem
        10/7/2003Sold$77,500+17.4%$68/sqft
        Source: Public Record Report a problem
        1/28/1997Sold$66,000$58/sqft
        Source: Public Record Report a problem

        Public tax history

        YearProperty taxesTax assessment
        2025$2,176 -0.2%$37,840
        2024$2,180 +2.7%$37,840
        2023$2,123 +12%$37,840 +45%
        2022$1,896 +0.5%$26,100
        2021$1,886 +0.2%$26,100
        2020$1,882 +3.2%$26,100 +14.9%
        2019$1,824 -0.1%$22,720
        2018$1,827 +0.8%$22,720
        2017$1,812 -2.4%$22,720 +2.6%
        2016$1,856 +2.3%$22,140
        2015$1,815 +3.4%$22,140
        2014$1,756 $22,140
        Find assessor info on the county website

        Monthly payment

        Est. payment

        Payment breakdown

        Explore the cost of this home by adjusting the details. Changes won't be saved.
        All calculations are estimates and provided by Zillow, Inc. for informational purposes only. Actual amounts may vary.
        HOA fees may include property taxes on listings classified as Co-Ops. Contact the listing agent and/or owner for fee details.
        See how much you could borrow to make a competitive offer.

        Climate risks

        Neighborhood: Belmont

        Getting around

        71 / 100
        Very Walkable
        48 / 100
        Somewhat Bikeable

        Nearby schools

        GreatSchools rating
        Schools provided by the listing agent
        • District: Dayton

        Source: DABR MLS. This data may not be complete. We recommend contacting the local school district to confirm school assignments for this home.

        A local agent can set up tours, give advice and negotiate with sellers.

        A local lender can help you make sure your offer is ready when you are.

        Browse local experts