Lakengren Home! 3 bedroom, 2 bath, 1,312sf home near the front gate and pool with great curb appeal in the vibrant lake community of Lakengren. A welcoming covered front porch leads inside to a large living room with cathedral ceiling and walkout to the back deck, creating an open, airy feel. The dining room is open to the kitchen, offering a great setup for gathering, while the kitchen features a counter bar and easy flow into the main living space. Split bedroom floor plan provides privacy for the primary suite with cathedral ceiling, walk-in closet, and updated attached bath. Most windows have been replaced. Major updates include, HVAC (2020), water heater (2025), and new garage door with opener. New shed adds extra storage. Covered patio adds even more outdoor space to enjoy. Take advantage of all Lakengren amenities including boating, fishing, swimming, and more!
For sale
Price cut: $10K (7/10)
$229,500
56 Kastrup Dr, Dayton, OH 45420
3beds
1,312sqft
:
Get pre-qualified$1,818/mo
Single Family Residence
Built in 1999
0.37 Acres Lot
$-- Zestimate®
$175/sqft
$87/mo HOA
What's special
Great curb appealUpdated attached bathOpen airy feelWelcoming covered front porchWalk-in closet
- 100 days |
- 1,427 |
- 56 |
Zillow last checked:
Listing updated:
Listed by:
Andrew Gaydosh 937-305-9570,
eXp Realty 866-212-4991
Source: Cincy MLS,MLS#: 1874602 Originating MLS: Cincinnati Area Multiple Listing Service
Originating MLS: Cincinnati Area Multiple Listing Service
Facts & features
Interior
Bedrooms & bathrooms
- Bedrooms: 3
- Bathrooms: 2
- Full bathrooms: 2
Primary bedroom
- Features: Bath Adjoins, Walk-In Closet(s), Wall-to-Wall Carpet
- Level: First
- Area: 182
- Dimensions: 13 x 14
Bedroom 2
- Level: First
- Area: 144
- Dimensions: 12 x 12
Bedroom 3
- Level: First
- Area: 99
- Dimensions: 11 x 9
Bedroom 4
- Area: 0
- Dimensions: 0 x 0
Bedroom 5
- Area: 0
- Dimensions: 0 x 0
Primary bathroom
- Features: Tub w/Shower
Bathroom 1
- Features: Full
- Level: First
Bathroom 2
- Features: Full
- Level: First
Dining room
- Level: First
- Area: 144
- Dimensions: 12 x 12
Family room
- Area: 0
- Dimensions: 0 x 0
Kitchen
- Features: Pantry, Eat-in Kitchen, Vinyl Floor, Wood Cabinets
- Area: 180
- Dimensions: 20 x 9
Living room
- Features: Walkout, Laminate Floor
- Area: 255
- Dimensions: 17 x 15
Office
- Area: 0
- Dimensions: 0 x 0
Heating
- Forced Air, Gas
Cooling
- Central Air
Appliances
- Included: Dishwasher, Oven/Range, Refrigerator, Water Softener, Electric Water Heater
Features
- Cathedral Ceiling(s), Ceiling Fan(s)
- Windows: Double Hung
- Basement: None
Interior area
- Total structure area: 1,312
- Total interior livable area: 1,312 sqft
Property
Parking
- Total spaces: 2
- Parking features: Driveway, Garage Door Opener
- Attached garage spaces: 2
- Has uncovered spaces: Yes
Features
- Levels: One
- Stories: 1
- Patio & porch: Deck, Porch
- Exterior features: Other
Lot
- Size: 0.37 Acres
- Dimensions: .37
- Features: Less than .5 Acre
- Topography: Level
Details
- Additional structures: Shed(s)
- Parcel number: B44002400106013000
- Zoning description: Residential
Construction
Type & style
- Home type: SingleFamily
- Architectural style: Ranch
- Property subtype: Single Family Residence
Materials
- Vinyl Siding
- Foundation: Slab
- Roof: Shingle
Condition
- New construction: No
- Year built: 1999
Utilities & green energy
- Gas: Natural
- Sewer: Public Sewer
- Water: Public
- Utilities for property: Cable Connected
Community & HOA
Community
- Features: Boating, Fishing, Tennis Court(s), Gated, Walk/Run Paths, Golf Cart
- Security: Smoke Alarm
- Subdivision: Lakengren
HOA
- Has HOA: Yes
- Services included: Community Landscaping, Pool, Tennis
- HOA fee: $1,041 annually
Location
- Region: Dayton
Financial & listing details
- Price per square foot: $175/sqft
- Annual tax amount: $1,624
- Date on market: 4/10/2026
- Listing terms: No Special Financing,Conventional
- Road surface type: Paved
Estimated market value
Not available
Estimated sales range
Not available
Not available
Price history
| Date | Event | Price |
|---|---|---|
| 7/10/2026 | Price change | $229,500-4.2%$175/sqft |
Source:  Cincy MLS #1874602 Report a problem Cincy MLS #1874602 Report a problem | ||
| 6/11/2026 | Listed for sale | $239,500$183/sqft |
Source: Cincy MLS #1874602 Report a problem | ||
| 5/24/2026 | Pending sale | $239,500$183/sqft |
Source: Cincy MLS #1874602 Report a problem | ||
| 4/10/2026 | Listed for sale | $239,500+81.4%$183/sqft |
Source: Cincy MLS #1874602 Report a problem | ||
| 12/31/2020 | Sold | $132,000-1.9%$101/sqft |
Source: Cincy MLS #1681939 Report a problem | ||
| 11/24/2020 | Pending sale | $134,500$103/sqft |
Source: eXp Realty #1681939 Report a problem | ||
| 11/24/2020 | Listed for sale | $134,500$103/sqft |
Source: eXp Realty #1681939 Report a problem | ||
Public tax history
Tax history is unavailable.
Monthly payment
Est. payment
Payment breakdown
Explore the cost of this home by adjusting the details. Changes won't be saved.Climate risks
Neighborhood: 45420
Nearby schools
GreatSchools rating
- 7/10Greenmont Elementary SchoolGrades: PK-5Distance: 0.1 mi
- 6/10Kettering Middle SchoolGrades: 6-8Distance: 2 mi
- 7/10Kettering Fairmont High SchoolGrades: 9-12Distance: 2.3 mi
- $172,7003 bd3 ba1.7k sqft1007 Avenue, Dayton, OH 45420Off Market
- $149,700-- bd-- ba-- sqftLebanon Dr, Dayton, OH 45420Off Market
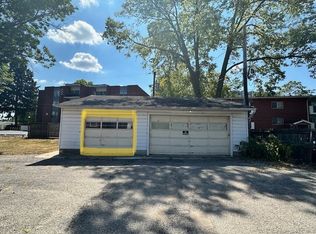
- $---- bd1 ba-- sqft5 Dean Place Garage #2, Dayton, OH 45420Off Market
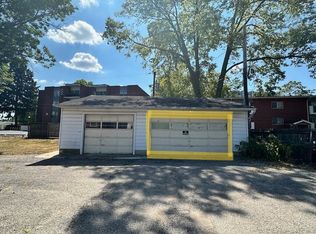
- $---- bd1 ba-- sqft5 Dean Place Garage #1, Dayton, OH 45420Off Market
- $2,1491.17 acres2 Unity Pl, Dayton, OH 45420Off Market
- $--0.67 acres1 Madden Pl, Dayton, OH 45420Off Market
- $124,0002 bd2 ba828 sqft2016 Culver Ave, Dayton, OH 45420Off Market
- $8,670-- bd-- ba-- sqft2016 Culver Ave, Dayton, OH 45420Off Market
- $165,9003 bd1 ba792 sqft2008 Culver Ave, Kettering, OH 45420Off Market
A local agent can set up tours, give advice and negotiate with sellers.
A local lender can help you make sure your offer is ready when you are.
Similar homes
- $274,9003 bd2 ba1.2k sqft1413 Farrington Dr, Dayton, OH 45420For Sale

 MLS ID #963344, Tami Holmes, Tami Holmes Realty. DABR MLS
 - $225,0002 bd2 ba1.2k sqft816 Country View Dr, Dayton, OH 45430For Sale
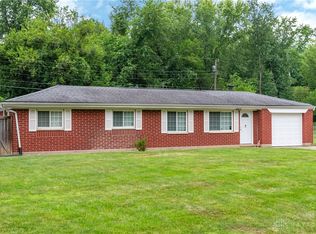 MLS ID #965566, Brenda Wirrig, Howard Hanna Real Estate Serv. DABR MLS
 - $250,0003 bd3 ba1.6k sqft1543 Doddington Rd, Dayton, OH 45409For Sale
 MLS ID #965797, Holly Pinkerton, Comey & Shepherd REALTORS. DABR MLS
 - $269,9003 bd2 ba1.3k sqft1562 Farrington Dr, Kettering, OH 45420For Sale
 MLS ID #961476, Nicole M Gulick, Reign Realty. DABR MLS
 - $250,0003 bd2 ba1.3k sqft928 Broadview Blvd S, Dayton, OH 45419For SaleMLS ID #965562, Sean Pleiman, Irongate Inc.. DABR MLS
- $299,9003 bd2 ba1.5k sqft4048 Upham Rd, Dayton, OH 45429For SaleMLS ID #965778, Terry Blakley, RE/MAX Victory + Affiliates. DABR MLS
- $290,0004 bd3 ba1.4k sqft563 East Dr, Dayton, OH 45419For SaleMLS ID #965656, Andrew Gaydosh, eXp Realty. DABR MLS
- $199,9993 bd2 ba1.5k sqft7240 Stonehurst Dr, Dayton, OH 45424For SaleMLS ID #963749, Ruth Garrett, Coldwell Banker Heritage. DABR MLS
- $220,0003 bd1 ba1k sqft1424 Bowman Ave, Dayton, OH 45409For SaleMLS ID #963011, Andrew Gaydosh, eXp Realty. DABR MLS
- $275,0003 bd2 ba1.4k sqft7606 Washington Park Dr, Dayton, OH 45459For SaleMLS ID #966012, VJ Evans, Glasshouse Realty Group. DABR MLS
- $289,5003 bd2 ba1.3k sqft4163 W Tonawanda Trl, Dayton, OH 45430For SaleMLS ID #965180, Marcie Solin, Coldwell Banker Heritage. DABR MLS
- $239,9003 bd2 ba1.2k sqft5890 Springfield Xenia Rd, Springfield, OH 45502For SaleMLS ID #965989, Danielle Chapman, Glasshouse Realty Group. DABR MLS
- $244,9003 bd2 ba1k sqft1901 Connecticut Dr, Xenia, OH 45385For SaleMLS ID #965906, Tyler Walls, Keller Williams Community Part. DABR MLS
- $339,9004 bd2 ba1.8k sqft4460 E Mohave Dr, Dayton, OH 45431For SaleMLS ID #965970, Shaun M Hayes, BHHS Professional Realty. DABR MLS
- $269,0004 bd2 ba1.7k sqft812 Kenosha Rd, Dayton, OH 45429For SaleMLS ID #964092, Karen Armbruster, Howard Hanna Real Estate Serv. DABR MLS
- $229,9003 bd2 ba1.6k sqft6417 Brushwood Ct, Dayton, OH 45415For SaleMLS ID #965182, Derek Fink, Howard Hanna Real Estate Serv. DABR MLS
- $229,0003 bd1 ba1.1k sqft55 Apple Dr, Farmersville, OH 45325For SaleMLS ID #964715, Carie Park Chesser, Bella Realty Group. DABR MLS
- $319,5003 bd2 ba1.5k sqft7847 Lockport Blvd, Dayton, OH 45459For SaleMLS ID #965772, Andrew Gaydosh, eXp Realty. DABR MLS
- $259,9003 bd2 ba1.4k sqft8738 Martz Paulin Rd, Franklin, OH 45005For SaleMLS ID #965745, Chrystina Haddix, Coldwell Banker Heritage. DABR MLS
- $235,9003 bd2 ba1.3k sqft5944 Corsica Dr, Dayton, OH 45424For SaleMLS ID #956189, Rusty Roe, Keller Williams Home Town Rlty. DABR MLS
