Step into this inviting Kettering single-family home, thoughtfully refreshed for comfort and style. Luxury vinyl plank floors add a sleek, modern touch. Modern color schemes brighten the space, creating a welcoming atmosphere from the moment you enter. The bathroom has been completely remodeled, replacing outdated features with clean lines and updated fixtures for a fresh start. This home offers a perfect blend of practical upgrades and timeless appeal—ideal for small families seeking a budget-friendly, move-in-ready option. Get to anywhere in Dayton within 20 minutes with this superior central location. Schedule your visit today and experience the inviting charm firsthand!
Key Features:
Luxury Vinyl Plank (LVP) throughout
Brand-new kitchen flooring
Updates throughout
Remodeled bathroom with modern finishes
Great central location
For sale
Price cut: $5K (7/24)
$164,900
2832 Rushland Dr, Dayton, OH 45419
3beds
998sqft
Single Family Residence
Built in 1923
5,000 Square Feet Lot
$161,600 Zestimate®
$165/sqft
$-- HOA
What's special
Modern color schemesUpdates throughoutLuxury vinyl plank floorsBrand-new kitchen flooring
- 74 days |
- 795 |
- 57 |
Zillow last checked:
Listing updated:
Listed by:
David Howerton 937-919-6009,
Howard Hanna Real Estate Serv
Source: DABR MLS,MLS#: 961252 Originating MLS: Dayton Area Board of REALTORS
Originating MLS: Dayton Area Board of REALTORSFacts & features
Interior
Bedrooms & bathrooms
- Bedrooms: 3
- Bathrooms: 1
- Full bathrooms: 1
- Main level bathrooms: 1
Primary bedroom
- Level: Second
- Dimensions: 13 x 19
Bedroom
- Level: Main
- Dimensions: 8 x 11
Bedroom
- Level: Main
- Dimensions: 10 x 7
Kitchen
- Features: Eat-in Kitchen
- Level: Main
- Dimensions: 10 x 11
Kitchen
- Level: Main
- Dimensions: 7 x 11
Living room
- Level: Main
- Dimensions: 12 x 11
Heating
- Forced Air, Natural Gas
Cooling
- Central Air
Appliances
- Included: Dryer, Microwave, Range, Refrigerator, Washer
Features
- Basement: Crawl Space
Interior area
- Total structure area: 998
- Total interior livable area: 998 sqft
Property
Parking
- Total spaces: 1
- Parking features: Detached, Garage, One Car Garage, Storage
- Garage spaces: 1
Features
- Levels: Two
- Stories: 2
Lot
- Size: 5,000 Square Feet
- Dimensions: 40 x 125
Details
- Parcel number: N64008030125
- Zoning: Residential
- Zoning description: Residential
Construction
Type & style
- Home type: SingleFamily
- Architectural style: Cape Cod
- Property subtype: Single Family Residence
Materials
- Brick, Fiber Cement
Condition
- Year built: 1923
Community & HOA
Community
- Subdivision: Oakwood
HOA
- Has HOA: No
Location
- Region: Dayton
Financial & listing details
- Price per square foot: $165/sqft
- Tax assessed value: $118,900
- Annual tax amount: $2,722
- Date on market: 6/9/2026
Estimated market value
$161,600
$154,000 - $170,000
$1,376/mo
Price history
| Date | Event | Price |
|---|---|---|
| 7/30/2026 | Listed for rent | $1,300+44.4%$1/sqft |
Source: Zillow Rentals Report a problem | ||
| 7/24/2026 | Price change | $164,900-2.9%$165/sqft |
Source:  DABR MLS #961252 Report a problem DABR MLS #961252 Report a problem | ||
| 7/8/2026 | Price change | $169,900-2.9%$170/sqft |
Source: DABR MLS #961252 Report a problem | ||
| 6/25/2026 | Price change | $174,900-2.8%$175/sqft |
Source: DABR MLS #961252 Report a problem | ||
| 6/9/2026 | Listed for sale | $179,900+445.2%$180/sqft |
Source: DABR MLS #961252 Report a problem | ||
| 8/4/2023 | Listing removed | -- |
Source: Zillow Rentals Report a problem | ||
| 7/22/2023 | Listed for rent | $900+5.9%$1/sqft |
Source: Zillow Rentals Report a problem | ||
| 11/16/2019 | Listing removed | $850$1/sqft |
Source: Home Experts Realty Report a problem | ||
| 11/14/2019 | Listed for rent | $850$1/sqft |
Source: Home Experts Realty Report a problem | ||
| 6/27/2019 | Sold | $33,000-5.7%$33/sqft |
Source: Public Record Report a problem | ||
| 6/9/2019 | Pending sale | $35,000$35/sqft |
Source: Home Experts Realty #792797 Report a problem | ||
| 6/6/2019 | Listed for sale | $35,000-46.2%$35/sqft |
Source: Home Experts Realty #792797 Report a problem | ||
| 5/21/2003 | Sold | $65,000$65/sqft |
Source: Public Record Report a problem | ||
| 5/4/2001 | Sold | $65,000+20.4%$65/sqft |
Source: Public Record Report a problem | ||
| 7/9/1997 | Sold | $54,000$54/sqft |
Source: Public Record Report a problem | ||
Public tax history
| Year | Property taxes | Tax assessment |
|---|---|---|
| 2025 | $2,722 -6.7% | $41,610 |
| 2024 | $2,919 +10.1% | $41,610 |
| 2023 | $2,652 +26.9% | $41,610 +61% |
| 2022 | $2,089 +7.9% | $25,850 |
| 2021 | $1,937 -0.3% | $25,850 |
| 2020 | $1,942 -22.4% | $25,850 +36.5% |
| 2019 | $2,502 +42.6% | $18,940 |
| 2018 | $1,755 -9.3% | $18,940 |
| 2017 | $1,935 +33.9% | $18,940 +10.6% |
| 2016 | $1,445 -10.1% | $17,130 |
| 2015 | $1,607 +1.1% | $17,130 |
| 2014 | $1,589 | $17,130 |
Find assessor info on the county website
Monthly payment
Est. payment
Payment breakdown
Explore the cost of this home by adjusting the details. Changes won't be saved.Climate risks
Neighborhood: 45419
Nearby schools
GreatSchools rating
- 7/10Beavertown Elementary SchoolGrades: PK-5Distance: 0.3 mi
- 6/10Kettering Middle SchoolGrades: 6-8Distance: 2 mi
- 7/10Kettering Fairmont High SchoolGrades: 9-12Distance: 1.1 mi
Schools provided by the listing agent
- District: Kettering
Source: DABR MLS. This data may not be complete. We recommend contacting the local school district to confirm school assignments for this home.
- $173,6003 bd2 ba1.1k sqft2836 Rushland Dr, Dayton, OH 45419Off Market
- $103,5001 bd1 ba720 sqft2828 Rushland Dr, Dayton, OH 45419Off Market
- $130,5002 bd1 ba816 sqft2824 Rushland Dr, Dayton, OH 45419Off Market
- $247,5003 bd2 ba1.4k sqft2844 Rushland Dr, Dayton, OH 45419Off Market
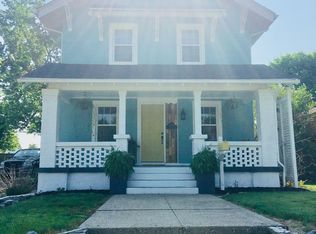
- $11,520-- bd-- ba-- sqft2844 Rushland Dr, Dayton, OH 45419Off Market
- $155,6002 bd1 ba979 sqft2820 Rushland Dr, Dayton, OH 45419Off Market
- $179,2002 bd1 ba1.5k sqft2837 Rushland Dr, Kettering, OH 45419Off Market
- $11,190-- bd-- ba-- sqft2837 Rushland Dr, Kettering, OH 45419Off Market
A local agent can set up tours, give advice and negotiate with sellers.
Similar homes
- $159,9003 bd1 ba960 sqft2829 Haig Ave, Dayton, OH 45419For Sale
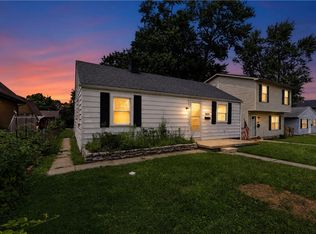
 MLS ID #964033, Matthew Kalogeras, Trelora Realty, Inc.. DABR MLS
 - $182,0003 bd1 ba1k sqft3852 Waterbury Dr, Dayton, OH 45439For Sale
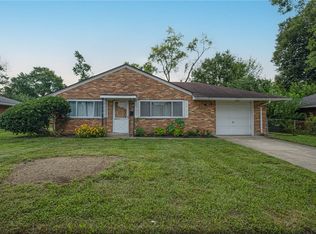 MLS ID #967030, Ryan Bevins, Keller Williams Community Part. DABR MLS
 - $184,9003 bd1 ba1.1k sqft2002 Malcom Dr, Dayton, OH 45420For Sale
 MLS ID #966678, Robert Hopkins, Glasshouse Realty Group. DABR MLS
 - $160,0003 bd2 ba926 sqft955 Weng Ave, Dayton, OH 45420For Sale
 MLS ID #963746, Jonathan H Murray, Howard Hanna Real Estate Serv. DABR MLS
 - $179,9003 bd1 ba960 sqft2793 Galewood St, Dayton, OH 45420For SaleMLS ID #963859, Tami Holmes, Tami Holmes Realty. DABR MLS
- $189,9003 bd1 ba864 sqft1801 Willamet Rd, Dayton, OH 45429For SaleMLS ID #964025, Sebastian Henner, Trelora Realty, Inc.. DABR MLS
- $170,0002 bd2 ba951 sqft2225 Brookline Ave, Dayton, OH 45420For SaleMLS ID #966325, Kristina R Cummings, Coldwell Banker Heritage. DABR MLS
- $120,0003 bd2 ba1.4k sqft3438 Eastwey Ave, Dayton, OH 45410For SaleMLS ID #967210, Alice Kompar, eXp Realty. DABR MLS
- $185,0003 bd2 ba1.4k sqft1003 Bellaire Ave, Dayton, OH 45420For SaleMLS ID #966494, Tyler A Morton, RE/MAX Victory + Affiliates. DABR MLS
- $170,0002 bd2 ba774 sqft1431 Flesher Ave, Dayton, OH 45420For SaleMLS ID #959948, Myrna Gazzerro, Coldwell Banker Heritage. DABR MLS
- $189,9992 bd1 ba1k sqft1812 E Dorothy Ln, Dayton, OH 45429For SaleMLS ID #965484, Dong Niu, Howard Hanna Real Estate Serv. DABR MLS
- $144,9003 bd1 ba864 sqft719 Cosler Dr, Dayton, OH 45410For SaleMLS ID #966514, Jessica Bogenschutz, BHHS Professional Realty. DABR MLS
- $185,0003 bd2 ba1.3k sqft1630 Rosemont Blvd, Dayton, OH 45410For SaleMLS ID #966034, Shannon Leo, Howard Hanna Real Estate Serv. DABR MLS
- $134,9003 bd1 ba864 sqft5279 Ferngrove Dr, Dayton, OH 45432For SaleMLS ID #966361, Matthew Kalogeras, Trelora Realty, Inc.. DABR MLS
- $185,0004 bd2 ba1k sqft2030 Brookline Ave, Dayton, OH 45420For SaleMLS ID #965760, Kelly M Goonan, Keller Williams Community Part. DABR MLS
- $144,9003 bd2 ba1.2k sqft322 Michael Ave, Dayton, OH 45417For SaleMLS ID #964610, Deandra Bryant, Trelora Realty, Inc.. DABR MLS
- $190,0003 bd1 ba1k sqft4689 Loxley Dr, Dayton, OH 45439For SaleMLS ID #966380, Lori Lyons, Glasshouse Realty Group. DABR MLS
- $154,9003 bd1 ba1.4k sqft2196 Owendale Dr, Dayton, OH 45439For SaleMLS ID #964479, Deandra Bryant, Trelora Realty, Inc.. DABR MLS
- $150,0003 bd2 ba1.1k sqft4227 Oakridge Dr, Dayton, OH 45417For SaleMLS ID #966438, Tanza Everding, Howard Hanna Real Estate Serv. DABR MLS
- $139,9002 bd1 ba937 sqft2832 Ferncliff Ave, Dayton, OH 45420For SaleMLS ID #965209, Sherry A Stipp, Keller Williams Advisors Rlty. DABR MLS
