Bring your vision to life with this farmhouse full of character, charm, and opportunity! This 3 bedroom, 2 full bath home in the country sits on 1.5 acres and is surrounded by mature trees and rolling hills. Enjoy the sunrises on the covered side patio and rear deck or relax with evening sunsets on the enclosed front porch. The primary bedroom and two full baths are conveniently located on the first floor. The basement offers a large 18’x26’ finished rec room. The fully fenced back yard connects to the detached 2 car plus garage with a workshop that is insulated and heated and could be ideal for contractors or hobbyist.. Located in the back of the property is a 60’x40’ barn with a lean-to on both ends that each measure at 17’x40’. You can explore the opportunities of owning small livestock or just enjoy the extra storage space. You could also use the barn for camper or boat storage earning extra income or use it as a business workshop. Whether you're dreaming of a cozy country retreat, a family home with character, or your next investment project, this property is full of possibilities. Don’t miss your opportunity, call today to schedule your showing.
For sale
$275,000
5675 S Dayton Brandt Rd, New Carlisle, OH 45344
3beds
1,494sqft
Single Family Residence
Built in 1920
1.51 Acres Lot
$-- Zestimate®
$184/sqft
$-- HOA
What's special
Surrounded by mature treesRolling hillsRear deckEnclosed front porchCovered side patio
- 6 days
- 1,041
- 113
Likely to sell faster than
Zillow last checked:
Listing updated:
Listed by:
Jason Manson (937)524-0080,
RE/MAX Victory + Affiliates
Source: DABR MLS,MLS#: 970722 Originating MLS: Dayton Area Board of REALTORS
Originating MLS: Dayton Area Board of REALTORSFacts & features
Interior
Bedrooms & bathrooms
- Bedrooms: 3
- Bathrooms: 2
- Full bathrooms: 2
- Main level bathrooms: 2
Bedroom
- Level: Main
- Dimensions: 19 x 13
Bedroom
- Level: Second
- Dimensions: 12 x 15
Bedroom
- Level: Second
- Dimensions: 15 x 13
Dining room
- Level: Main
- Dimensions: 13 x 15
Florida room
- Level: Main
- Dimensions: 19 x 7
Kitchen
- Level: Main
- Dimensions: 19 x 14
Laundry
- Level: Main
- Dimensions: 9 x 6
Living room
- Level: Main
- Dimensions: 14 x 15
Recreation
- Level: Basement
- Dimensions: 26 x 18
Heating
- Forced Air
Cooling
- Central Air
Appliances
- Included: Dishwasher, Microwave, Range, Refrigerator
Features
- Ceiling Fan(s)
- Windows: Vinyl
- Basement: Full,Partially Finished
Interior area
- Total structure area: 1,494
- Total interior livable area: 1,494 sqft
Property
Parking
- Total spaces: 2
- Parking features: Barn, Detached, Garage, Two Car Garage, Heated Garage
- Garage spaces: 2
Features
- Levels: Two
- Stories: 2
- Patio & porch: Deck, Patio
- Exterior features: Deck, Fence, Patio
Lot
- Size: 1.51 Acres
Details
- Parcel number: A01027700
- Zoning: Residential
- Zoning description: Residential
Construction
Type & style
- Home type: SingleFamily
- Property subtype: Single Family Residence
Materials
- Vinyl Siding
Condition
- Year built: 1920
Community & HOA
HOA
- Has HOA: No
Location
- Region: New Carlisle
Financial & listing details
- Price per square foot: $184/sqft
- Date on market: 10/12/2026
- Listing terms: Conventional
Estimated market value
Not available
Estimated sales range
Not available
Not available
Price history
| Date | Event | Price |
|---|---|---|
| 10/12/2026 | Listed for sale | $275,000$184/sqft |
Source:  DABR MLS #970722 Report a problem DABR MLS #970722 Report a problem | ||
Public tax history
Tax history is unavailable.
Monthly payment
Est. payment
Payment breakdown
Explore the cost of this home by adjusting the details. Changes won't be saved.Climate risks
Neighborhood: 45344
Nearby schools
Schools provided by the listing agent
- District: Bethel
Source: DABR MLS. This data may not be complete. We recommend contacting the local school district to confirm school assignments for this home.
- $283,6003 bd1 ba1.4k sqft5615 S Day Brandt Rd, New Carlisle, OH 45344Off Market
- $248,8003 bd1 ba1.1k sqft5585 S Dayton Brandt Rd, New Carlisle, OH 45344Off Market
- $461,1003 bd2 ba1.5k sqft5567 S Day Brandt Rd, New Carlisle, OH 45344Off Market
- $246,5003 bd1 ba1.4k sqft5675 S Day Brandt Rd, New Carlisle, OH 45344Off Market
Similar homes
- $242,9003 bd2 ba1.2k sqft504 Kennison Ave, New Carlisle, OH 45344For Sale

 MLS ID #970982, Karen Mcrill, Streetlight Realty LLC. DABR MLS
 - $324,9003 bd3 ba1.9k sqft606 W Lake Ave, New Carlisle, OH 45344For Sale
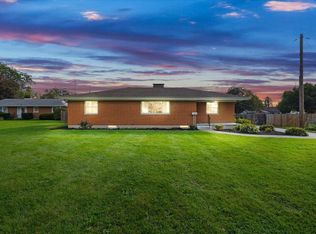
 MLS ID #1049201, Arthur Solomon, Coldwell Banker Heritage. WRIST
 - $274,9003 bd2 ba1.3k sqft3605 Ruby Dr, New Carlisle, OH 45344For Sale
 MLS ID #969356, April Zimmerman, Keller Williams Home Town Rlty. DABR MLS
 - $250,0003 bd2 ba1.3k sqft1013 W Lake Ave, New Carlisle, OH 45344For Sale
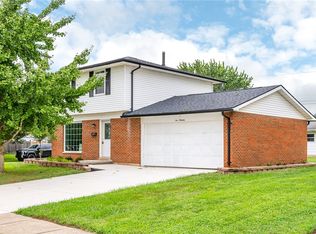 MLS ID #969379, Chrissie Pennington, Glasshouse Realty Group. DABR MLS
 - $254,9004 bd2 ba1.4k sqft629 Brumbaugh Dr, New Carlisle, OH 45344For SaleMLS ID #1049133, Glen Whitten, Ohio Property Group. WRIST
- $239,9003 bd2 ba1.6k sqft219 N Smith St, New Carlisle, OH 45344For SaleMLS ID #966942, Reed Spencer, RE/MAX Victory + Affiliates. DABR MLS
- $339,9003 bd1 ba1.3k sqft7788 Widener Rd, New Carlisle, OH 45344For SaleMLS ID #970569, Angie Y Cline, Howard Hanna Real Estate Serv. DABR MLS
- $244,9003 bd2 ba1.5k sqft703 W Washington St, New Carlisle, OH 45344For SaleMLS ID #966921, James Gray, Glasshouse Realty Group. DABR MLS
- $284,9003 bd2 ba1.9k sqft8871 W National Rd, New Carlisle, OH 45344For SaleMLS ID #963443, Jamie Wilson, Coldwell Banker Heritage. DABR MLS
- $223,9003 bd2 ba1.4k sqft612 W Madison St, New Carlisle, OH 45344For SaleMLS ID #968965, Ronald L Grout, BHHS Professional Realty. DABR MLS
- $224,9003 bd2 ba1.4k sqft413 N Church St, New Carlisle, OH 45344For SaleMLS ID #968506, Emilee Morris, BHHS Professional Realty. DABR MLS
- $269,9993 bd2 ba1.4k sqft4 1st St, Medway, OH 45341For SaleMLS ID #968348, Juanita M Griffin, Red 1 Realty. DABR MLS
- $313,9004 bd3 ba1.7k sqft415 Brubaker Dr, New Carlisle, OH 45344New ConstructionDABR MLS
- $299,9903 bd2 ba1.8k sqft1308 Plunkett Way, New Carlisle, OH 45344New ConstructionDABR MLS
- $269,9003 bd2 ba1.6k sqft8030 Chipgate Ct, Huber Heights, OH 45424For SaleMLS ID #969942, Tami Holmes, Tami Holmes Realty. DABR MLS
- $229,9004 bd2 ba1.5k sqft7912 Berchman Dr, Dayton, OH 45424For SaleMLS ID #971179, Michelle A Swank, Keller Williams Home Town Rlty. DABR MLS
- $215,0002 bd2 ba1.1k sqft609 Fenview Dr, New Carlisle, OH 45344For SaleMLS ID #1048106, Joel Custer, Keller Williams Consultants. WRIST
